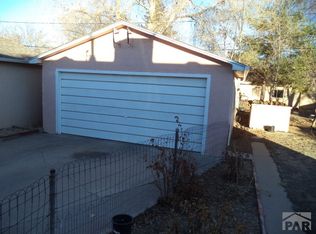
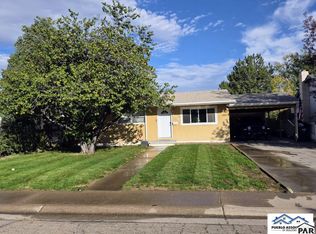
This beautifully remodeled home is situated on a spacious, fully fenced back yard! This charming property features a huge bonus living room with fireplace, modern, comfortable feel with fresh interior paint, brand-new flooring throughout, and stainless steel appliances. Enjoy the added convenience of a large storage shed and a carport, offering plenty of room for storage and parking. With its stylish updates, generous outdoor space, and inviting atmosphere, this home is clean and move in ready! schedule your showing today!
Active
$208,900
730 Henry Ave, Pueblo, CO 81005
2beds
1,053sqft
Single Family Residence
Built in 1950
6,098 Square Feet Lot
$-- Zestimate®
$198/sqft
$-- HOA
What's special
Stylish updatesInviting atmosphereLarge storage shedModern comfortable feelFresh interior paintStainless steel appliancesGenerous outdoor space
- 3 days
- 118
- 13
Likely to sell faster than
Zillow last checked:
Listing updated:
Listed by:
Annette Maldonado 720-203-3656,
Picket Fence Real Estate, LLC
Source: PAR,MLS#: 243167
Facts & features
Interior
Bedrooms & bathrooms
- Bedrooms: 2
- Bathrooms: 1
- Full bathrooms: 1
- Main level bedrooms: 2
Primary bedroom
- Level: Main
- Area: 144
- Dimensions: 12 x 12
Bedroom 2
- Level: Main
- Area: 144
- Dimensions: 12 x 12
Family room
- Level: Main
- Area: 240
- Dimensions: 20 x 12
Kitchen
- Level: Main
- Area: 60
- Dimensions: 5 x 12
Features
- New Paint, Ceiling Fan(s)
- Flooring: New Floor Coverings, Tile
- Windows: Window Coverings
- Basement: None,Crawl Space
- Number of fireplaces: 1
Interior area
- Total structure area: 1,053
- Total interior livable area: 1,053 sqft
Video & virtual tour
Property
Parking
- Total spaces: 1
- Parking features: 1 Car Carport Detached
- Carport spaces: 1
Features
- Patio & porch: Porch-Open-Front, Porch-Open-Rear
- Fencing: Wood Fence-Rear
Lot
- Size: 6,098 Square Feet
- Dimensions: 20 x 120
- Features: Trees-Front
Details
- Additional structures: Shed(s)
- Parcel number: 1503110008
- Zoning: R-2
- Special conditions: Standard
Construction
Type & style
- Home type: SingleFamily
- Architectural style: Ranch
- Property subtype: Single Family Residence
Condition
- Year built: 1950
Community & HOA
Community
- Security: Smoke Detector/CO
- Subdivision: Central High School
Location
- Region: Pueblo
Financial & listing details
- Price per square foot: $198/sqft
- Tax assessed value: $168,456
- Annual tax amount: $536
- Date on market: 11/10/2026
Estimated market value
Not available
Estimated sales range
Not available
Not available
Price history
| Date | Event | Price |
|---|---|---|
| 11/10/2026 | Listed for sale | $208,900+59.5%$198/sqft |
Source:  PAR #243167 Report a problem | ||
| 8/13/2026 | Sold | $131,000-20.6%$124/sqft |
Source:  Royal Gorge AOR #7611733 Report a problem | ||
| 7/22/2026 | Contingent | $165,000$157/sqft |
Source: Royal Gorge AOR #7611733 Report a problem | ||
| 7/10/2026 | Listed for sale | $165,000+89.9%$157/sqft |
Source: PAR #241111 Report a problem | ||
| 9/23/2008 | Sold | $86,900$83/sqft |
Source: Public Record Report a problem | ||
Public tax history
| Year | Property taxes | Tax assessment |
|---|---|---|
| 2026 | $514 +21% | $11,455 +8.8% |
| 2025 | $425 -1.1% | $10,530 -16.3% |
| 2024 | $430 -54.7% | $12,580 -0.9% |
| 2023 | $949 -3.2% | $12,700 +30.3% |
| 2022 | $981 +42.9% | $9,750 -2.9% |
| 2021 | $687 -0.1% | $10,040 +44.8% |
| 2020 | $687 +19.2% | $6,933 +9% |
| 2018 | $577 | $6,362 |
| 2017 | $577 +0.2% | $6,362 +0.1% |
| 2016 | $575 | $6,356 |
| 2015 | $575 +5.2% | $6,356 +5.6% |
| 2014 | $547 -10.3% | $6,018 |
| 2013 | $610 -9.8% | $6,018 -9.6% |
| 2012 | $676 | $6,654 |
| 2011 | $676 +3.2% | $6,654 -7.5% |
| 2010 | $655 +79.1% | $7,192 +0% |
| 2009 | $366 -1.8% | $7,190 -9.1% |
| 2008 | $372 +6.6% | $7,910 |
| 2007 | $349 -47.8% | $7,910 +10.8% |
| 2006 | $668 +2.4% | $7,140 +7% |
| 2005 | $653 +1.4% | $6,670 |
| 2004 | $644 +86.1% | $6,670 -0.9% |
| 2003 | $346 -44.6% | $6,730 -7.7% |
| 2002 | $624 +5.2% | $7,290 +1.8% |
| 2001 | $594 | $7,160 |
Find assessor info on the county website
Monthly payment
Est. payment
Payment breakdown
Explore the cost of this home by adjusting the details. Changes won't be saved.Climate risks
Neighborhood: Sunset
Nearby schools
Schools provided by the listing agent
- District: 60
Source: PAR. This data may not be complete. We recommend contacting the local school district to confirm school assignments for this home.

Similar homes
- $224,9002 bd1 ba1.5k sqft714 W 29th St, Pueblo, CO 81008For Sale
 MLS ID #1238697, Rosalind Saucedo, DBA The Saucedo Real Estate Group. elevateMLS
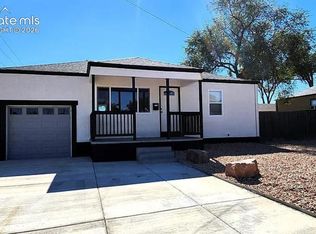
- $219,0002 bd1 ba816 sqft1702 Englewood Dr, Pueblo, CO 81005For Sale
 MLS ID #242818, Walt Pickard, Sorella Real Estate. PAR
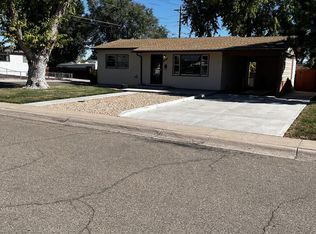
- $252,5003 bd1 ba953 sqft717 Arlen Ave, Pueblo, CO 81005For Sale
 MLS ID #242663, Les Robinson, RE/MAX Of Pueblo Inc. PAR
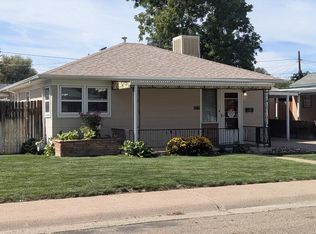
- $230,0003 bd2 ba1k sqft2036 Lynwood Ln, Pueblo, CO 81005For Sale
 MLS ID #242813, Elysia Rodriguez, Keller Williams Performance Realty. PAR
- $207,5002 bd2 ba1.1k sqft2605 Court Street, Pueblo, CO 81003For Sale
 MLS ID #2105639, Camilo Perez, Home Sold Realty, LLC. REcolorado as distributed by MLS GRID
