Single-Level Living in Highland Park — No Stairs, No Stress If easy, comfortable living is what you're after, this 3-bedroom, 2-bath Highland Park home checks all the boxes. Everything is on one level — no stairs, no hassle — making it a great fit whether you're simplifying your life or just want a home that works for everyone. The big-ticket items are already done for you: new central air, a new water heater, and fresh interior paint throughout mean you can move in and relax instead of making a to-do list. The primary bedroom opens directly to the back deck — a nice touch for morning coffee or winding down in the evening. Out front, the xeriscaped yard keeps things low-maintenance and water-wise, while the fenced backyard gives you privacy and space to make your own. Tucked on a dead-end street, you'll enjoy the kind of quiet that's hard to find. Highland Park is one of Pueblo's established, walkable neighborhoods with a real sense of community — close to parks, schools, and everyday conveniences without the chaos of a busy through-street. Some Photos have been Virtually Staged
Active
Price cut: $4.1K (5/28)
$244,900
1905 Carol Dr, Pueblo, CO 81005
3beds
1,100sqft
:
Get pre-qualified$1,574/mo
Single Family Residence
Built in 2004
5,009 Square Feet Lot
$-- Zestimate®
$223/sqft
$-- HOA
What's special
Back deckNew central airFresh interior paint throughoutNew water heater
- 273 days |
- 219 |
- 9 |
Zillow last checked:
Listing updated:
Listed by:
Gabriel Martinez 719-248-7796,
HomeSmart Preferred Realty,
Meghan Hunt 719-334-6635,
HomeSmart Preferred Realty
Source: PAR,MLS#: 235570
Facts & features
Interior
Bedrooms & bathrooms
- Bedrooms: 3
- Bathrooms: 2
- Full bathrooms: 2
- Main level bedrooms: 3
Primary bedroom
- Level: Main
- Area: 143.64
- Dimensions: 12.6 x 11.4
Bedroom 2
- Level: Main
- Area: 125.66
- Dimensions: 12.2 x 10.3
Bedroom 3
- Level: Main
- Area: 140.97
- Dimensions: 12.7 x 11.1
Kitchen
- Level: Main
- Area: 165.8
- Dimensions: 9.11 x 18.2
Living room
- Level: Main
- Area: 235.5
- Dimensions: 15 x 15.7
Features
- New Paint, Ceiling Fan(s)
- Basement: Crawl Space
- Has fireplace: No
Interior area
- Total structure area: 1,100
- Total interior livable area: 1,100 sqft
Video & virtual tour
Property
Parking
- Total spaces: 1
- Parking features: 1 Car Garage Attached
- Attached garage spaces: 1
Features
- Patio & porch: Porch-Covered-Front, Deck-Open-Rear
- Fencing: Wood Fence-Rear
Lot
- Size: 5,009 Square Feet
- Dimensions: 50 x 100
Details
- Parcel number: 1510402012
- Zoning: R-3
- Special conditions: Standard
Construction
Type & style
- Home type: SingleFamily
- Architectural style: Ranch
- Property subtype: Single Family Residence
Condition
- Year built: 2004
Community & HOA
Community
- Security: Smoke Detector/CO
- Subdivision: Highland Park
Location
- Region: Pueblo
Financial & listing details
- Price per square foot: $223/sqft
- Tax assessed value: $203,739
- Annual tax amount: $1,268
- Date on market: 11/8/2025
- Road surface type: Paved
Estimated market value
Not available
Estimated sales range
Not available
Not available
Price history
| Date | Event | Price |
|---|---|---|
| 5/28/2026 | Price change | $244,900-1.6%$223/sqft |
Source:  PAR #235570 Report a problem PAR #235570 Report a problem | ||
| 3/3/2026 | Price change | $249,000-0.4%$226/sqft |
Source: PAR #235570 Report a problem | ||
| 2/16/2026 | Price change | $249,900-0.5%$227/sqft |
Source: PAR #235570 Report a problem | ||
| 1/7/2026 | Price change | $251,150-0.5%$228/sqft |
Source: PAR #235570 Report a problem | ||
| 11/8/2025 | Listed for sale | $252,400+9.7%$229/sqft |
Source: PAR #235570 Report a problem | ||
| 7/12/2021 | Sold | $230,000+9.5%$209/sqft |
Source: PAR #193933 Report a problem | ||
| 6/3/2021 | Listed for sale | $210,000+47.4%$191/sqft |
Source: PAR #193933 Report a problem | ||
| 2/26/2019 | Sold | $142,500+2.9%$130/sqft |
Source: PAR #177757 Report a problem | ||
| 1/21/2019 | Listed for sale | $138,500+25.9%$126/sqft |
Source: Keller Williams Performance Realty #177757 Report a problem | ||
| 10/14/2016 | Sold | $110,000+25.1%$100/sqft |
Source: Public Record Report a problem | ||
| 7/13/2016 | Listed for sale | $87,900-12.1%$80/sqft |
Source: RE/MAX Associates #162465 Report a problem | ||
| 1/5/2016 | Listing removed | $100,000$91/sqft |
Source: Aloha Properties Of Colo #156729 Report a problem | ||
| 12/11/2015 | Listed for sale | $100,000$91/sqft |
Source: Aloha Properties Of Colo #156729 Report a problem | ||
Public tax history
| Year | Property taxes | Tax assessment |
|---|---|---|
| 2025 | $1,219 -1.1% | $12,740 -22.5% |
| 2024 | $1,232 +0.4% | $16,440 -1% |
| 2023 | $1,227 -3.2% | $16,600 +31.7% |
| 2022 | $1,267 +21.5% | $12,600 -2.8% |
| 2021 | $1,043 0% | $12,968 +23.2% |
| 2020 | $1,043 +30.9% | $10,528 +19.7% |
| 2018 | $797 | $8,793 |
| 2017 | $797 +5.3% | $8,793 +5.1% |
| 2016 | $757 | $8,363 |
| 2015 | $757 +1.6% | $8,363 +2.1% |
| 2014 | $745 -9.3% | $8,193 |
| 2013 | $822 -7.9% | $8,193 -8.6% |
| 2012 | $892 | $8,968 |
| 2011 | $892 +3.1% | $8,968 -5.5% |
| 2010 | $866 -11.5% | $9,494 -0.1% |
| 2009 | $978 -1.8% | $9,500 -10.1% |
| 2008 | $995 +6.1% | $10,570 |
| 2007 | $938 +4.5% | $10,570 +10.2% |
| 2006 | $898 +690.7% | $9,590 +2806.1% |
| 2005 | $114 +1.4% | $330 -71.6% |
| 2004 | $112 +1.7% | $1,160 |
| 2003 | $110 +10.8% | $1,160 |
| 2002 | $99 +108.9% | $1,160 |
| 2001 | $48 | $1,160 |
Find assessor info on the county website
Monthly payment
Est. payment
Payment breakdown
Explore the cost of this home by adjusting the details. Changes won't be saved.Climate risks
Neighborhood: Beulah Heights
Nearby schools
GreatSchools rating
- 2/10Beulah Heights Elementary SchoolGrades: PK-5Distance: 0.9 mi
- 2/10Pueblo Academy of ArtsGrades: 6-8Distance: 0.7 mi
- 3/10South High SchoolGrades: 9-12Distance: 0.4 mi
Schools provided by the listing agent
- District: 60
Source: PAR. This data may not be complete. We recommend contacting the local school district to confirm school assignments for this home.
- $165,5001 bd1 ba716 sqft1907 Carol Dr, Pueblo, CO 81005Off Market
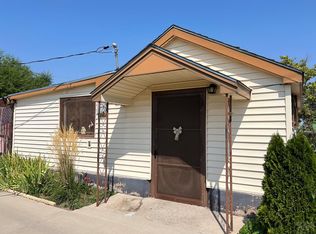
- $210,5002 bd1 ba924 sqft1903 Carol Dr, Pueblo, CO 81005Off Market
- $188,9003 bd2 ba945 sqft1824 Moore Ave, Pueblo, CO 81005Off Market

- $252,0003 bd2 ba1.2k sqft1830 Moore Ave, Pueblo, CO 81005Off Market
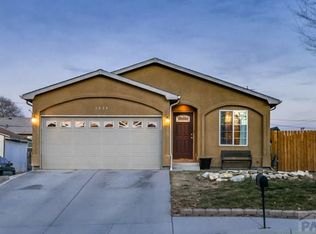
- $184,9003 bd1 ba1.1k sqft2955 Lakeview Ave, Pueblo, CO 81005Off Market
- $289,4001 bd2 ba960 sqft1901 Carol Dr, Pueblo, CO 81005Off Market
- $239,0004 bd1 ba1.2k sqft1904 Carol Dr, Pueblo, CO 81005Off Market
- $90,0002 bd1 ba856 sqft1820 Moore Ave, Pueblo, CO 81005Sold
A local agent can set up tours, give advice and negotiate with sellers.
A local lender can help you make sure your offer is ready when you are.
Similar homes
- $225,0003 bd1 ba960 sqft1703 Englewood Dr, Pueblo, CO 81005For Sale
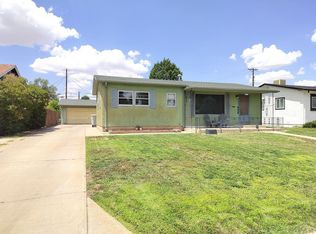 MLS ID #241352, Lisa Von Kalben, Sun Mesa. PAR
 - $249,9003 bd1 ba1.3k sqft1615 Englewood Dr, Pueblo, CO 81005For Sale
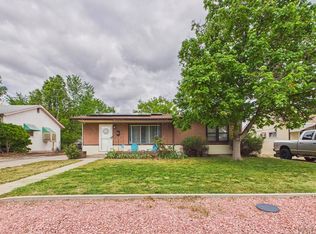 MLS ID #239776, Jami Baker Orr Team, Keller Williams Performance Realty. PAR
 - $249,5003 bd2 ba1.1k sqft726 Morrison Ave, Pueblo, CO 81005For Sale
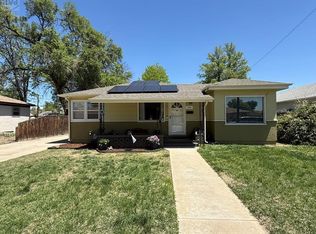 MLS ID #236603, Shawn Martinez, Rocky Mountain Realty. PAR
 - $252,7003 bd1 ba1.2k sqft2581 Camellia St, Pueblo, CO 81005For Sale
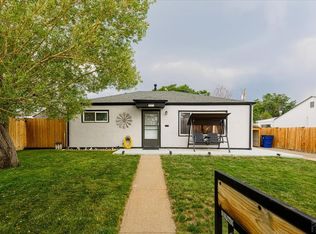 MLS ID #241102, Warren Berg, Keller Williams Performance Realty. PAR
 - $220,0002 bd1 ba1k sqft1710 Eden Ave, Pueblo, CO 81005For SaleMLS ID #240345, Team Gets It Done, RE/MAX Of Pueblo Inc. PAR
- $239,9004 bd2 ba1.4k sqft2606 Jones Ave, Pueblo, CO 81004For SaleMLS ID #236745, Leslie Chavez-Moore, MRP, HomeSmart Preferred Realty. PAR
- $174,9003 bd2 ba1.2k sqft2610 Azalea St, Pueblo, CO 81005For SaleMLS ID #241542, Jeff Divelbiss, RE/MAX Of Pueblo Inc. PAR
- $215,0003 bd1 ba920 sqft1705 Eden Ave, Pueblo, CO 81005For SaleMLS ID #239574, Ashley Buhr, Keller Williams Performance Realty. PAR
- $234,9003 bd1 ba870 sqft4205 Saint Clair Ave, Pueblo, CO 81005For SaleMLS ID #241097, Janella Sandoval, RE/MAX Associates. PAR
- $299,9003 bd3 ba1.4k sqft1716 Brimmer Ave, Pueblo, CO 81005For SaleMLS ID #240759, Karin Martinez, Keller Williams Performance Realty. PAR
- $299,0003 bd2 ba1.5k sqft30 Duke St, Pueblo, CO 81005For SaleMLS ID #241410, Charlotte McCormick, RE/MAX Associates. PAR
- $350,0003 bd2 ba1.3k sqft1020 Cedarcrest Dr, Pueblo, CO 81005For SaleMLS ID #241263, Cole Tibbs, RE/MAX Associates. PAR
- $248,0003 bd1 ba1.4k sqft2222 Spruce St, Pueblo, CO 81004For SaleMLS ID #241385, Karin Martinez, Keller Williams Performance Realty. PAR
- $249,9004 bd2 ba1.3k sqft1015 W Routt Ave, Pueblo, CO 81004For SaleMLS ID #240261, Shawn Martinez, Rocky Mountain Realty. PAR
- $180,0003 bd1 ba948 sqft1711 Quillian Ave, Pueblo, CO 81005For SaleMLS ID #240502, Vel Mattson, Global Real Estate. PAR
- $295,0003 bd2 ba1.5k sqft3506 Lancaster Dr, Pueblo, CO 81005For SaleMLS ID #241406, Jennifer Browne, eXp Realty, LLC. PAR
- $240,0003 bd2 ba1.3k sqft143 E Jerome Dr, Pueblo West, CO 81007For SaleMLS ID #239035, Eric Knight, Rocky Mountain Realty. PAR
- $305,0003 bd2 ba1.3k sqft45 Archway Ln, Pueblo, CO 81005For SaleMLS ID #236566, Brandon Akers, Akers Realty Co. PAR
- $269,0002 bd2 ba1.2k sqft61 Sovereign Cir APT D, Pueblo, CO 81005For SaleMLS ID #240348, The Blickenstaff Group, Keller Williams Performance Realty. PAR
- $239,9003 bd2 ba1.4k sqft1022 S Santa Fe Ave, Pueblo, CO 81006For SaleMLS ID #240328, Ceil Cooper-Graf, RE/MAX Associates. PAR
