Cute south side rancher with oversized one car garage, nicely landscaped fenced yard with a sprinkler system front and back, a shed and central air conditioning. This well maintained home with a newer roof has a large kitchen/dining room area and the basement has lots of cabinets/plenty of storage. This cute home is just minutes from I-25, shopping, dining and entertainment!
Active
Price cut: $5K (7/23)
$220,000
1710 Eden Ave, Pueblo, CO 81005
2beds
1,083sqft
:
Get pre-qualified$1,414/mo
Single Family Residence
Built in 1955
4,791 Square Feet Lot
$-- Zestimate®
$203/sqft
$-- HOA
What's special
Nicely landscaped fenced yardOversized one car garageCentral air conditioning
- 54 days |
- 279 |
- 13 |
Zillow last checked:
Listing updated:
Listed by:
Team Gets It Done 719-547-1722,
RE/MAX Of Pueblo Inc
Source: PAR,MLS#: 240345
Facts & features
Interior
Bedrooms & bathrooms
- Bedrooms: 2
- Bathrooms: 1
- Full bathrooms: 1
- Main level bedrooms: 2
Primary bedroom
- Level: Main
- Area: 139.23
- Dimensions: 11.9 x 11.7
Bedroom 2
- Level: Main
- Area: 117
- Dimensions: 10 x 11.7
Kitchen
- Level: Main
- Area: 237.54
- Dimensions: 11.1 x 21.4
Living room
- Level: Main
- Area: 206.48
- Dimensions: 11.6 x 17.8
Features
- Windows: Window Coverings
- Basement: Partial
- Has fireplace: No
Interior area
- Total structure area: 1,083
- Total interior livable area: 1,083 sqft
Video & virtual tour
Property
Parking
- Total spaces: 1
- Parking features: 1 Car Garage Attached, Garage Door Opener
- Attached garage spaces: 1
Features
- Patio & porch: Porch-Covered-Front
- Exterior features: Garden Area-Rear
- Fencing: Wood Fence-Rear
Lot
- Size: 4,791 Square Feet
- Features: Lawn-Front, Lawn-Rear, Trees-Front, Trees-Rear, Automatic Sprinkler
Details
- Additional structures: Shed(s)
- Parcel number: 1510125026
- Zoning: R-3
- Special conditions: Standard
Construction
Type & style
- Home type: SingleFamily
- Architectural style: Ranch
- Property subtype: Single Family Residence
Condition
- Year built: 1955
Utilities & green energy
- Utilities for property: Cable Connected
Community & HOA
Community
- Security: Smoke Detector/CO
- Subdivision: Highland Park
Location
- Region: Pueblo
Financial & listing details
- Price per square foot: $203/sqft
- Tax assessed value: $207,315
- Annual tax amount: $681
- Date on market: 6/2/2026
- Road surface type: Paved
Estimated market value
Not available
Estimated sales range
Not available
Not available
Price history
| Date | Event | Price |
|---|---|---|
| 7/23/2026 | Price change | $220,000-2.2%$203/sqft |
Source:  PAR #240345 Report a problem PAR #240345 Report a problem | ||
| 6/2/2026 | Listed for sale | $225,000-2.2%$208/sqft |
Source: PAR #240345 Report a problem | ||
| 5/30/2026 | Listing removed | $230,000$212/sqft |
Source: PAR #237012 Report a problem | ||
| 3/6/2026 | Price change | $230,000-3.4%$212/sqft |
Source: PAR #237012 Report a problem | ||
| 2/12/2026 | Listed for sale | $238,000+209.1%$220/sqft |
Source: PAR #237012 Report a problem | ||
| 9/25/2012 | Sold | $77,000$71/sqft |
Source: Public Record Report a problem | ||
Public tax history
| Year | Property taxes | Tax assessment |
|---|---|---|
| 2025 | $461 -1.1% | $12,960 -2.8% |
| 2024 | $466 -54.5% | $13,340 -0.9% |
| 2023 | $1,025 -3.2% | $13,460 +27.8% |
| 2022 | $1,059 +56.5% | $10,530 -2.8% |
| 2021 | $677 +0.1% | $10,837 +58.8% |
| 2020 | $676 +37.7% | $6,823 +25.9% |
| 2018 | $491 | $5,421 |
| 2017 | $491 +2.3% | $5,421 +2.2% |
| 2016 | $480 | $5,304 |
| 2015 | $480 +98.5% | $5,304 -0.4% |
| 2014 | $242 -13.4% | $5,323 |
| 2013 | $279 -55.2% | $5,323 -11.5% |
| 2012 | $624 | $6,017 |
| 2011 | $624 +3.1% | $6,017 -9.3% |
| 2010 | $605 +84% | $6,636 -0.1% |
| 2009 | $329 -1.8% | $6,640 -6.6% |
| 2008 | $335 +9.2% | $7,110 |
| 2007 | $307 -47.8% | $7,110 +13.4% |
| 2006 | $587 +4.5% | $6,270 +9.2% |
| 2005 | $562 +1.4% | $5,740 |
| 2004 | $554 +97.2% | $5,740 -0.9% |
| 2003 | $281 -44.6% | $5,790 -2.2% |
| 2002 | $507 +21.2% | $5,920 +1.9% |
| 2001 | $418 | $5,810 |
Find assessor info on the county website
Monthly payment
Est. payment
Payment breakdown
Explore the cost of this home by adjusting the details. Changes won't be saved.Climate risks
Neighborhood: Beulah Heights
Nearby schools
GreatSchools rating
- 3/10Columbian Elementary SchoolGrades: PK-5Distance: 1.1 mi
- 2/10Pueblo Academy of ArtsGrades: 6-8Distance: 0.5 mi
- 3/10South High SchoolGrades: 9-12Distance: 0.4 mi
Schools provided by the listing agent
- District: 60
Source: PAR. This data may not be complete. We recommend contacting the local school district to confirm school assignments for this home.
- $158,0002 bd1 ba644 sqft1712 Eden Ave, Pueblo, CO 81005Sold
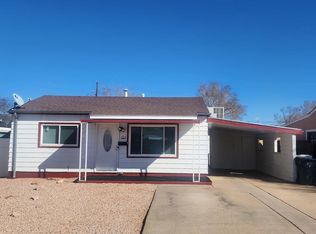
- $153,1002 bd1 ba644 sqft1708 Eden Ave, Pueblo, CO 81005Off Market
- $227,2003 bd1 ba1.1k sqft1714 Eden Ave, Pueblo, CO 81005Off Market
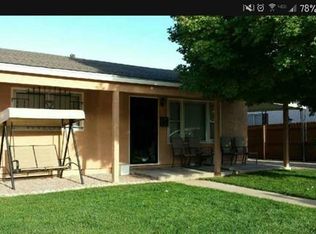
- $154,0002 bd1 ba644 sqft1706 Eden Ave, Pueblo, CO 81005Off Market
- $129,4002 bd1 ba644 sqft1709 Brimmer Ave, Pueblo, CO 81005Off Market
- $165,2003 bd1 ba924 sqft1711 Brimmer Ave, Pueblo, CO 81005Off Market
- $149,1002 bd1 ba728 sqft1707 Brimmer Ave, Pueblo, CO 81005Off Market
- $175,0002 bd1 ba890 sqft1709 Eden Ave, Pueblo, CO 81005Sold
A local agent can set up tours, give advice and negotiate with sellers.
A local lender can help you make sure your offer is ready when you are.
Similar homes
- $215,0003 bd1 ba920 sqft1705 Eden Ave, Pueblo, CO 81005For Sale
 MLS ID #239574, Ashley Buhr, Keller Williams Performance Realty. PAR
 - $239,9004 bd2 ba1.4k sqft2606 Jones Ave, Pueblo, CO 81004For Sale
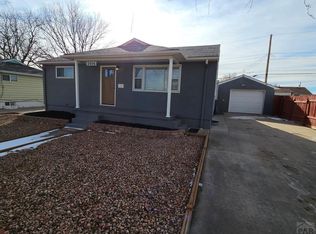 MLS ID #236745, Leslie Chavez-Moore, MRP, HomeSmart Preferred Realty. PAR
 - $239,0003 bd1 ba1k sqft804 Cherry Ln, Pueblo, CO 81005For Sale
 MLS ID #241279, Kimberly Weiler, Rocky Mountain Realty. PAR
 - $249,9003 bd1 ba1.3k sqft1615 Englewood Dr, Pueblo, CO 81005For Sale
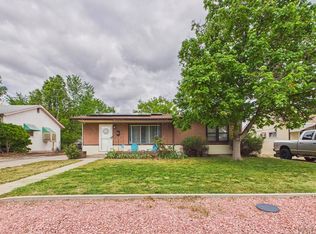 MLS ID #239776, Jami Baker Orr Team, Keller Williams Performance Realty. PAR
 - $179,9003 bd1 ba925 sqft2640 Forsythia St, Pueblo, CO 81005For SaleMLS ID #241227, Mark Chorak, RE/MAX Associates. PAR
- $244,9003 bd2 ba1.1k sqft1905 Carol Dr, Pueblo, CO 81005For SaleMLS ID #235570, Gabriel Martinez, HomeSmart Preferred Realty. PAR
- $189,9002 bd1 ba720 sqft730 Arlen Ave, Pueblo, CO 81005For SaleMLS ID #241061, Team Gary Miller, RE/MAX Of Pueblo Inc. PAR
- $215,9003 bd1 ba1k sqft2510 Ontario St, Pueblo, CO 81004For SaleMLS ID #239727, Jeff M Biddle, Rocky Mountain Realty. PAR
- $194,0002 bd1 ba856 sqft2320 Toronto St, Pueblo, CO 81004For SaleMLS ID #241277, Ariel Casaus, Rocky Mountain Realty. PAR
- $179,5003 bd2 ba1.2k sqft2610 Azalea St, Pueblo, CO 81005For SaleMLS ID #239971, Jeff Divelbiss, RE/MAX Of Pueblo Inc. PAR
- $162,5002 bd1 ba560 sqft3003 Bay State Ave, Pueblo, CO 81005For SaleMLS ID #237167, Paula Williams, RE/MAX Of Pueblo Inc. PAR
- $213,9003 bd2 ba1.5k sqft816 Van Buren St, Pueblo, CO 81004For SaleMLS ID #239804, The All Star Team, The Saucedo Real Estate Group. PAR
- $249,5003 bd1 ba1k sqft3016 Vail Ave, Pueblo, CO 81005For SaleMLS ID #234161, Team Hollmark, Keller Williams Performance Realty. PAR
- $--2 bd1 ba823 sqft1109 N La Crosse Ave, Pueblo, CO 81001AuctionAuction.com 2
- $219,9002 bd1 ba1.1k sqft1520 Craig St, Pueblo, CO 81003For SaleMLS ID #237028, Shawn Martinez, Rocky Mountain Realty. PAR
- $209,9002 bd2 ba1.3k sqft1430 Wabash Ave, Pueblo, CO 81004For SaleMLS ID #237224, Janella Sandoval, RE/MAX Associates. PAR
- $249,9004 bd2 ba1.3k sqft1015 W Routt Ave, Pueblo, CO 81004For SaleMLS ID #240261, Shawn Martinez, Rocky Mountain Realty. PAR
- $220,0002 bd2 ba1k sqft2111 Chatalet Ln APT K, Pueblo, CO 81005For SaleMLS ID #239660, Team Tricia Woehler, HomeSmart Preferred Realty. PAR
- $210,0002 bd2 ba1.6k sqft2104 Spruce St, Pueblo, CO 81004For SaleMLS ID #240008, Jessica Valles, Maldonado Real Estate Llc. PAR
- $199,0002 bd1 ba1.4k sqft1710 E Routt Ave, Pueblo, CO 81004For SaleMLS ID #240821, Alan Paul, APRE LLC. PAR
