This well-maintained 2-bedroom, 2-bathroom home offers comfortable living space, practical updates, and plenty of room to enjoy both inside and out. The home features hardwood flooring in the living room and main-level bedrooms, along with updated kitchen cabinets and countertops that add functionality while keeping the home's original character and charm. The main level includes two bedrooms and a full bathroom, while the finished basement provides additional flexible living space ideal for a second family room, hobby area, office, or storage, along with a 3/4 bathroom and built-in cabinets. Mini-split systems installed in each bedroom, the living room, and basement provide efficient heating and air conditioning throughout the home for year-round comfort. Electrical panel upgraded in 2025 and sewer line replaced in 2024. Outside, the property features a long driveway, detached one-car garage, covered and open patio areas, and a fully fenced backyard with space for pets, gardening, or entertaining. Schedule your showing today and come see everything this home has to offer.
Active
$210,000
2104 Spruce St, Pueblo, CO 81004
2beds
1,608sqft
Single Family Residence
Built in 1939
6,229 Square Feet Lot
$-- Zestimate®
$131/sqft
$-- HOA
What's special
Detached one-car garageLong drivewayBuilt-in cabinets
- 152 days
- 108
- 4
Zillow last checked:
Listing updated:
Listed by:
Jessica Valles 720-940-3326,
Maldonado Real Estate Llc
Source: PAR,MLS#: 240008
Facts & features
Interior
Bedrooms & bathrooms
- Bedrooms: 2
- Bathrooms: 2
- Full bathrooms: 2
- 3/4 bathrooms: 1
- Main level bedrooms: 2
Primary bedroom
- Level: Main
- Area: 126.5
- Dimensions: 11.5 x 11
Bedroom 2
- Level: Main
- Area: 104.04
- Dimensions: 10.2 x 10.2
Family room
- Level: Main
- Area: 385
- Dimensions: 22 x 17.5
Kitchen
- Level: Main
- Area: 103.5
- Dimensions: 9 x 11.5
Living room
- Level: Main
- Area: 229.5
- Dimensions: 17 x 13.5
Features
- Flooring: Hardwood
- Basement: Full
- Has fireplace: No
Interior area
- Total structure area: 1,608
- Total interior livable area: 1,608 sqft
Video & virtual tour
Property
Parking
- Total spaces: 1
- Parking features: 1 Car Garage Detached, Garage Door Opener
- Garage spaces: 1
Features
- Patio & porch: Porch-Covered-Front, Porch-Covered-Rear
- Fencing: Metal Fence-Rear,Wood Fence-Rear
Lot
- Size: 6,229 Square Feet
- Dimensions: 50 x 125
- Features: Sprinkler System-Front, Sprinkler System-Rear, Rock-Front, Trees-Front, Trees-Rear, Automatic Sprinkler
Details
- Parcel number: 1512320002
- Zoning: R-2
- Special conditions: Standard
Construction
Type & style
- Home type: SingleFamily
- Architectural style: Ranch
- Property subtype: Single Family Residence
Condition
- Year built: 1939
Community & HOA
Community
- Security: Smoke Detector/CO
- Subdivision: Minnequa Area
Location
- Region: Pueblo
Financial & listing details
- Price per square foot: $131/sqft
- Tax assessed value: $241,195
- Annual tax amount: $1,240
- Date on market: 5/15/2026
- Road surface type: Paved
Estimated market value
Not available
Estimated sales range
Not available
Not available
Price history
| Date | Event | Price |
|---|---|---|
| 9/10/2026 | Listed for sale | $210,000$131/sqft |
Source:  PAR #240008 Report a problem PAR #240008 Report a problem | ||
| 8/28/2026 | Contingent | $210,000$131/sqft |
Source: PAR #240008 Report a problem | ||
| 6/18/2026 | Price change | $210,000-2.3%$131/sqft |
Source: PAR #240008 Report a problem | ||
| 5/15/2026 | Listed for sale | $215,000+6%$134/sqft |
Source: PAR #240008 Report a problem | ||
| 3/28/2025 | Sold | $202,750-7.8%$126/sqft |
Source: PAR #223243 Report a problem | ||
| 10/18/2024 | Price change | $219,900-2.2%$137/sqft |
Source: PAR #223243 Report a problem | ||
| 10/7/2024 | Price change | $224,900-2.2%$140/sqft |
Source: PAR #223243 Report a problem | ||
| 8/30/2024 | Listed for sale | $229,900$143/sqft |
Source: PAR #223243 Report a problem | ||
| 8/16/2024 | Listing removed | -- |
Source: PAR #223243 Report a problem | ||
| 8/15/2024 | Contingent | $229,900$143/sqft |
Source: PAR #223243 Report a problem | ||
| 7/25/2024 | Listing removed | -- |
Source: PAR #223243 Report a problem | ||
| 7/25/2024 | Contingent | $229,900$143/sqft |
Source: PAR #223243 Report a problem | ||
| 7/12/2024 | Listed for sale | $229,900$143/sqft |
Source: PAR #223243 Report a problem | ||
Public tax history
| Year | Property taxes | Tax assessment |
|---|---|---|
| 2026 | $1,214 +40% | $16,401 +31.7% |
| 2025 | $867 -1.2% | $12,450 -2.4% |
| 2024 | $877 -2.9% | $12,760 -0.9% |
| 2023 | $903 -3.1% | $12,870 +38.7% |
| 2022 | $932 +45.4% | $9,280 -2.7% |
| 2021 | $641 -0.1% | $9,540 +47.4% |
| 2020 | $641 +170.1% | $6,473 +26% |
| 2018 | $237 | $5,137 |
| 2017 | $237 +113.8% | $5,137 +6.1% |
| 2016 | $111 | $4,843 |
| 2015 | $111 -1.2% | $4,843 -0.8% |
| 2014 | $112 -55.1% | $4,880 |
| 2013 | $250 -59.2% | $4,880 -9.4% |
| 2012 | $613 | $5,388 |
| 2011 | $613 +3.2% | $5,388 -17.4% |
| 2010 | $594 +92.3% | $6,522 +0% |
| 2009 | $309 -1.8% | $6,520 -2.4% |
| 2008 | $315 +1.3% | $6,680 |
| 2007 | $311 -47.8% | $6,680 +5.2% |
| 2006 | $594 +6.9% | $6,350 +11.8% |
| 2005 | $556 +1.4% | $5,680 |
| 2004 | $548 +78.3% | $5,680 -0.9% |
| 2003 | $307 -44.6% | $5,730 -11.6% |
| 2002 | $555 +12.2% | $6,480 +1.6% |
| 2001 | $494 | $6,380 |
Find assessor info on the county website
Monthly payment
Est. payment
Payment breakdown
Explore the cost of this home by adjusting the details. Changes won't be saved.Climate risks
Neighborhood: Bessemer
Nearby schools
Schools provided by the listing agent
- District: 60
Source: PAR. This data may not be complete. We recommend contacting the local school district to confirm school assignments for this home.

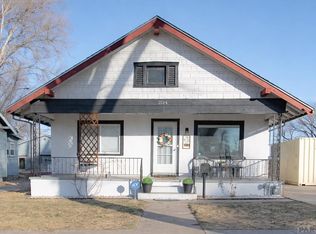

Similar homes
- $225,0002 bd1 ba1.1k sqft1635 Jackson St, Pueblo, CO 81004For Sale
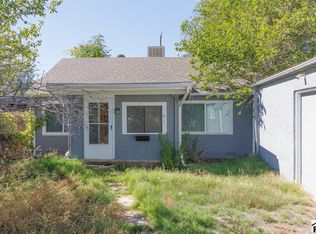 MLS ID #242753, Richard Thomas, Integrity West Realty LLC. PAR
 - $225,0003 bd2 ba1.4k sqft825 Bragdon Ave, Pueblo, CO 81004For Sale
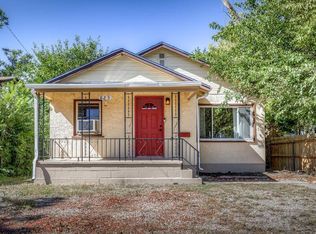 MLS ID #242579, Eric Estrada, Keller Williams Clients Choice. PAR
 - $229,9003 bd1 ba1.4k sqft2222 Spruce St, Pueblo, CO 81004For Sale
 MLS ID #241385, Karin Martinez, Keller Williams Performance Realty. PAR
 - $209,9002 bd2 ba1.3k sqft1430 Wabash Ave, Pueblo, CO 81004For Sale
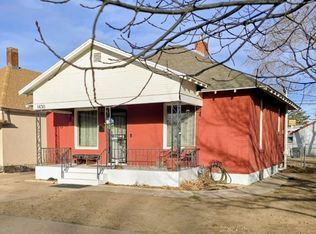 MLS ID #237224, Janella Sandoval, RE/MAX Associates. PAR
