Welcome home to this inviting 3-bedroom, 1-bath home offering comfortable living spaces and a family-friendly layout featuring a galley kitchen. The spacious family room provides the perfect gathering area for relaxing, entertaining gatherings, and everyday living. Step outside to enjoy the fully fenced yard, providing a safe and private space for children, pets, gardening, or outdoor activities. The patio is ideal for family barbecues and relaxing evenings, while the storage shed with electricity offers convenient space for tools, toys, and seasonal items. Conveniently located near schools, parks, shopping, and everyday amenities, this home is perfect for first time buyers, families or anyone seeking comfortable living.
Active
Price cut: $10K (7/21)
$180,000
1711 Quillian Ave, Pueblo, CO 81005
3beds
948sqft
:
Get pre-qualified$1,192/mo
Single Family Residence
Built in 1953
5,009 Square Feet Lot
$-- Zestimate®
$190/sqft
$-- HOA
What's special
Fully fenced yardStorage shed with electricitySpacious family roomGalley kitchenComfortable living spacesFamily-friendly layout
- 48 days |
- 126 |
- 6 |
Zillow last checked:
Listing updated:
Listed by:
Vel Mattson 719-214-7777,
Global Real Estate
Source: PAR,MLS#: 240502
Facts & features
Interior
Bedrooms & bathrooms
- Bedrooms: 3
- Bathrooms: 1
- Full bathrooms: 1
- 3/4 bathrooms: 1
- Main level bedrooms: 3
Primary bedroom
- Level: Main
- Area: 110
- Dimensions: 11 x 10
Bedroom 2
- Level: Main
- Area: 100
- Dimensions: 10 x 10
Bedroom 3
- Level: Main
- Area: 90
- Dimensions: 10 x 9
Family room
- Level: Main
- Area: 210
- Dimensions: 15 x 14
Kitchen
- Level: Main
- Area: 56
- Dimensions: 8 x 7
Living room
- Level: Main
- Area: 170
- Dimensions: 17 x 10
Features
- Ceiling Fan(s), Walk-in Shower
- Basement: None
- Has fireplace: No
Interior area
- Total structure area: 948
- Total interior livable area: 948 sqft
Video & virtual tour
Property
Parking
- Total spaces: 1
- Parking features: No Garage, 1 Car Carport Detached
- Carport spaces: 1
Features
- Patio & porch: Patio-Covered-Rear
- Fencing: Metal Fence-Front,Wood Fence-Rear
Lot
- Size: 5,009 Square Feet
- Dimensions: 50 x 100
Details
- Additional structures: Shed(s)
- Parcel number: 1510122006
- Zoning: R-3
- Special conditions: Standard
Construction
Type & style
- Home type: SingleFamily
- Architectural style: Ranch
- Property subtype: Single Family Residence
Condition
- Year built: 1953
Community & HOA
Community
- Subdivision: Highland Park
Location
- Region: Pueblo
Financial & listing details
- Price per square foot: $190/sqft
- Tax assessed value: $193,233
- Annual tax amount: $1,203
- Date on market: 6/9/2026
- Road surface type: Paved
Estimated market value
Not available
Estimated sales range
Not available
Not available
Price history
| Date | Event | Price |
|---|---|---|
| 7/21/2026 | Price change | $180,000-5.3%$190/sqft |
Source:  PAR #240502 Report a problem PAR #240502 Report a problem | ||
| 6/9/2026 | Listed for sale | $190,000+153.3%$200/sqft |
Source: PAR #240502 Report a problem | ||
| 5/27/2016 | Sold | $75,000-5.1%$79/sqft |
Source: Public Record Report a problem | ||
| 4/6/2016 | Listed for sale | $79,000$83/sqft |
Source: Aloha Properties Of Colo #160581 Report a problem | ||
Public tax history
| Year | Property taxes | Tax assessment |
|---|---|---|
| 2025 | $859 -1.1% | $12,080 -4.7% |
| 2024 | $869 -10.2% | $12,680 -0.9% |
| 2023 | $968 -3.2% | $12,800 +28.8% |
| 2022 | $1,000 +39.5% | $9,940 -2.8% |
| 2021 | $716 0% | $10,230 +41.5% |
| 2020 | $717 +37.1% | $7,230 +25.4% |
| 2018 | $523 | $5,767 |
| 2017 | $523 +4.6% | $5,767 +4.5% |
| 2016 | $500 | $5,521 |
| 2015 | $500 +95.2% | $5,521 -2% |
| 2014 | $256 -57.8% | $5,633 |
| 2013 | $607 -13.7% | $5,633 -14.9% |
| 2012 | $703 | $6,622 |
| 2011 | $703 +3.1% | $6,622 -11.4% |
| 2010 | $682 -9% | $7,477 0% |
| 2009 | $749 -1.8% | $7,480 -7.7% |
| 2008 | $763 +6.5% | $8,100 |
| 2007 | $716 +4.5% | $8,100 +10.7% |
| 2006 | $685 +7.9% | $7,320 +12.8% |
| 2005 | $635 +89.7% | $6,490 |
| 2004 | $335 -3% | $6,490 +85.4% |
| 2003 | $345 +10.8% | $3,500 -3.8% |
| 2002 | $312 +8.9% | $3,640 +2% |
| 2001 | $286 | $3,570 |
Find assessor info on the county website
Monthly payment
Est. payment
Payment breakdown
Explore the cost of this home by adjusting the details. Changes won't be saved.Climate risks
Neighborhood: Beulah Heights
Nearby schools
GreatSchools rating
- 3/10Columbian Elementary SchoolGrades: PK-5Distance: 1 mi
- 2/10Pueblo Academy of ArtsGrades: 6-8Distance: 0.7 mi
- 3/10South High SchoolGrades: 9-12Distance: 0.5 mi
Schools provided by the listing agent
- District: 60
Source: PAR. This data may not be complete. We recommend contacting the local school district to confirm school assignments for this home.
- $176,7003 bd1 ba912 sqft1709 Quillian Ave, Pueblo, CO 81005Off Market

- $108,4001 bd1 ba532 sqft1713 Quillian Ave, Pueblo, CO 81005Off Market
- $199,3002 bd1 ba916 sqft1707 Quillian Ave, Pueblo, CO 81005Off Market
- $205,8003 bd2 ba1.2k sqft1715 Quillian Ave, Pueblo, CO 81005Off Market
- $113,0002 bd1 ba532 sqft1712 Moore Ave, Pueblo, CO 81005Off Market
- $255,0002 bd2 ba840 sqft1710 Moore Ave, Pueblo, CO 81005Sold
- $223,1004 bd2 ba1.6k sqft1714 Moore Ave, Pueblo, CO 81005Off Market
- $184,7003 bd1 ba836 sqft1712 Quillian Ave, Pueblo, CO 81005Off Market
A local agent can set up tours, give advice and negotiate with sellers.
A local lender can help you make sure your offer is ready when you are.
Similar homes
- $--3 bd1 ba1k sqft2037 Lynwood Ln, Pueblo, CO 81005Auction
 ServiceLink Auction
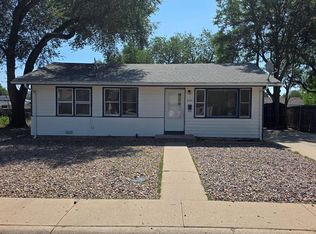
 - $179,9003 bd1 ba925 sqft2640 Forsythia St, Pueblo, CO 81005For Sale
 MLS ID #241227, Mark Chorak, RE/MAX Associates. PAR
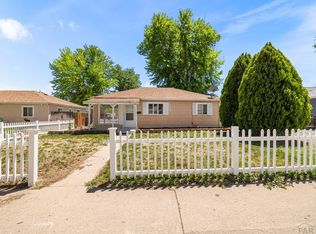
 - $179,5003 bd2 ba1.2k sqft2610 Azalea St, Pueblo, CO 81005For Sale
 MLS ID #239971, Jeff Divelbiss, RE/MAX Of Pueblo Inc. PAR
 - $--2 bd2 ba941 sqft3102 Woodland Ave, Pueblo, CO 81005Auction
 ServiceLink Auction
 - $--2 bd2 ba1.2k sqft2908 Rice Ave, Pueblo, CO 81005AuctionAuction.com 2
- $--3 bd1 ba1.1k sqft2529 Winnipeg St, Pueblo, CO 81004AuctionAuction.com 2
- $185,0003 bd1 ba1k sqft612 Floyd Ln, Pueblo, CO 81005For SaleMLS ID #240036, Team First Choice, Sorella Real Estate. PAR
- $215,0003 bd1 ba920 sqft1705 Eden Ave, Pueblo, CO 81005For SaleMLS ID #239574, Ashley Buhr, Keller Williams Performance Realty. PAR
- $--2 bd1 ba1k sqft1544 E Routt Ave, Pueblo, CO 81004AuctionAuction.com 2
- $162,5002 bd1 ba560 sqft3003 Bay State Ave, Pueblo, CO 81005For SaleMLS ID #237167, Paula Williams, RE/MAX Of Pueblo Inc. PAR
- $220,0002 bd1 ba1k sqft1710 Eden Ave, Pueblo, CO 81005For SaleMLS ID #240345, Team Gets It Done, RE/MAX Of Pueblo Inc. PAR
- $--2 bd1 ba1.2k sqft408 Morrison Ave, Pueblo, CO 81005AuctionAuction.com 2
- $--3 bd2 ba994 sqft1528 E 19th St, Pueblo, CO 81001AuctionAuction.com 2
- $--2 bd1 ba925 sqft2205 Balboa Rd, Pueblo, CO 81003AuctionAuction.com 2
- $194,0002 bd1 ba856 sqft2320 Toronto St, Pueblo, CO 81004For SaleMLS ID #241277, Ariel Casaus, Rocky Mountain Realty. PAR
- $--2 bd1 ba1.2k sqft1945 Claremont Ave, Pueblo, CO 81004AuctionAuction.com 2
- $--2 bd2 ba846 sqft2610 N Grand Ave, Pueblo, CO 81003AuctionServiceLink Auction
- $--2 bd2 ba1.2k sqft2008 W 19th St, Pueblo, CO 81003AuctionServiceLink Auction
- $--2 bd1 ba748 sqft1135 Pine St, Pueblo, CO 81004AuctionServiceLink Auction
- $--2 bd1 ba1.1k sqft905 E Evans Ave, Pueblo, CO 81004AuctionAuction.com 2
