This beautifully renovated bungalow offers a fresh, move-in-ready home with a perfect blend of original charm and modern updates. Inside, and out. You'll find original hardwood floors complemented by fresh interior and exterior paint. The home features newer double-pane vinyl windows throughout, providing energy efficiency and comfort. The kitchen is thoughtfully updated with new flooring, modern fixtures, new custom cabinetry, butcher block countertops, and plenty of space for cooking and gathering. The bathroom also boasts new flooring and fixtures, enhancing the clean, updated feel of the home. Additional convenience comes with a separate laundry room designed for a washer and dryer. Offering 2 to 3 bedrooms and 1 bathroom, this home provides spacious rooms and incredible versatility to suit your lifestyle. A standout feature is the detached 12x20 backyard apartment, perfect as a guest suite, home office, creative studio, or an income-producing opportunity. Located in a well-maintained neighborhood with homeowners who take pride in their properties, this inviting home is full of potential and ready for you to make it your own. Don't miss the chance to own this charming and versatile bungalow!
Active
$239,900
1022 S Santa Fe Ave, Pueblo, CO 81006
3beds
1,248sqft
:
Get pre-qualified$1,541/mo
Single Family Residence
Built in 1922
5,009 Square Feet Lot
$235,600 Zestimate®
$192/sqft
$-- HOA
What's special
- 56 days |
- 449 |
- 28 |
Zillow last checked:
Listing updated:
Listed by:
Ceil Cooper-Graf 719-510-8608,
RE/MAX Associates
Source: PAR,MLS#: 240328
Facts & features
Interior
Bedrooms & bathrooms
- Bedrooms: 3
- Bathrooms: 2
- Full bathrooms: 2
- 3/4 bathrooms: 1
- Main level bedrooms: 3
Primary bedroom
- Level: Main
- Area: 139.2
- Dimensions: 11.6 x 12
Bedroom 2
- Level: Main
- Area: 99.76
- Dimensions: 8.6 x 11.6
Bedroom 3
- Level: Main
- Area: 63.18
- Dimensions: 7.8 x 8.1
Kitchen
- Level: Main
- Area: 171.6
- Dimensions: 13 x 13.2
Living room
- Level: Main
- Area: 171.6
- Dimensions: 13.2 x 13
Features
- New Paint, Ceiling Fan(s)
- Flooring: New Floor Coverings, Hardwood
- Windows: Window Coverings
- Basement: Partial,Unfinished
- Has fireplace: No
Interior area
- Total structure area: 1,248
- Total interior livable area: 1,248 sqft
Video & virtual tour
Property
Parking
- Parking features: No Garage
Features
- Patio & porch: Porch-Covered-Front, Patio-Open-Rear
- Fencing: Metal Fence-Rear
Lot
- Size: 5,009 Square Feet
- Dimensions: 40 x 125
- Features: Sprinkler System-Front, Lawn-Front, Lawn-Rear, Trees-Front, Trees-Rear
Details
- Additional structures: Outbuilding, Guest House
- Parcel number: 1406301057
- Zoning: R-4
- Special conditions: Standard
Construction
Type & style
- Home type: SingleFamily
- Architectural style: Ranch
- Property subtype: Single Family Residence
Condition
- Year built: 1922
Community & HOA
Community
- Subdivision: Central High School
Location
- Region: Pueblo
Financial & listing details
- Price per square foot: $192/sqft
- Tax assessed value: $168,308
- Annual tax amount: $1,045
- Date on market: 6/1/2026
- Road surface type: Paved
Estimated market value
$235,600
$224,000 - $247,000
$1,747/mo
Price history
| Date | Event | Price |
|---|---|---|
| 6/1/2026 | Listed for sale | $239,900+59.9%$192/sqft |
Source:  PAR #240328 Report a problem PAR #240328 Report a problem | ||
| 5/26/2020 | Sold | $150,000$120/sqft |
Source: Public Record Report a problem | ||
| 4/23/2020 | Listed for sale | $150,000$120/sqft |
Source: RE/MAX Pueblo West, Inc #185588 Report a problem | ||
Public tax history
| Year | Property taxes | Tax assessment |
|---|---|---|
| 2025 | $936 -0.5% | $10,520 -21.7% |
| 2024 | $941 -4.7% | $13,430 -1% |
| 2023 | $987 -3.1% | $13,560 +33.7% |
| 2022 | $1,019 +139.7% | $10,140 -2.8% |
| 2021 | $425 +0.1% | $10,430 +143.4% |
| 2020 | $425 +37.5% | $4,286 +25.7% |
| 2018 | $309 | $3,409 |
| 2017 | $309 +1.8% | $3,409 +1.7% |
| 2016 | $304 | $3,353 |
| 2015 | $304 +88.7% | $3,353 -5.2% |
| 2014 | $161 -60.5% | $3,538 |
| 2013 | $407 -14.3% | $3,538 -20.3% |
| 2012 | $475 | $4,439 |
| 2011 | $475 +3.1% | $4,439 -12.1% |
| 2010 | $460 -3.4% | $5,049 0% |
| 2009 | $476 -1.8% | $5,050 -1.9% |
| 2008 | $485 +5.7% | $5,150 |
| 2007 | $459 +4.5% | $5,150 +9.8% |
| 2006 | $439 +9.4% | $4,690 +14.4% |
| 2005 | $401 +1.4% | $4,100 |
| 2004 | $396 -5% | $4,100 -1% |
| 2003 | $417 +10.8% | $4,140 -5.7% |
| 2002 | $376 +37.3% | $4,390 +1.6% |
| 2001 | $274 | $4,320 |
Find assessor info on the county website
Monthly payment
Est. payment
Payment breakdown
Explore the cost of this home by adjusting the details. Changes won't be saved.Climate risks
Neighborhood: Bessemer
Nearby schools
GreatSchools rating
- 3/10Columbian Elementary SchoolGrades: PK-5Distance: 2.1 mi
- 2/10Risley International Academy of InnovationGrades: 6-8Distance: 2 mi
- 3/10Central High SchoolGrades: 9-12Distance: 1.8 mi
Schools provided by the listing agent
- District: 60
Source: PAR. This data may not be complete. We recommend contacting the local school district to confirm school assignments for this home.
- $327,7003 bd2 ba661 sqft1201 Socorro Pl, Pueblo, CO 81006Off Market
- $171,6002 bd2 ba1.9k sqft1201 Socorro Pl, Pueblo, CO 81006Off Market
- $--3 bd1 ba1.1k sqft1036 Santa Fe Dr, Pueblo, CO 81006Off Market
- $21,0001 Acres900 Santa Fe Dr, Pueblo, CO 81006Off Market

- $20,000-- bd-- ba-- sqft1027 Palo Alto St, Pueblo, CO 81006Off Market
- $102,5002 bd1 ba784 sqft1027 Palo Alto St, Pueblo, CO 81006Off Market
- $18,391-- bd-- ba1.2k sqft1027 Palo Alto St, Pueblo, CO 81006Off Market
- $158,8002 bd1 ba1.5k sqft1212 Roselawn Rd, Pueblo, CO 81006Off Market
A local agent can set up tours, give advice and negotiate with sellers.
A local lender can help you make sure your offer is ready when you are.
Similar homes
- $265,0004 bd2 ba1.3k sqft1726 E Evans Ave, Pueblo, CO 81004For Sale
 MLS ID #240713, Mikaelle Towns, Keller Williams Premier Realty. PAR
 - $240,0003 bd1 ba1k sqft1606 Iroquois Rd, Pueblo, CO 81001For Sale
 MLS ID #240938, Melissa Harrold, Real Broker, LLC DBA REAL. PAR
 - $245,0003 bd2 ba1.5k sqft2650 Gladiola St, Pueblo, CO 81005For Sale
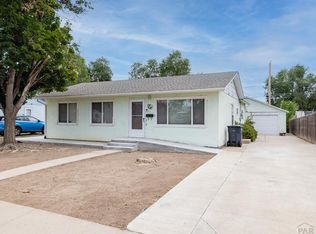 MLS ID #241087, Rich Mayo, EXIT Realty DTC, Cherry Ck, P.P. PAR
 - $239,9004 bd2 ba1.7k sqft1621 W 18th St, Pueblo, CO 81003For Sale
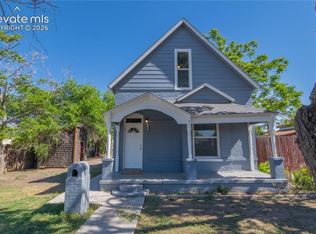
 MLS ID #5281648, Crystal Carroll, Sage Dream Homes. elevateMLS
 - $227,0003 bd2 ba1.7k sqft1411 Wabash Ave, Pueblo, CO 81004For SaleMLS ID #241007, Julie Batulis, Pink Realty. PAR
- $245,0003 bd1 ba1.4k sqft1715 Zuni Rd, Pueblo, CO 81001For SaleMLS ID #240337, Donna Phillips, RE/MAX Of Pueblo Inc. PAR
- $252,0003 bd1 ba1.4k sqft615 Veta Ave, Pueblo, CO 81004For SaleMLS ID #240306, Rudy Stupar, Rocky Mountain Realty. PAR
- $229,0002 bd2 ba1.6k sqft1208 Joliet Avenue, Pueblo, CO 81004For Sale
 MLS ID #1885960, Jon Manalo, HomeSmart Realty. REcolorado as distributed by MLS GRID
 - $235,0002 bd1 ba1.4k sqft921 Lake Ave, Pueblo, CO 81004For SaleMLS ID #236474, The Onyx Group, Keller Williams Performance Realty. PAR
- $250,0003 bd1 ba1k sqft1234 Bragdon Ave, Pueblo, CO 81004For SaleMLS ID #240541, Kay Ely, The Cutting Edge Realtors. PAR
- $229,9992 bd2 ba1.2k sqft1008 N Elizabeth St, Pueblo, CO 81003For SaleMLS ID #240190, Amy Kunce-Martinez, The Cutting Edge Realtors. PAR
- $220,0003 bd2 ba1.1k sqft2804 E 14th St, Pueblo, CO 81001For SaleMLS ID #241128, The Grit and Grace Group, Keller Williams Performance Realty. PAR
- $252,7003 bd1 ba1.2k sqft2581 Camellia St, Pueblo, CO 81005For SaleMLS ID #241102, Warren Berg, Keller Williams Performance Realty. PAR
- $234,9003 bd1 ba870 sqft4205 Saint Clair Ave, Pueblo, CO 81005For SaleMLS ID #241097, Janella Sandoval, RE/MAX Associates. PAR
- $258,9003 bd1 ba960 sqft1629 Maplewood Dr, Pueblo, CO 81005For SaleMLS ID #241201, Brittany Martinez (Ratliff), RE/MAX Associates. PAR
- $249,0002 bd1 ba1.1k sqft822 Brown Ave, Pueblo, CO 81004For SaleMLS ID #239356, The Onyx Group, Keller Williams Performance Realty. PAR
- $259,0002 bd2 ba1.3k sqft309 Quincy St, Pueblo, CO 81004For SaleMLS ID #239189, Elizabeth Daniel, HomeSmart Preferred Realty. PAR
- $249,0004 bd2 ba1.5k sqft1019 E Orman Ave, Pueblo, CO 81004For SaleMLS ID #241017, Tyson Letlow, HomeSmart Realty Partners. PAR
- $229,0003 bd1 ba1.3k sqft701 Euclid Ave, Pueblo, CO 81004For SaleMLS ID #240681, Candee Villanueva, Rocky Mountain Realty. PAR
- $249,5004 bd2 ba1.8k sqft2102 E 12th St, Pueblo, CO 81001For Sale By Owner
