Welcome home! This charming 3-bedroom, 2-bath home is proof that great things come in smaller packages. Thoughtfully updated with modern finishes and a warm, inviting feel, it's the perfect opportunity for first-time home buyers looking for a move-in-ready home without sacrificing style. The heart of the home is the beautifully updated kitchen, featuring contemporary finishes, ample cabinet space, and a layout that's perfect for everything from busy weekday mornings to hosting family and friends. Every update has been tastefully completed, creating a fresh, comfortable space you'll be proud to call your own. The spacious primary suite offers a comfortable retreat at the end of the day, complete with a large walk-in closet and a private en-suite bathroom—features that are hard to find at this price point. Two additional bedrooms provide flexibility for family, guests, or a home office. Outside, you'll find even more to love. Sitting on a generously sized lot, this property offers a spacious backyard with plenty of room for kids, pets, gardening, entertaining, or simply enjoying Colorado's beautiful evenings. The yard is fully fenced with a durable metal fence in the front and a wood privacy fence in the back, providing both security and privacy. Whether you're purchasing your very first home, looking to simplify your lifestyle, or searching for an affordable property with modern updates, this home checks all the boxes.
Active
$220,000
2804 E 14th St, Pueblo, CO 81001
3beds
1,140sqft
:
Get pre-qualified$1,414/mo
Single Family Residence
Built in 1955
4,791 Square Feet Lot
$214,600 Zestimate®
$193/sqft
$-- HOA
What's special
Contemporary finishesSpacious primary suiteWarm inviting feelGenerously sized lotTwo additional bedroomsPrivate en-suite bathroomLarge walk-in closet
- 20 days |
- 383 |
- 27 |
Zillow last checked:
Listing updated:
Listed by:
The Grit and Grace Group 719-299-0659,
Keller Williams Performance Realty
Source: PAR,MLS#: 241128
Facts & features
Interior
Bedrooms & bathrooms
- Bedrooms: 3
- Bathrooms: 2
- Full bathrooms: 2
- Main level bedrooms: 3
Primary bedroom
- Level: Main
- Area: 220
- Dimensions: 11 x 20
Bedroom 2
- Level: Main
- Area: 110
- Dimensions: 11 x 10
Bedroom 3
- Level: Main
- Area: 72
- Dimensions: 8 x 9
Kitchen
- Level: Main
- Area: 110
- Dimensions: 10 x 11
Living room
- Level: Main
- Area: 165
- Dimensions: 11 x 15
Features
- Hard Surface Counter Top
- Basement: None
- Has fireplace: No
Interior area
- Total structure area: 1,140
- Total interior livable area: 1,140 sqft
Property
Parking
- Parking features: No Garage
Features
- Patio & porch: Porch-Open-Rear
- Fencing: Metal Fence-Front,Wood Fence-Rear
Lot
- Size: 4,791 Square Feet
- Dimensions: 98 x 50
Details
- Parcel number: 0428104002
- Zoning: R-2
- Special conditions: Standard
Construction
Type & style
- Home type: SingleFamily
- Architectural style: Ranch
- Property subtype: Single Family Residence
Condition
- Year built: 1955
Community & HOA
Community
- Security: Smoke Detector/CO
- Subdivision: Eastwood Heights
Location
- Region: Pueblo
Financial & listing details
- Price per square foot: $193/sqft
- Tax assessed value: $186,831
- Annual tax amount: $1,163
- Date on market: 7/11/2026
- Road surface type: Paved
Estimated market value
$214,600
$204,000 - $225,000
$1,776/mo
Price history
| Date | Event | Price |
|---|---|---|
| 7/11/2026 | Listed for sale | $220,000+21.5%$193/sqft |
Source:  PAR #241128 Report a problem PAR #241128 Report a problem | ||
| 8/13/2021 | Sold | $181,000+13.2%$159/sqft |
Source: PAR #194817 Report a problem | ||
| 7/11/2021 | Listed for sale | $159,900+1499%$140/sqft |
Source: PAR #194817 Report a problem | ||
| 12/14/2018 | Sold | $10,000$9/sqft |
Source: Public Record Report a problem | ||
Public tax history
| Year | Property taxes | Tax assessment |
|---|---|---|
| 2025 | $910 -1.2% | $11,680 -11.6% |
| 2024 | $921 -10.8% | $13,210 -0.9% |
| 2023 | $1,032 +120% | $13,330 +25.8% |
| 2022 | $469 +33.3% | $10,600 +120.8% |
| 2021 | $352 +0.1% | $4,800 +35.4% |
| 2020 | $351 +57.3% | $3,545 +43.8% |
| 2018 | $223 | $2,465 |
| 2017 | $223 +0.1% | $2,465 +0% |
| 2016 | $223 | $2,464 |
| 2015 | $223 +72.4% | $2,464 -13.4% |
| 2014 | $129 -52.6% | $2,846 |
| 2013 | $273 -17.5% | $2,846 -4.4% |
| 2012 | $331 | $2,977 |
| 2011 | $331 +3.1% | $2,977 -15.4% |
| 2010 | $321 -10.6% | $3,518 -0.1% |
| 2009 | $359 -1.8% | $3,520 -9.3% |
| 2008 | $365 +8.1% | $3,880 |
| 2007 | $338 +4.5% | $3,880 +11.2% |
| 2006 | $323 +0.8% | $3,490 +5.4% |
| 2005 | $321 +1.4% | $3,310 |
| 2004 | $316 -7.5% | $3,310 -0.9% |
| 2003 | $342 +10.8% | $3,340 -8.2% |
| 2002 | $309 +34.9% | $3,640 +1.4% |
| 2001 | $229 | $3,590 |
Find assessor info on the county website
Monthly payment
Est. payment
Payment breakdown
Explore the cost of this home by adjusting the details. Changes won't be saved.Climate risks
Neighborhood: Eastwood Heights
Nearby schools
GreatSchools rating
- 4/10Eva R Baca Elementary SchoolGrades: PK-5Distance: 0.2 mi
- 3/10W H Heaton Middle SchoolGrades: 6-8Distance: 2.1 mi
- 3/10East High SchoolGrades: 9-12Distance: 1.2 mi
Schools provided by the listing agent
- District: 60
Source: PAR. This data may not be complete. We recommend contacting the local school district to confirm school assignments for this home.
- $10,000-- bd-- ba-- sqft2804 E 14th St, Pueblo, CO 81001Off Market
- $203,3003 bd2 ba1.3k sqft2812 E 14th St, Pueblo, CO 81001Off Market
- $205,8003 bd1 ba1.1k sqft2802 E 14th St, Pueblo, CO 81001Off Market
- $86,0002 bd1 ba588 sqft2816 E 14th St, Pueblo, CO 81001Sold
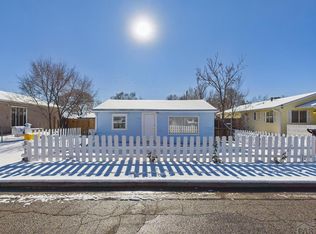
- $131,9002 bd1 ba798 sqft2803 E 13th St, Pueblo, CO 81001Off Market
- $185,1003 bd2 ba1k sqft2813 E 13th St, Pueblo, CO 81001Off Market
- $212,8002 bd2 ba1.2k sqft1302 Juan Madrid Ave, Pueblo, CO 81001Off Market
- $162,7002 bd1 ba796 sqft2807 E 14th St, Pueblo, CO 81001Off Market
A local agent can set up tours, give advice and negotiate with sellers.
A local lender can help you make sure your offer is ready when you are.
Similar homes
- $235,0003 bd1 ba1k sqft1530 N Norwood Ave, Pueblo, CO 81001For Sale
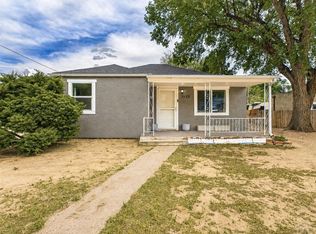 MLS ID #241359, Jami Baker Orr Team, Keller Williams Performance Realty. PAR
 - $225,0003 bd1 ba1.4k sqft2306 Cortez Rd, Pueblo, CO 81003For Sale
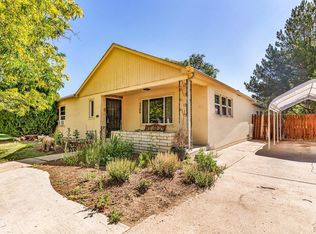 MLS ID #241429, Team Gary Miller, RE/MAX Of Pueblo Inc. PAR
 - $242,5003 bd2 ba1.2k sqft1618 Alexander Cir, Pueblo, CO 81001For Sale
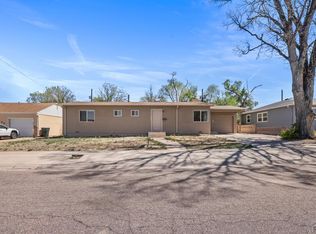 MLS ID #239562, Berrier Group, RE/MAX Of Pueblo Inc. PAR
 - $249,9003 bd2 ba1.5k sqft1704 E 5th St, Pueblo, CO 81001For Sale
 MLS ID #241003, Shawn Martinez, Rocky Mountain Realty. PAR
 - $240,0003 bd1 ba1k sqft1606 Iroquois Rd, Pueblo, CO 81001For SaleMLS ID #240938, Melissa Harrold, Real Broker, LLC DBA REAL. PAR
- $234,0002 bd1 ba856 sqft2428 Denver Blvd, Pueblo, CO 81003For SaleMLS ID #240322, Toby Villanueva, Rocky Mountain Realty. PAR
- $245,0003 bd1 ba1.4k sqft1715 Zuni Rd, Pueblo, CO 81001For SaleMLS ID #240337, Donna Phillips, RE/MAX Of Pueblo Inc. PAR
- $209,9002 bd1 ba640 sqft1605 E 10th St, Pueblo, CO 81001For SaleMLS ID #240473, Caleb Skelton, Buy Smart Colorado. PAR
- $195,0003 bd1 ba1.3k sqft1302 E 10th St, Pueblo, CO 81001For SaleMLS ID #239608, The Onyx Group, Keller Williams Performance Realty. PAR
- $209,5002 bd1 ba962 sqft18 Dundee Ln, Pueblo, CO 81001For SaleMLS ID #237119, The All Star Team, The Saucedo Real Estate Group. PAR
- $193,0004 bd2 ba1.6k sqft908 E 9th St, Pueblo, CO 81001For SaleMLS ID #240736, Southern Colorado Home Team, HomeSmart Preferred Realty. PAR
- $229,0003 bd1 ba985 sqft2704 Denver Blvd, Pueblo, CO 81003For SaleMLS ID #241140, Miranda Hanson, Sorella Real Estate. PAR
- $199,0003 bd1 ba906 sqft1018 E Ash St, Pueblo, CO 81001For SaleMLS ID #239113, Brandon A. Smith, Elite Home Sales & Property Management. PAR
- $179,9003 bd1 ba1.1k sqft1118 Pine St, Pueblo, CO 81004For SaleMLS ID #241475, Chris Pasternak, Pasternak Properties. PAR
- $249,0003 bd1 ba1.5k sqft2118 Spruce St, Pueblo, CO 81004For SaleMLS ID #241362, Julius Garcia, HomeSmart Preferred Realty. PAR
- $185,0002 bd1 ba936 sqft608 E 10th St, Pueblo, CO 81001For SaleMLS ID #241076, Melissa Harrold, Real Broker, LLC DBA REAL. PAR
- $180,0003 bd2 ba793 sqft618 E 8th St, Pueblo, CO 81001For SaleMLS ID #240225, Chris Pasternak, Pasternak Properties. PAR
- $188,0003 bd1 ba1.6k sqft1108 E 3rd St, Pueblo, CO 81001For SaleMLS ID #239355, Elizabeth Bailey, RE/MAX Of Pueblo Inc. PAR
- $215,0003 bd1 ba920 sqft1705 Eden Ave, Pueblo, CO 81005For SaleMLS ID #239574, Ashley Buhr, Keller Williams Performance Realty. PAR
- $220,0002 bd1 ba1.2k sqft3109 Cascade Ave, Pueblo, CO 81008For SaleMLS ID #239792, The Onyx Group, Keller Williams Performance Realty. PAR
