Welcome Home! This inviting 3-bedroom, 2-bath property offers 1,750 square feet of thoughtfully designed living space, where comfort, character, and functionality come together beautifully. The open-concept layout creates a welcoming flow, perfect for everyday living and entertaining. Set on a spacious 0.5-acre lot, the property offers plenty of room to enjoy the outdoors. Two oversized detached garages, each accommodating 2+ cars, provide exceptional versatility with ample space for vehicles, tools, hobbies, projects, or additional storage. Step outside to the tranquil backyard, a private retreat ideal for relaxing, entertaining, or creating lasting memories with family and friends. Whether you're enjoying a quiet evening at home or hosting a gathering, this property offers a wonderful blend of space, functionality, privacy, and heart. Country living at its finest, but at an affordable price! Schedule your showing today!
Active
Price cut: $15K (10/13)
$335,000
1581 Center Ln, Pueblo, CO 81006
3beds
1,750sqft
Manufactured Home
Built in 2008
0.5 Acres Lot
$328,100 Zestimate®
$191/sqft
$-- HOA
What's special
Tranquil backyardOpen-concept layout
- 21 days
- 473
- 30
Likely to sell faster than
Zillow last checked:
Listing updated:
Listed by:
Team First Choice 719-420-0847,
Sorella Real Estate
Source: PAR,MLS#: 243000
Facts & features
Interior
Bedrooms & bathrooms
- Bedrooms: 3
- Bathrooms: 2
- Full bathrooms: 2
- Main level bedrooms: 3
Primary bedroom
- Level: Main
- Area: 198.72
- Dimensions: 13.8 x 14.4
Bedroom 2
- Level: Main
- Area: 119.34
- Dimensions: 10.2 x 11.7
Bedroom 3
- Level: Main
- Area: 108.1
- Dimensions: 11.5 x 9.4
Dining room
- Level: Main
- Area: 112.75
- Dimensions: 13.11 x 8.6
Family room
- Level: Main
- Area: 260.89
- Dimensions: 13.11 x 19.9
Kitchen
- Level: Main
- Area: 142.9
- Dimensions: 13.11 x 10.9
Living room
- Level: Main
- Area: 241.25
- Dimensions: 14.1 x 17.11
Features
- Ceiling Fan(s), Vaulted Ceiling(s), Walk-In Closet(s), Soaking Tub, Walk-in Shower
- Windows: Window Coverings
- Basement: None,Crawl Space
- Has fireplace: No
Interior area
- Total structure area: 1,750
- Total interior livable area: 1,750 sqft
Property
Parking
- Total spaces: 4
- Parking features: RV Access/Parking, 4+ Car Garage Detached, Garage Door Opener
- Garage spaces: 4
Features
- Patio & porch: Porch-Open-Front, Porch-Open-Rear
- Exterior features: Outdoor Lighting-Front, Outdoor Lighting-Rear
- Fencing: Metal Fence-Front,Metal Fence-Rear
Lot
- Size: 0.5 Acres
- Dimensions: 139 x 156
- Features: Horses Allowed, Sprinkler System-Rear, Lawn-Rear, Rock-Front, Trees-Rear
Details
- Additional structures: Outbuilding
- Parcel number: 1410016011
- Zoning: A-3
- Special conditions: Standard
- Horses can be raised: Yes
Construction
Type & style
- Home type: MobileManufactured
- Architectural style: Ranch
- Property subtype: Manufactured Home
Condition
- Year built: 2008
Community & HOA
Community
- Subdivision: St Charles/Mesa
Location
- Region: Pueblo
Financial & listing details
- Price per square foot: $191/sqft
- Tax assessed value: $284,969
- Annual tax amount: $2,028
- Date on market: 10/29/2026
- Road surface type: Paved
Estimated market value
$328,100
$312,000 - $345,000
Not available
Price history
| Date | Event | Price |
|---|---|---|
| 10/13/2026 | Price change | $335,000-4.3%$191/sqft |
Source:  elevateMLS #3025476 Report a problem | ||
| 9/2/2026 | Price change | $350,000-4.1%$200/sqft |
Source:  PAR #241640 Report a problem | ||
| 8/9/2026 | Listed for sale | $365,000+143.3%$209/sqft |
Source: PAR #241640 Report a problem | ||
| 1/2/2019 | Sold | $150,000$86/sqft |
Source: Public Record Report a problem | ||
Public tax history
| Year | Property taxes | Tax assessment |
|---|---|---|
| 2026 | $2,003 +42% | $19,378 +8.8% |
| 2025 | $1,410 -1.1% | $17,810 +3.3% |
| 2024 | $1,425 +4.6% | $17,240 -0.9% |
| 2023 | $1,362 -4.4% | $17,400 +33.2% |
| 2022 | $1,424 -9.9% | $13,060 -2.8% |
| 2021 | $1,580 +2% | $13,440 -9.6% |
| 2020 | $1,550 +55.3% | $14,872 +57.3% |
| 2018 | $998 | $9,457 |
| 2017 | $998 +264.1% | $9,457 -6.5% |
| 2016 | $274 | $10,112 |
| 2015 | $274 +4.1% | $10,112 +3.5% |
| 2014 | $263 -76.1% | $9,772 |
| 2013 | $1,101 -8.6% | $9,772 -4.8% |
| 2012 | $1,205 | $10,266 |
| 2011 | $1,205 -0.6% | $10,266 -8.5% |
| 2010 | $1,212 +368.6% | $11,221 +0% |
| 2009 | $259 -1.2% | $11,220 +369.5% |
| 2008 | $262 +40.8% | $2,390 |
| 2007 | $186 +2.8% | $2,390 +50.3% |
| 2006 | $181 -6.3% | $1,590 |
| 2005 | $193 +1.2% | $1,590 |
| 2004 | $191 -10.7% | $1,590 -1.2% |
| 2003 | $214 +130.4% | $1,610 +91.7% |
| 2002 | $93 +0.7% | $840 +2.4% |
| 2001 | $92 | $820 |
Find assessor info on the county website
Monthly payment
Climate risks
Neighborhood: 81006
Nearby schools
Schools provided by the listing agent
- District: 70
Source: PAR. This data may not be complete. We recommend contacting the local school district to confirm school assignments for this home.
Similar homes
- $349,9003 bd2 ba1.5k sqft24601 County Farm Rd, Pueblo, CO 81006For Sale
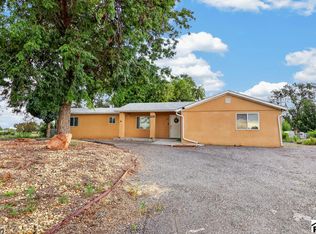 MLS ID #241892, Elizabeth Daniel, HomeSmart Preferred Realty. PAR
- $360,0004 bd2 ba1.9k sqft25822 Hillside Rd, Pueblo, CO 81006For Sale
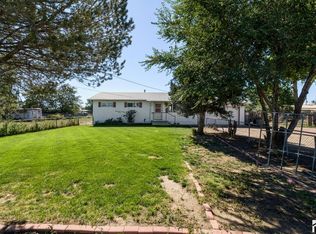 MLS ID #242628, Kristin Muldoon, Muldoon Associates, Inc. PAR
- $304,9005 bd2 ba1.8k sqft2001 Carmela Rd, Pueblo, CO 81006For Sale
 MLS ID #243184, Leah Neumann - Marigold Properties, EXIT Realty DTC, Cherry Ck, P.P. PAR
- $435,0004 bd2 ba2.2k sqft1327 Terry Cir, Pueblo, CO 81006For Sale
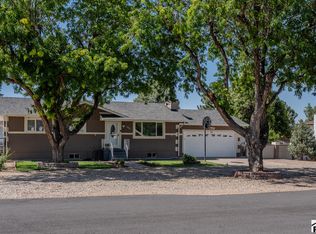 MLS ID #243192, Elizabeth Gallegos, EXIT Realty DTC, Cherry Ck, P.P. PAR
