Welcome to 324 Calla Avenue, where comfort, charm, and an unbeatable location come together! This beautifully maintained 3-bedroom, 2-bath brick rancher offers 1,576 square feet of inviting main-level living with a spacious, open layout designed for everyday comfort and effortless entertaining. Step inside to discover fresh paint, updated fixtures, attractive hardwood/laminate and tile flooring, and a beautifully updated kitchen. The cozy family room features a gas log fireplace, creating the perfect place to unwind. The primary bedroom features a private 3/4 bath with a walk-in shower for added comfort and convenience. All appliances are included, even the washer and dryer, making your move that much easier! Enjoy Colorado's beautiful seasons from either the welcoming covered front porch or the private covered rear patio, complete with a block-fenced backyard. An attached 2-car garage and central air conditioning add to the home's everyday convenience. Location is a standout! Situated directly across from City Park's tennis courts and just minutes from the golf course and Pueblo Zoo, outdoor recreation is practically at your doorstep. Quaint, cozy, and exceptionally well cared for, this home offers the perfect blend of character, convenience, and modern updates. Ready for immediate occupancy, so pack your bags and make your move!
Active
$345,000
324 Calla Ave, Pueblo, CO 81005
3beds
1,576sqft
Single Family Residence
Built in 1966
6,229 Square Feet Lot
$-- Zestimate®
$219/sqft
$-- HOA
What's special
Gas log fireplaceBlock-fenced backyardCozy family roomWelcoming covered front porchFresh paintPrivate covered rear patioBeautifully updated kitchen
- 1 day
- 239
- 15
Likely to sell faster than
Zillow last checked:
Listing updated:
Listed by:
Felicia Beltran 719-252-1252,
Realty of America
Source: PAR,MLS#: 243300
Facts & features
Interior
Bedrooms & bathrooms
- Bedrooms: 3
- Bathrooms: 2
- Full bathrooms: 2
- 3/4 bathrooms: 1
- Main level bedrooms: 3
Primary bedroom
- Level: Main
- Area: 156
- Dimensions: 12 x 13
Bedroom 2
- Level: Main
- Area: 100
- Dimensions: 10 x 10
Bedroom 3
- Level: Main
- Area: 90
- Dimensions: 9 x 10
Dining room
- Level: Main
- Area: 115.9
- Dimensions: 9.5 x 12.2
Family room
- Level: Main
- Area: 234
- Dimensions: 13 x 18
Kitchen
- Level: Main
- Area: 118.75
- Dimensions: 9.5 x 12.5
Living room
- Level: Main
- Area: 168.75
- Dimensions: 12.5 x 13.5
Features
- New Paint, Ceiling Fan(s), Walk-In Closet(s), Walk-in Shower
- Flooring: Hardwood, Tile
- Windows: Window Coverings
- Basement: Crawl Space
- Number of fireplaces: 1
Interior area
- Total structure area: 1,576
- Total interior livable area: 1,576 sqft
Video & virtual tour
Property
Parking
- Total spaces: 2
- Parking features: 2 Car Garage Attached, Garage Door Opener
- Attached garage spaces: 2
Features
- Patio & porch: Porch-Covered-Front, Patio-Covered-Rear
- Exterior features: Outdoor Lighting-Front, Outdoor Lighting-Rear
- Fencing: Block Fence-Rear
Lot
- Size: 6,229 Square Feet
- Dimensions: 124.5 x 50
- Features: Sprinkler System-Front, Sprinkler System-Rear, Lawn-Front, Lawn-Rear, Rock-Front, Rock-Rear, Trees-Front, Trees-Rear
Details
- Parcel number: 0534417007
- Zoning: R-3
- Special conditions: Standard
Construction
Type & style
- Home type: SingleFamily
- Architectural style: Ranch
- Property subtype: Single Family Residence
Condition
- Year built: 1966
Community & HOA
Community
- Security: Smoke Detector/CO
- Subdivision: Central High School
Location
- Region: Pueblo
Financial & listing details
- Price per square foot: $219/sqft
- Tax assessed value: $235,899
- Annual tax amount: $859
- Date on market: 11/18/2026
- Road surface type: Paved
Estimated market value
Not available
Estimated sales range
Not available
Not available
Price history
| Date | Event | Price |
|---|---|---|
| 11/18/2026 | Listed for sale | $345,000+213.6%$219/sqft |
Source:  PAR #243300 Report a problem | ||
| 5/21/2001 | Sold | $110,000$70/sqft |
Source: Agent Provided Report a problem | ||
Public tax history
| Year | Property taxes | Tax assessment |
|---|---|---|
| 2026 | $828 +28.2% | $16,041 +8.8% |
| 2025 | $646 -1.1% | $14,750 -13.9% |
| 2024 | $653 -46.7% | $17,140 -1% |
| 2023 | $1,225 -3.1% | $17,310 +37.6% |
| 2022 | $1,264 +16.6% | $12,580 -2.8% |
| 2021 | $1,084 0% | $12,940 +18.3% |
| 2020 | $1,084 +150.6% | $10,942 +16.9% |
| 2018 | $433 | $9,358 |
| 2017 | $433 +111.8% | $9,358 +5.1% |
| 2016 | $204 | $8,907 |
| 2015 | $204 -49.2% | $8,907 +2.1% |
| 2014 | $402 -5% | $8,723 |
| 2013 | $423 -55.7% | $8,723 -4.2% |
| 2012 | $955 | $9,108 |
| 2011 | $955 +3% | $9,108 -10.4% |
| 2010 | $927 -2.7% | $10,161 -0.1% |
| 2009 | $953 -1.8% | $10,170 -1.3% |
| 2008 | $970 +1.2% | $10,300 |
| 2007 | $959 +4.5% | $10,300 +5.1% |
| 2006 | $917 +6.4% | $9,800 +11.2% |
| 2005 | $862 +1.4% | $8,810 |
| 2004 | $850 -9.2% | $8,810 -0.9% |
| 2003 | $936 +10.8% | $8,890 -9.9% |
| 2002 | $845 +18.4% | $9,870 +1.6% |
| 2001 | $714 | $9,710 |
Find assessor info on the county website
Monthly payment
Est. payment
Payment breakdown
Explore the cost of this home by adjusting the details. Changes won't be saved.Climate risks
Neighborhood: Aberdeen
Nearby schools
Schools provided by the listing agent
- District: 60
Source: PAR. This data may not be complete. We recommend contacting the local school district to confirm school assignments for this home.

Similar homes
- $359,0004 bd2 ba1.8k sqft144 Regency Blvd, Pueblo, CO 81005For Sale
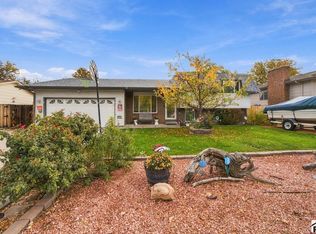 MLS ID #242918, David Ramirez, RE/MAX Associates. PAR
- $325,0003 bd2 ba1.5k sqft2041 Vinewood Ln, Pueblo, CO 81005For Sale
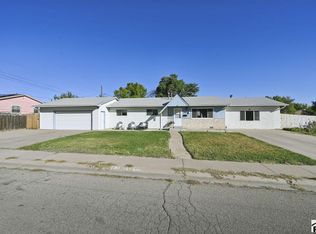 MLS ID #242838, Ramona Williams, eXp Realty, LLC. PAR
- $--2 bd1 ba1.1k sqft219 E Adams Ave, Pueblo, CO 81004Auction
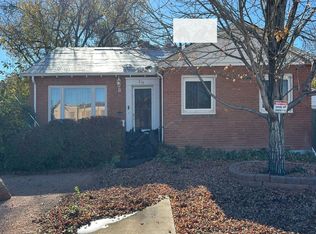 Auction.com 2
- $389,0002 bd3 ba2k sqft439 Dittmer Ave, Pueblo, CO 81005For Sale
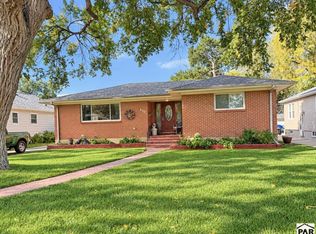 MLS ID #242638, Felicia Beltran, Realty of America. PAR
