Majestic...White stone two story home with five bedrooms, two baths and two car garage on a oversized plush lot. The woodwork in this home is a must see craftsman ship at its finest. French doors and hardwood floors. Updated kitchen and central air.
Active
$385,000
1710 Palmer Ave, Pueblo, CO 81004
5beds
3,650sqft
:
Get pre-qualified$2,447/mo
Single Family Residence
Built in 1905
9,147 Square Feet Lot
$-- Zestimate®
$105/sqft
$-- HOA
What's special
Oversized plush lotFrench doorsFive bedroomsTwo bathsUpdated kitchenCentral airHardwood floors
- 33 days |
- 127 |
- 4 |
Zillow last checked:
Listing updated:
Listed by:
Gil Baca 719-250-0019,
CB Realty
Source: PAR,MLS#: 240880
Facts & features
Interior
Bedrooms & bathrooms
- Bedrooms: 5
- Bathrooms: 2
- Full bathrooms: 2
- Main level bedrooms: 2
Primary bedroom
- Level: Main
- Area: 196
- Dimensions: 14 x 14
Bedroom 2
- Level: Main
- Area: 100
- Dimensions: 10 x 10
Bedroom 3
- Level: Upper
- Area: 144
- Dimensions: 12 x 12
Bedroom 4
- Level: Upper
- Area: 100
- Dimensions: 10 x 10
Bedroom 5
- Level: Upper
- Area: 100
- Dimensions: 10 x 10
Dining room
- Level: Main
- Area: 196
- Dimensions: 14 x 14
Kitchen
- Level: Main
- Area: 144
- Dimensions: 12 x 12
Living room
- Level: Main
- Area: 196
- Dimensions: 14 x 14
Features
- Ceiling Fan(s)
- Flooring: Hardwood
- Windows: Window Coverings
- Basement: Partial,Unfinished
- Number of fireplaces: 1
Interior area
- Total structure area: 3,650
- Total interior livable area: 3,650 sqft
Property
Parking
- Total spaces: 4
- Parking features: RV Access/Parking, 2 Car Garage Attached, 2 Car Carport Detached
- Garage spaces: 2
- Carport spaces: 2
- Covered spaces: 4
Accessibility
- Accessibility features: Handicap Access
Features
- Levels: Two
- Stories: 2
- Patio & porch: Porch-Covered-Front, Porch-Open-Rear, Patio-Covered-Rear
- Exterior features: Kennel, Garden Area-Rear, Outdoor Lighting-Front, Outdoor Lighting-Rear
- Fencing: Metal Fence-Front,Metal Fence-Rear
Lot
- Size: 9,147 Square Feet
- Dimensions: 95 x 95
- Features: Sprinkler System-Front, Sprinkler System-Rear, Lawn-Front, Lawn-Rear, Trees-Front, Trees-Rear, Automatic Sprinkler
Details
- Additional structures: Shed(s)
- Parcel number: 1511134003
- Zoning: R-2
- Special conditions: Standard
Construction
Type & style
- Home type: SingleFamily
- Property subtype: Single Family Residence
Condition
- Year built: 1905
Community & HOA
Community
- Security: Smoke Detector/CO
- Subdivision: Central High School
Location
- Region: Pueblo
Financial & listing details
- Price per square foot: $105/sqft
- Tax assessed value: $331,532
- Annual tax amount: $1,454
- Date on market: 6/29/2026
- Road surface type: Paved
Estimated market value
Not available
Estimated sales range
Not available
Not available
Price history
| Date | Event | Price |
|---|---|---|
| 6/29/2026 | Listed for sale | $385,000$105/sqft |
Source:  PAR #240880 Report a problem PAR #240880 Report a problem | ||
Public tax history
| Year | Property taxes | Tax assessment |
|---|---|---|
| 2025 | $1,199 -1.2% | $20,720 -9.6% |
| 2024 | $1,213 -26.3% | $22,930 -0.9% |
| 2023 | $1,645 -3.2% | $23,139 +36.9% |
| 2022 | $1,699 +37.4% | $16,900 -2.8% |
| 2021 | $1,237 0% | $17,390 +39.4% |
| 2020 | $1,237 +166.3% | $12,478 +24.2% |
| 2018 | $464 | $10,044 |
| 2017 | $464 +6.2% | $10,044 +5.4% |
| 2016 | $437 | $9,529 |
| 2015 | $437 -3% | $9,529 -2.6% |
| 2014 | $450 -18.1% | $9,779 |
| 2013 | $550 -54.5% | $9,779 -17.5% |
| 2012 | $1,210 | $11,851 |
| 2011 | $1,210 +3.1% | $11,851 -7.9% |
| 2010 | $1,174 +95.1% | $12,873 -0.1% |
| 2009 | $602 -1.8% | $12,880 -1% |
| 2008 | $613 -0.5% | $13,010 |
| 2007 | $615 -47.8% | $13,010 +3.4% |
| 2006 | $1,178 -2% | $12,580 +2.4% |
| 2005 | $1,202 +1.4% | $12,280 |
| 2004 | $1,185 +110.3% | $12,280 -0.9% |
| 2003 | $564 -44.6% | $12,390 +4.3% |
| 2002 | $1,017 +6.1% | $11,880 +1.6% |
| 2001 | $959 | $11,690 |
Find assessor info on the county website
Monthly payment
Est. payment
Payment breakdown
Explore the cost of this home by adjusting the details. Changes won't be saved.Climate risks
Neighborhood: Lakeview
Nearby schools
GreatSchools rating
- 3/10Columbian Elementary SchoolGrades: PK-5Distance: 0.4 mi
- 2/10Pueblo Academy of ArtsGrades: 6-8Distance: 1.6 mi
- 3/10Central High SchoolGrades: 9-12Distance: 1.1 mi
Schools provided by the listing agent
- District: 60
Source: PAR. This data may not be complete. We recommend contacting the local school district to confirm school assignments for this home.
- $218,3003 bd1 ba828 sqft1704 Palmer Ave, Pueblo, CO 81004Off Market
- $155,1002 bd1 ba896 sqft1714 Palmer Ave, Pueblo, CO 81004Off Market
- $218,3004 bd1 ba1.3k sqft1702 Palmer Ave, Pueblo, CO 81004Off Market
- $162,4002 bd1 ba896 sqft1716 Palmer Ave, Pueblo, CO 81004Off Market
- $239,6005 bd1 ba2.1k sqft1705 Claremont Ave, Pueblo, CO 81004Off Market
- $274,1003 bd2 ba1.3k sqft1707 Palmer Ave, Pueblo, CO 81004Off Market
- $194,7002 bd1 ba1.2k sqft1717 Claremont Ave, Pueblo, CO 81004Off Market
- $282,2003 bd2 ba2k sqft1719 Claremont Ave, Pueblo, CO 81004Off Market
A local agent can set up tours, give advice and negotiate with sellers.
A local lender can help you make sure your offer is ready when you are.
Similar homes
- $389,0005 bd3 ba2.9k sqft316 E Orman Ave, Pueblo, CO 81004For Sale
 MLS ID #240462, Shae Robinson, NAV Real Estate. PAR
 - $339,0004 bd2 ba2.5k sqft318 Polk St, Pueblo, CO 81004For Sale
 MLS ID #241386, Elizabeth Daniel, HomeSmart Preferred Realty. PAR
 - $375,0006 bd3 ba2.4k sqft305 Alma Ave, Pueblo, CO 81004For Sale
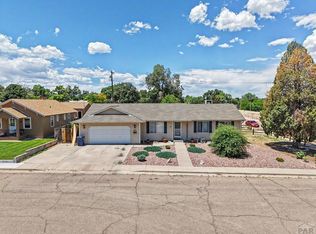 MLS ID #241018, Jamie Krakofsky, Keller Williams Partners Realty. PAR
 - $334,5005 bd2 ba2.5k sqft225 W Evans Ave, Pueblo, CO 81004For Sale
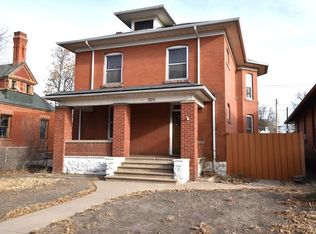 MLS ID #236221, Patrick Logue, ERA Shields Real Estate. PAR
 - $280,0004 bd2 ba1.9k sqft2009 Wyoming Ave, Pueblo, CO 81004For SaleMLS ID #241426, Paula Williams, RE/MAX Of Pueblo Inc. PAR
- $350,0004 bd2 ba2.5k sqft522 Cleveland St, Pueblo, CO 81004For SaleMLS ID #240893, Sheryl Papish, Rocky Mountain Realty. PAR
- $379,9005 bd3 ba2.4k sqft1820 Saint Clair Ave, Pueblo, CO 81004For SaleMLS ID #239003, Renee Hassebroek, RE/MAX Associates. PAR
- $375,0004 bd4 ba3.9k sqft1180 S Yerba Santa Dr, Pueblo West, CO 81007For SaleMLS ID #240576, Brian Housman, RealEstatePueblo.com. PAR
- $417,5005 bd3 ba3k sqft2116 N Elizabeth St, Pueblo, CO 81003For SaleMLS ID #238870, Mary Highline, Believers Realty, Inc.. PAR
- $335,0004 bd2 ba2.4k sqft211 Dittmer Ave, Pueblo, CO 81004For SaleMLS ID #237409, Your Hometown Team, Sorella Real Estate. PAR
- $325,0005 bd3 ba2.3k sqft2127 Ridgewood Ln, Pueblo, CO 81005For SaleMLS ID #241403, Pete Junta, Sorella Real Estate. PAR
- $399,9006 bd3 ba3.1k sqft39 Macalester Rd, Pueblo, CO 81001For SaleMLS ID #238910, Eric Knight, Rocky Mountain Realty. PAR
- $355,0004 bd2 ba1.8k sqft29 Fordham Cir, Pueblo, CO 81005For SaleMLS ID #240566, Janella Sandoval, RE/MAX Associates. PAR
- $375,0004 bd3 ba2.1k sqft45 Verdosa Dr, Pueblo, CO 81005For SaleMLS ID #240677, Ryan Massmann, Real Broker, LLC DBA REAL. PAR
- $445,0004 bd2 ba2.6k sqft27 Dunsmere Ave, Pueblo, CO 81004For SaleMLS ID #239884, Delma Liz Alvarez,, Liz and Co Realty. PAR
- $272,0004 bd2 ba2.1k sqft310 W Adams Ave, Pueblo, CO 81004For SaleMLS ID #240525, Robin Krueger, REMAX PROPERTIES. PAR
- $344,9003 bd2 ba2.5k sqft15 Stanford Ave, Pueblo, CO 81005For SaleMLS ID #240831, Your Hometown Team, Sorella Real Estate. PAR
- $379,9004 bd3 ba2.8k sqft16 Oakbridge Dr, Pueblo, CO 81001For SaleMLS ID #241065, Leslie Nazario, EXIT Realty DTC, Cherry Ck, P.P. PAR
- $389,9004 bd4 ba2.5k sqft7 Avon Ct, Pueblo, CO 81005For SaleMLS ID #238694, Sonya Stefano, RE/MAX Associates. PAR
- $279,0003 bd2 ba2.1k sqft511 Broadway Ave, Pueblo, CO 81004For SaleMLS ID #236557, Alyssa Loflin, Real Broker, LLC DBA REAL. PAR
