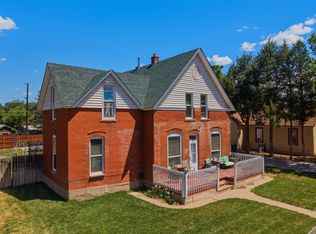
Classic 1900 American Four Square with timeless character and thoughtful updates. This spacious 5-bedroom, 2-bath home showcases beautiful original trim, baseboards, and moldings, along with refinished hardwood floors and elegant pocket doors that define the craftsmanship of the era. The fantastic living room flows seamlessly into a large, formal dining room—ideal for entertaining and everyday living. The nicely appointed kitchen offers abundant workspace and storage and is complemented by a classic butler's pantry, providing both charm and functionality rarely found in today's homes. Modern improvements include a new boiler, blown-in attic insulation, updated electrical system, updated sewer and fully paid-off solar power, delivering efficiency and peace of mind while preserving historic integrity. The main level features a convenient Bedroom and bath, while the upper level includes 4 more bedrooms and a full bath that has beautiful claw-foot tub that anchors the upstairs with period elegance. This homes offers storage galore along with original pressed paper ceiling details and original doorbell. Set on a large yard, the property also features an impressive four-car garage, offering exceptional storage, workspace, or hobby potential. With its blend of authentic period details and meaningful upgrades, this home delivers the best of historic charm and modern livability in a classic Four Square design.
Active
Price cut: $8.5K (5/27)
$334,500
225 W Evans Ave, Pueblo, CO 81004
5beds
2,585sqft
:
Get pre-qualified$2,127/mo
Single Family Residence
Built in 1909
7,579 Square Feet Lot
$-- Zestimate®
$129/sqft
$-- HOA
What's special
Impressive four-car garageLarge formal dining roomNicely appointed kitchenAbundant workspace and storageLarge yardElegant pocket doorsOriginal doorbell
- 220 days |
- 149 |
- 13 |
Zillow last checked:
Listing updated:
Listed by:
Patrick Logue 719-244-4311,
ERA Shields Real Estate
Source: PAR,MLS#: 236221
Facts & features
Interior
Bedrooms & bathrooms
- Bedrooms: 5
- Bathrooms: 2
- Full bathrooms: 2
- 3/4 bathrooms: 1
- Main level bedrooms: 1
Primary bedroom
- Level: Upper
- Area: 176.01
- Dimensions: 15.42 x 11.42
Bedroom 2
- Level: Main
- Area: 118.92
- Dimensions: 11.42 x 10.42
Bedroom 3
- Level: Upper
- Area: 143
- Dimensions: 13 x 11
Bedroom 4
- Level: Upper
- Area: 180
- Dimensions: 12 x 15
Bedroom 5
- Level: Upper
- Area: 104.51
- Dimensions: 8.42 x 12.42
Dining room
- Level: Main
- Area: 268.51
- Dimensions: 17.42 x 15.42
Kitchen
- Level: Main
- Area: 204
- Dimensions: 17 x 12
Living room
- Level: Main
- Area: 210
- Dimensions: 14 x 15
Features
- Walk-In Closet(s), Walk-in Shower
- Flooring: Hardwood
- Windows: Window Coverings
- Basement: Partial,Unfinished,Sump Pump
- Number of fireplaces: 1
Interior area
- Total structure area: 2,585
- Total interior livable area: 2,585 sqft
Video & virtual tour
Property
Parking
- Total spaces: 4
- Parking features: 4+ Car Garage Detached, Garage Door Opener
- Garage spaces: 4
Features
- Levels: Two
- Stories: 2
- Patio & porch: Porch-Covered-Front, Porch-Open-Rear
- Exterior features: Garden Area-Rear
- Fencing: Metal Fence-Rear,Wood Fence-Rear
Lot
- Size: 7,579 Square Feet
- Dimensions: 40 x 190
Details
- Parcel number: 0536303021
- Zoning: R-3
- Special conditions: Standard
Construction
Type & style
- Home type: SingleFamily
- Property subtype: Single Family Residence
Condition
- Year built: 1909
Utilities & green energy
- Utilities for property: Cable Connected
Green energy
- Energy generation: Solar Owned
Community & HOA
Community
- Security: Smoke Detector/CO
- Subdivision: Central High School
Location
- Region: Pueblo
Financial & listing details
- Price per square foot: $129/sqft
- Tax assessed value: $352,995
- Annual tax amount: $2,642
- Date on market: 12/30/2025
Estimated market value
Not available
Estimated sales range
Not available
Not available
Price history
| Date | Event | Price |
|---|---|---|
| 5/27/2026 | Price change | $334,500-2.5%$129/sqft |
Source:  PAR #236221 Report a problem PAR #236221 Report a problem | ||
| 1/19/2026 | Price change | $343,000-3.9%$133/sqft |
Source: PAR #236221 Report a problem | ||
| 1/1/2026 | Listed for sale | $357,000+78.5%$138/sqft |
Source: PAR #236221 Report a problem | ||
| 2/28/2019 | Sold | $200,000-6.5%$77/sqft |
Source: PAR #176007 Report a problem | ||
| 12/6/2018 | Price change | $213,800-4.5%$83/sqft |
Source: Believers Realty, Inc. #176007 Report a problem | ||
| 10/26/2018 | Price change | $223,900-6.7%$87/sqft |
Source: Believers Realty, Inc. #176007 Report a problem | ||
| 9/19/2018 | Price change | $239,900+6.6%$93/sqft |
Source: Believers Realty, Inc. #176007 Report a problem | ||
| 6/20/2018 | Listed for sale | $225,000+139.4%$87/sqft |
Source: Believers Realty, Inc. #174127 Report a problem | ||
| 8/3/2016 | Sold | $94,000$36/sqft |
Source: Public Record Report a problem | ||
Public tax history
| Year | Property taxes | Tax assessment |
|---|---|---|
| 2025 | $2,581 -1.1% | $22,070 -28.1% |
| 2024 | $2,609 +51.1% | $30,680 -1% |
| 2023 | $1,727 -3.1% | $30,980 +74.6% |
| 2022 | $1,783 +71.6% | $17,740 -2.8% |
| 2021 | $1,039 0% | $18,250 +74% |
| 2020 | $1,040 +21.8% | $10,491 +11.4% |
| 2018 | $854 | $9,420 |
| 2017 | $854 +100.4% | $9,420 +0.1% |
| 2016 | $426 | $9,411 |
| 2015 | $426 -48.9% | $9,411 +2.7% |
| 2014 | $833 -15.7% | $9,165 |
| 2013 | $988 -8.7% | $9,165 -15% |
| 2012 | $1,082 +1% | $10,786 |
| 2011 | $1,071 +3.1% | $10,786 -5.4% |
| 2010 | $1,039 -3.3% | $11,399 0% |
| 2009 | $1,074 -1.8% | $11,400 -1.8% |
| 2008 | $1,093 +0.1% | $11,610 |
| 2007 | $1,092 +4.5% | $11,610 +4% |
| 2006 | $1,045 -1.3% | $11,160 +3.2% |
| 2005 | $1,058 +1.4% | $10,810 |
| 2004 | $1,043 +5% | $10,810 -1% |
| 2003 | $993 +10.8% | $10,920 +4.3% |
| 2002 | $897 +11.4% | $10,470 +1.7% |
| 2001 | $805 | $10,300 |
Find assessor info on the county website
Monthly payment
Est. payment
Payment breakdown
Explore the cost of this home by adjusting the details. Changes won't be saved.Climate risks
Neighborhood: Mesa Junction
Nearby schools
GreatSchools rating
- 5/10Heritage Elementary SchoolGrades: PK-5Distance: 0.8 mi
- 2/10Pueblo Academy of ArtsGrades: 6-8Distance: 2.3 mi
- 3/10Central High SchoolGrades: 9-12Distance: 0.5 mi
Schools provided by the listing agent
- District: 60
Source: PAR. This data may not be complete. We recommend contacting the local school district to confirm school assignments for this home.
- $189,1003 bd1 ba1k sqft223 W Evans Ave, Pueblo, CO 81004Off Market
- $257,8004 bd2 ba3.2k sqft128 Jackson St, Pueblo, CO 81004Off Market
- $123,3002 bd1 ba928 sqft221 W Evans Ave, Pueblo, CO 81004Off Market
- $224,9003 bd1 ba1k sqft219 W Evans Ave, Pueblo, CO 81004Off Market
- $197,6002 bd1 ba1.6k sqft120 Jackson St, Pueblo, CO 81004Off Market
- $228,8003 bd2 ba2.3k sqft217 W Evans Ave, Pueblo, CO 81004Off Market
- $178,7002 bd1 ba890 sqft118 Jackson St, Pueblo, CO 81004Off Market
- $193,4003 bd2 ba1.3k sqft215 W Evans Ave, Pueblo, CO 81004Off Market
A local agent can set up tours, give advice and negotiate with sellers.
A local lender can help you make sure your offer is ready when you are.
Similar homes
- $339,0004 bd2 ba2.5k sqft318 Polk St, Pueblo, CO 81004For Sale
 MLS ID #241386, Elizabeth Daniel, HomeSmart Preferred Realty. PAR
 - $300,0004 bd2 ba2.2k sqft427 Lincoln St, Pueblo, CO 81004For Sale
 MLS ID #241552, Chris Pasternak, Pasternak Properties. PAR
 - $319,9005 bd2 ba2k sqft1524 E Orman Ave, Pueblo, CO 81004For Sale
 MLS ID #26-751, Shanna Armijo, Bachman & Associates. Spanish Peaks MLS
 - $389,0005 bd3 ba2.9k sqft316 E Orman Ave, Pueblo, CO 81004For Sale
 MLS ID #240462, Shae Robinson, NAV Real Estate. PAR
 - $315,0004 bd2 ba2.4k sqft211 Dittmer Ave, Pueblo, CO 81004For SaleMLS ID #237409, Your Hometown Team, Sorella Real Estate. PAR
- $270,0005 bd2 ba3.1k sqft1725 Lake Ave, Pueblo, CO 81004For SaleMLS ID #241527, James Roush, Roots Real Estate. PAR
- $297,5004 bd3 ba2k sqft505 Lincoln St, Pueblo, CO 81004For SaleMLS ID #240313, Elizabeth Gladney, RE/MAX Of Pueblo Inc. PAR
- $375,0006 bd3 ba2.4k sqft305 Alma Ave, Pueblo, CO 81004For SaleMLS ID #241018, Jamie Krakofsky, Keller Williams Partners Realty. PAR
- $274,0003 bd2 ba2.1k sqft511 Broadway Ave, Pueblo, CO 81004For SaleMLS ID #236557, Alyssa Loflin, Real Broker, LLC DBA REAL. PAR
- $385,0005 bd2 ba3.6k sqft1710 Palmer Ave, Pueblo, CO 81004For SaleMLS ID #240880, Gil Baca, CB Realty. PAR
- $265,0004 bd2 ba2.1k sqft310 W Adams Ave, Pueblo, CO 81004For SaleMLS ID #240525, Robin Krueger, REMAX PROPERTIES. PAR
- $395,0003 bd3 ba3.1k sqft900 Elm St, Pueblo, CO 81004For SaleMLS ID #241610, Anita Salas, HomeSmart Preferred Realty. PAR
- $264,9003 bd2 ba2.2k sqft510 Quincy St, Pueblo, CO 81004For SaleMLS ID #240997, Team Gary Miller, RE/MAX Of Pueblo Inc. PAR
- $379,9005 bd3 ba2.4k sqft1820 Saint Clair Ave, Pueblo, CO 81004For SaleMLS ID #239003, Renee Hassebroek, RE/MAX Associates. PAR
- $335,0004 bd2 ba3.3k sqft1912 N Greenwood St, Pueblo, CO 81003For SaleMLS ID #237420, Jennifer Wood, LIV Sotheby's International Realty. PAR
- $210,0003 bd2 ba2k sqft648 Jackson St, Pueblo, CO 81004For SaleMLS ID #241602, Team Gary Miller, RE/MAX Of Pueblo Inc. PAR
- $365,0005 bd3 ba2.8k sqft1317 Alexander Cir, Pueblo, CO 81001For SaleMLS ID #241408, Travis Fraker, Redfin Corp. PAR
- $280,0004 bd2 ba1.9k sqft2009 Wyoming Ave, Pueblo, CO 81004For SaleMLS ID #241426, Paula Williams, RE/MAX Of Pueblo Inc. PAR
- $335,0003 bd3 ba2.8k sqft90 Baylor St, Pueblo, CO 81005For SaleMLS ID #240674, Christopher McEvoy, RE/MAX Of Pueblo Inc. PAR
- $169,0004 bd2 ba2.4k sqft529 W Corona Ave, Pueblo, CO 81004For SaleMLS ID #239828, Elite Home Sales, Elite Home Sales & Property Management. PAR
