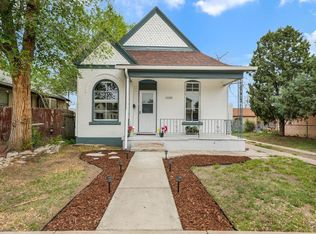
Step into the timeless charm of this early Craftsman bungalow, where classic character blends seamlessly with thoughtful modern updates. This inviting 4 bedroom, 2 bath home showcases beautifully resurfaced and stained hardwood floors, fresh interior paint, and the warmth and charm that make Craftsman homes so beloved. The spacious living room features a newly installed electric fireplace, creating a cozy focal point for relaxing evenings. The kitchen has been updated with a new stove, while additional improvements include central air conditioning, a newer water heater, and a newer garage door on the detached 1 car garage. Outside, the property shines with stunning flower gardens in both the front and back yards, a charming new picket fence that enhances curb appeal, a new storage shed, and a recently installed sprinkler system to keep the landscape looking its best. A new 6 foot wooden fence along the north and west side of the property provides added privacy and functionality. Rich with vintage charm, original character, and modern conveniences, this beautifully maintained bungalow offers a rare opportunity to enjoy the craftsmanship of a bygone era with the comfort of today's updates. Ideally located near I-25, parks, downtown amenities, shopping, dining, and everyday conveniences, you'll enjoy both accessibility and the vibrant lifestyle this area has to offer truly special place to call home.
Active
$272,000
310 W Adams Ave, Pueblo, CO 81004
4beds
2,129sqft
:
Get pre-qualified$1,712/mo
Single Family Residence
Built in 1904
6,098 Square Feet Lot
$268,100 Zestimate®
$128/sqft
$-- HOA
What's special
New storage shedFresh interior paintCentral air conditioningRecently installed sprinkler systemNewer water heaterNewly installed electric fireplace
- 43 days |
- 1,657 |
- 140 |
Zillow last checked:
Listing updated:
Listed by:
Robin Krueger 719-240-2931,
REMAX PROPERTIES
Source: PAR,MLS#: 240525
Facts & features
Interior
Bedrooms & bathrooms
- Bedrooms: 4
- Bathrooms: 2
- Full bathrooms: 2
- 3/4 bathrooms: 1
- Main level bedrooms: 3
Primary bedroom
- Level: Main
- Area: 144
- Dimensions: 12 x 12
Bedroom 2
- Level: Main
- Area: 130
- Dimensions: 10 x 13
Bedroom 3
- Level: Main
- Area: 100
- Dimensions: 10 x 10
Bedroom 4
- Level: Upper
- Area: 348
- Dimensions: 12 x 29
Dining room
- Level: Main
- Area: 195
- Dimensions: 13 x 15
Kitchen
- Level: Main
- Area: 187
- Dimensions: 17 x 11
Living room
- Level: Main
- Area: 169
- Dimensions: 13 x 13
Features
- New Paint, Ceiling Fan(s), Vaulted Ceiling(s), Walk-in Shower
- Flooring: Hardwood, Tile
- Windows: Window Coverings
- Basement: Unfinished,Storage Only/Cellar
- Number of fireplaces: 1
Interior area
- Total structure area: 2,129
- Total interior livable area: 2,129 sqft
Video & virtual tour
Property
Parking
- Total spaces: 1
- Parking features: 1 Car Garage Detached
- Garage spaces: 1
Features
- Levels: One and One Half
- Stories: 1.5
- Patio & porch: Porch-Covered-Front, Porch-Covered-Rear
- Exterior features: Garden Area-Front, Garden Area-Rear
- Fencing: Metal Fence-Rear,Wood Fence-Front,Wood Fence-Rear
Lot
- Size: 6,098 Square Feet
- Features: Lawn-Front, Lawn-Rear, Rock-Front, Trees-Rear
Details
- Additional structures: Shed(s)
- Parcel number: 1502103011
- Zoning: R-2
- Special conditions: Standard
Construction
Type & style
- Home type: SingleFamily
- Property subtype: Single Family Residence
Condition
- Year built: 1904
Community & HOA
Community
- Security: Smoke Detector/CO
- Subdivision: Central High School
Location
- Region: Pueblo
Financial & listing details
- Price per square foot: $128/sqft
- Tax assessed value: $222,666
- Annual tax amount: $1,386
- Date on market: 6/10/2026
- Road surface type: Paved
Estimated market value
$268,100
$255,000 - $282,000
$1,949/mo
Price history
| Date | Event | Price |
|---|---|---|
| 6/10/2026 | Listed for sale | $272,000+103%$128/sqft |
Source:  PAR #240525 Report a problem PAR #240525 Report a problem | ||
| 7/28/2017 | Sold | $134,000+31.4%$63/sqft |
Source: PAR #167417 Report a problem | ||
| 5/26/2009 | Sold | $102,000-7.2%$48/sqft |
Source: Public Record Report a problem | ||
| 11/17/2008 | Price change | $109,900-4.4%$52/sqft |
Source: Prudential Real Estate #117543 Report a problem | ||
| 6/1/2008 | Listed for sale | $114,900$54/sqft |
Source: Prudential Real Estate #117543 Report a problem | ||
Public tax history
| Year | Property taxes | Tax assessment |
|---|---|---|
| 2025 | $1,270 -1.1% | $13,920 -18% |
| 2024 | $1,284 +13.5% | $16,970 -1% |
| 2023 | $1,131 -3.2% | $17,140 +47.5% |
| 2022 | $1,169 +3.1% | $11,620 -2.8% |
| 2021 | $1,133 0% | $11,960 +4.5% |
| 2020 | $1,134 +34% | $11,441 +22.6% |
| 2018 | $846 | $9,335 |
| 2017 | $846 +42.7% | $9,335 +42.6% |
| 2016 | $593 | $6,548 |
| 2015 | $593 -1.2% | $6,548 -0.7% |
| 2014 | $600 -12.6% | $6,597 |
| 2013 | $686 -14.4% | $6,597 -11.9% |
| 2012 | $801 | $7,488 |
| 2011 | $801 +3.1% | $7,488 -12.2% |
| 2010 | $777 -1.3% | $8,524 -0.1% |
| 2009 | $787 -1.8% | $8,530 +0.2% |
| 2008 | $801 -1.1% | $8,510 |
| 2007 | $810 +4.5% | $8,510 +2.8% |
| 2006 | $775 +4.3% | $8,280 +9.1% |
| 2005 | $743 +1.4% | $7,590 |
| 2004 | $732 +1.8% | $7,590 -0.9% |
| 2003 | $719 +10.8% | $7,660 +1.1% |
| 2002 | $649 +12.6% | $7,580 +1.7% |
| 2001 | $576 | $7,450 |
Find assessor info on the county website
Monthly payment
Est. payment
Payment breakdown
Explore the cost of this home by adjusting the details. Changes won't be saved.Climate risks
Neighborhood: Mesa Junction
Nearby schools
GreatSchools rating
- 3/10Bessemer Elementary SchoolGrades: PK-5Distance: 0.6 mi
- 2/10Pueblo Academy of ArtsGrades: 6-8Distance: 1.9 mi
- 3/10Central High SchoolGrades: 9-12Distance: 0.2 mi
Schools provided by the listing agent
- District: 60
Source: PAR. This data may not be complete. We recommend contacting the local school district to confirm school assignments for this home.
- $236,0004 bd2 ba1.6k sqft310 E Adams Ave, Pueblo, CO 81004Off Market

- $323,3004 bd2 ba2.4k sqft308 E Adams Ave, Pueblo, CO 81004Off Market
- $162,3002 bd1 ba720 sqft312 E Adams Ave, Pueblo, CO 81004Off Market
- $87,2002 bd1 ba496 sqft1 Highland Pl, Pueblo, CO 81004Off Market

- $194,7002 bd1 ba838 sqft3 Highland Pl, Pueblo, CO 81004Off Market
- $235,6003 bd1 ba1.4k sqft316 E Adams Ave, Pueblo, CO 81004Off Market
- $275,8364 bd2 ba1.8k sqft618 Michigan St, Pueblo, CO 81004Off Market
- $179,4002 bd1 ba936 sqft5 Highland Pl, Pueblo, CO 81004Off Market
A local agent can set up tours, give advice and negotiate with sellers.
Similar homes
- $279,0003 bd2 ba2.1k sqft511 Broadway Ave, Pueblo, CO 81004For Sale
 MLS ID #236557, Alyssa Loflin, Real Broker, LLC DBA REAL. PAR
 - $264,9003 bd2 ba2.2k sqft510 Quincy St, Pueblo, CO 81004For Sale
 MLS ID #240997, Team Gary Miller, RE/MAX Of Pueblo Inc. PAR
 - $265,0004 bd2 ba1.3k sqft1726 E Evans Ave, Pueblo, CO 81004For Sale
 MLS ID #240713, Mikaelle Towns, Keller Williams Premier Realty. PAR
 - $287,0004 bd2 ba2.4k sqft1030 Pine St, Pueblo, CO 81004For Sale
 MLS ID #239830, Mikaela Romero, eXp Realty, LLC. PAR
 - $274,9004 bd2 ba1.6k sqft1132 Euclid Ave, Pueblo, CO 81004For SaleMLS ID #239834, William Eichelberg, The Cutting Edge Realtors. PAR
- $258,0003 bd2 ba1.9k sqft1037 Berkley Ave, Pueblo, CO 81004For SaleMLS ID #238985, Laurie Broccardo, RealtyPro Colorado Brokers. PAR
- $264,5002 bd2 ba1.3k sqft309 Quincy St, Pueblo, CO 81004For SaleMLS ID #239189, Elizabeth Daniel, HomeSmart Preferred Realty. PAR
- $249,9003 bd1 ba1.5k sqft517 E Routt Ave, Pueblo, CO 81004For SaleMLS ID #240519, Barbara Ferrero, RE/MAX Of Pueblo Inc. PAR
- $297,5004 bd3 ba2k sqft505 Lincoln St, Pueblo, CO 81004For SaleMLS ID #240313, Elizabeth Gladney, RE/MAX Of Pueblo Inc. PAR
- $270,0004 bd3 ba1.6k sqft54 Calhoun Rd, Pueblo, CO 81001For SaleMLS ID #241292, Jeremy Romero, Keller Williams Performance Realty. PAR
- $252,0003 bd1 ba1.4k sqft615 Veta Ave, Pueblo, CO 81004For SaleMLS ID #240306, Rudy Stupar, Rocky Mountain Realty. PAR
- $259,9993 bd2 ba1.6k sqft1627 Berkley Ave, Pueblo, CO 81004For SaleMLS ID #237383, Jami Baker Orr Team, Keller Williams Performance Realty. PAR
- $239,9003 bd1 ba2k sqft1621 E Orman Ave, Pueblo, CO 81004For SaleMLS ID #240544, Jeff Divelbiss, RE/MAX Of Pueblo Inc. PAR
- $239,0003 bd2 ba1.2k sqft325 Jefferson St, Pueblo, CO 81004For SaleMLS ID #237384, Berrier Group, RE/MAX Of Pueblo Inc. PAR
- $280,0005 bd2 ba1.4k sqft2511 E Routt Ave, Pueblo, CO 81004For SaleMLS ID #239329, Stacy Weber, HomeSmart. PAR
- $240,0003 bd1 ba2.2k sqft1802 E Routt Ave, Pueblo, CO 81004For SaleMLS ID #240809, Amber Galassini, Keller Williams Performance Realty. PAR
- $294,5004 bd2 ba2.5k sqft417 W 11th St, Pueblo, CO 81003For SaleMLS ID #241136, Lacey McCarthy, RE/MAX Associates. PAR
- $389,0005 bd3 ba2.9k sqft316 E Orman Ave, Pueblo, CO 81004For SaleMLS ID #240462, Shae Robinson, NAV Real Estate. PAR
- $--3 bd2 ba1.9k sqft1914 N Elizabeth St, Pueblo, CO 81003AuctionAuction.com 2
- $235,0002 bd1 ba1.4k sqft921 Lake Ave, Pueblo, CO 81004For SaleMLS ID #236474, The Onyx Group, Keller Williams Performance Realty. PAR
