LOCATION, LOCATION, LOCATION! Beautiful Victorian 2-Story Home in Pueblo * 3 Bedrooms * 2 Bath * 2-Car Detached Garage with Additional ~600sqft Living Space * Garage has New Electrical & Plumbing (including New Water Heater) for Upper Level Living Space * Entry with 2 Doors into Living/Sitting Rooms & Custom Stained Glass Window * Main Level has Living Room, Sitting/Living Room, Formal Dining Room, Kitchen, Bath & Family Room * Upper Level has 3 Bedrooms, Full Bath & Laundry Room * Partial Basement/Cellar with ~150sqft unfinished * Kitchen with Island, Pantry & 5-Burner GAS Range * Sitting/Living Room off Entry with Wood Burning Fireplace & Tiled Flooring * Larger Living Room off Entry * Formal Dining Area with Walk-Out to Backyard * Family Room with Custom Built-In Bookcase, Inset Gas Fireplace & Walk-Out to Backyard * Yes, TWO Main Level Walk-Outs & TWO Fireplaces!! * Hardwood Flooring * Fully Fenced Backyard * Storage Shed * Central Air * Minutes from Abriendo Avenue & Lake Avenue * Close to the Colorado State Fairgrounds, Schools, Parks & More! * SET YOUR SHOWING TODAY! COME ON IN...& WELCOME HOME!
Active
Price cut: $12K (6/12)
$258,000
1037 Berkley Ave, Pueblo, CO 81004
3beds
1,960sqft
:
Get pre-qualified$1,640/mo
Single Family Residence
Built in 1900
6,098 Square Feet Lot
$-- Zestimate®
$132/sqft
$-- HOA
What's special
Two fireplacesFully fenced backyardStorage shedFormal dining roomTwo main level walk-outsCustom stained glass windowCentral air
- 126 days |
- 213 |
- 16 |
Zillow last checked:
Listing updated:
Listed by:
Laurie Broccardo 719-351-2072,
RealtyPro Colorado Brokers
Source: PAR,MLS#: 238985
Facts & features
Interior
Bedrooms & bathrooms
- Bedrooms: 3
- Bathrooms: 2
- Full bathrooms: 2
- 1/2 bathrooms: 1
Primary bedroom
- Level: Upper
- Area: 168
- Dimensions: 12 x 14
Bedroom 2
- Level: Upper
- Area: 156
- Dimensions: 12 x 13
Bedroom 3
- Level: Upper
- Area: 130
- Dimensions: 10 x 13
Dining room
- Level: Main
- Area: 168
- Dimensions: 12 x 14
Family room
- Level: Main
- Area: 288
- Dimensions: 16 x 18
Kitchen
- Level: Main
- Area: 234
- Dimensions: 13 x 18
Living room
- Level: Main
- Area: 182
- Dimensions: 13 x 14
Features
- Ceiling Fan(s)
- Flooring: Hardwood
- Basement: Unfinished,Storage Only/Cellar,Sump Pump
- Number of fireplaces: 2
Interior area
- Total structure area: 1,960
- Total interior livable area: 1,960 sqft
Video & virtual tour
Property
Parking
- Total spaces: 2
- Parking features: 2 Car Garage Detached
- Garage spaces: 2
Features
- Levels: Two
- Stories: 2
- Patio & porch: Porch-Covered-Front, Porch-Side
- Exterior features: Balcony
- Fencing: Wood Fence-Rear
Lot
- Size: 6,098 Square Feet
Details
- Parcel number: 1502416016
- Zoning: R-3
- Special conditions: Standard
Construction
Type & style
- Home type: SingleFamily
- Property subtype: Single Family Residence
Condition
- Year built: 1900
Community & HOA
Community
- Subdivision: Central High School
Location
- Region: Pueblo
Financial & listing details
- Price per square foot: $132/sqft
- Tax assessed value: $293,590
- Annual tax amount: $1,827
- Date on market: 4/1/2026
- Road surface type: Paved
Estimated market value
Not available
Estimated sales range
Not available
Not available
Price history
| Date | Event | Price |
|---|---|---|
| 6/12/2026 | Price change | $258,000-4.4%$132/sqft |
Source:  elevateMLS #3999806 Report a problem elevateMLS #3999806 Report a problem | ||
| 4/1/2026 | Listed for sale | $270,000+18.4%$138/sqft |
Source: elevateMLS #3999806 Report a problem | ||
| 10/25/2021 | Sold | $228,000$116/sqft |
Source:  PAR #197102 Report a problem PAR #197102 Report a problem | ||
Public tax history
| Year | Property taxes | Tax assessment |
|---|---|---|
| 2025 | $1,580 -1.1% | $18,350 -9.2% |
| 2024 | $1,597 +8.2% | $20,210 -1% |
| 2023 | $1,476 +14.4% | $20,410 +34.6% |
| 2022 | $1,291 +22.2% | $15,160 +14.8% |
| 2021 | $1,056 -0.1% | $13,210 +23.9% |
| 2020 | $1,057 +30.4% | $10,665 +19.2% |
| 2018 | $811 | $8,947 |
| 2017 | $811 +6.3% | $8,947 +6.1% |
| 2016 | $763 | $8,429 |
| 2015 | $763 +13.6% | $8,429 +14.1% |
| 2014 | $672 -19.5% | $7,390 -7.9% |
| 2013 | $835 -7.3% | $8,020 -12% |
| 2012 | $901 | $9,114 |
| 2011 | $901 +3.1% | $9,114 -4.9% |
| 2010 | $874 +14.5% | $9,586 0% |
| 2009 | $763 -1.8% | $9,590 +16.2% |
| 2008 | $777 -1.1% | $8,250 |
| 2007 | $786 +4.5% | $8,250 +2.7% |
| 2006 | $752 +8.3% | $8,030 +13.3% |
| 2005 | $694 +1.4% | $7,090 |
| 2004 | $684 -11.1% | $7,090 -1% |
| 2003 | $769 +10.8% | $7,160 -11.7% |
| 2002 | $695 +7.9% | $8,110 +1.6% |
| 2001 | $644 | $7,980 |
Find assessor info on the county website
Monthly payment
Est. payment
Payment breakdown
Explore the cost of this home by adjusting the details. Changes won't be saved.Climate risks
Neighborhood: Heritage
Nearby schools
GreatSchools rating
- 3/10Columbian Elementary SchoolGrades: PK-5Distance: 0.3 mi
- 2/10Pueblo Academy of ArtsGrades: 6-8Distance: 1.7 mi
- 3/10Central High SchoolGrades: 9-12Distance: 0.4 mi
Schools provided by the listing agent
- District: 60
Source: PAR. This data may not be complete. We recommend contacting the local school district to confirm school assignments for this home.
- $137,9003 bd1 ba780 sqft1033 Berkley Ave, Pueblo, CO 81004Off Market
- $170,1004 bd1 ba1.7k sqft1041 Berkley Ave, Pueblo, CO 81004Off Market
- $--1 bd1 ba585 sqft1043 Berkley Ave APT 1, Pueblo, CO 81004Off Market
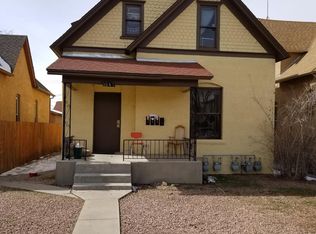
- $--1 bd1 ba669 sqft1043 Berkley Ave #2, Pueblo, CO 81004Off Market

- $240,900-- bd1 ba467 sqft1043 Berkley Ave, Pueblo, CO 81004Off Market
- $---- bd1 ba-- sqft1043 Berkley Ave APT 3, Pueblo, CO 81004Off Market
- $--2 bd1 ba-- sqft1043 Berkley Ave APT 4, Pueblo, CO 81004Off Market
- $226,8003 bd2 ba1.9k sqft1029 Berkley Ave, Pueblo, CO 81004Off Market
A local agent can set up tours, give advice and negotiate with sellers.
A local lender can help you make sure your offer is ready when you are.
Similar homes
- $274,0003 bd2 ba2.1k sqft511 Broadway Ave, Pueblo, CO 81004For Sale
 MLS ID #236557, Alyssa Loflin, Real Broker, LLC DBA REAL. PAR
 - $265,0004 bd2 ba2.1k sqft310 W Adams Ave, Pueblo, CO 81004For Sale
 MLS ID #240525, Robin Krueger, REMAX PROPERTIES. PAR
 - $300,0004 bd2 ba2.2k sqft427 Lincoln St, Pueblo, CO 81004For Sale
 MLS ID #241552, Chris Pasternak, Pasternak Properties. PAR
 - $259,9993 bd2 ba1.6k sqft1627 Berkley Ave, Pueblo, CO 81004For Sale
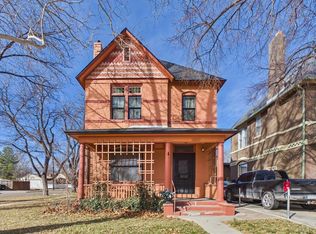 MLS ID #237383, Jami Baker Orr Team, Keller Williams Performance Realty. PAR
 - $252,0003 bd1 ba1.4k sqft615 Veta Ave, Pueblo, CO 81004For SaleMLS ID #240306, Rudy Stupar, Rocky Mountain Realty. PAR
- $249,9003 bd1 ba1.5k sqft517 E Routt Ave, Pueblo, CO 81004For SaleMLS ID #240519, Barbara Ferrero, RE/MAX Of Pueblo Inc. PAR
- $280,0004 bd2 ba1.9k sqft2009 Wyoming Ave, Pueblo, CO 81004For SaleMLS ID #241426, Paula Williams, RE/MAX Of Pueblo Inc. PAR
- $224,0003 bd2 ba1.8k sqft945 Elm St, Pueblo, CO 81004For SaleMLS ID #240580, Elizabeth Daniel, HomeSmart Preferred Realty. PAR
- $248,0003 bd1 ba1.4k sqft2222 Spruce St, Pueblo, CO 81004For SaleMLS ID #241385, Karin Martinez, Keller Williams Performance Realty. PAR
- $274,0003 bd1 ba1.6k sqft411 E Routt Ave, Pueblo, CO 81004For SaleMLS ID #240848, Vincent Guerrero, EXIT Realty DTC, Cherry Ck, P.P. PAR
- $230,0003 bd1 ba2.2k sqft1802 E Routt Ave, Pueblo, CO 81004For SaleMLS ID #240809, Amber Galassini, Keller Williams Performance Realty. PAR
- $232,5004 bd2 ba1.4k sqft2120 N Greenwood St, Pueblo, CO 81003For SaleMLS ID #241522, Laura Winner, Liz's Realty LLC. PAR
- $260,0003 bd1 ba1.9k sqft119 Idaho Ave, Pueblo, CO 81004For SaleMLS ID #231494, Arica Andreatta, Code of the West Real Estate LLC. PAR
- $235,0002 bd1 ba1.4k sqft921 Lake Ave, Pueblo, CO 81004For SaleMLS ID #236474, The Onyx Group, Keller Williams Performance Realty. PAR
- $229,0003 bd1 ba1.3k sqft701 Euclid Ave, Pueblo, CO 81004For SaleMLS ID #240681, Candee Villanueva, Rocky Mountain Realty. PAR
- $215,0003 bd1 ba1.2k sqft1134 Palmer Ave, Pueblo, CO 81004For SaleMLS ID #239486, Felicia Beltran, eXp Realty, LLC. PAR
- $249,9004 bd2 ba2.3k sqft308 E Mesa Ave, Pueblo, CO 81006For SaleMLS ID #239182, Barbara Behm, HomeSmart Preferred Realty. PAR
- $254,9004 bd2 ba1.9k sqft308-310 Michigan St, Pueblo, CO 81004For SaleMLS ID #237199, Rich Mayo, EXIT Realty DTC, Cherry Ck, P.P. PAR
- $235,0002 bd1 ba1.9k sqft2330 Cheyenne Ave, Pueblo, CO 81003For SaleMLS ID #241586, Laura Ostrom, 58 Real Estate LLC. PAR
- $199,9004 bd2 ba2.1k sqft2714 High St, Pueblo, CO 81003For SaleMLS ID #241557, Crista Solano, Dream Homes of Colorado, LLC. PAR
