Well-maintained ranch style home boasts two en suite bedrooms on main level. Easy one level living with no steps access to front door and from garage. Extra space in garage features workbench and many storage cupboards. Formal dining room plus sunny breakfast nook. Main floor laundry. Large living area features vaulted celing and an attached private south-facing sunroom. Unfinished basement features plumbing rough-in for potential living space expansion but otherwise offers excellent storage.
Under contract still showing
$414,000
196 Bridle Trl, Pueblo, CO 81005
3beds
3,498sqft
Single Family Residence
Built in 1992
9,016 Square Feet Lot
$408,200 Zestimate®
$118/sqft
$-- HOA
What's special
- 4 days
- 22
- 1
Zillow last checked:
Listing updated:
Listed by:
Melonie Seal 719-240-8484,
Signet Real Estate Services
Source: PAR,MLS#: 242738
Facts & features
Interior
Bedrooms & bathrooms
- Bedrooms: 3
- Bathrooms: 3
- Full bathrooms: 3
- 3/4 bathrooms: 2
- Main level bedrooms: 3
Primary bedroom
- Level: Main
- Area: 195
- Dimensions: 13 x 15
Bedroom 2
- Level: Main
- Area: 224
- Dimensions: 16 x 14
Bedroom 3
- Level: Main
- Area: 132
- Dimensions: 11 x 12
Dining room
- Level: Main
- Area: 140
- Dimensions: 14 x 10
Kitchen
- Level: Main
- Area: 137.5
- Dimensions: 12.5 x 11
Living room
- Level: Main
- Area: 330
- Dimensions: 20 x 16.5
Features
- Ceiling Fan(s), Vaulted Ceiling(s), Walk-In Closet(s), Granite Counters
- Flooring: Hardwood, Tile
- Windows: Window Coverings
- Basement: Partial,Unfinished
- Number of fireplaces: 1
Interior area
- Total structure area: 3,498
- Total interior livable area: 3,498 sqft
Video & virtual tour
Property
Parking
- Total spaces: 2
- Parking features: 2 Car Garage Attached, Garage Door Opener
- Attached garage spaces: 2
Accessibility
- Accessibility features: Handicap Access
Features
- Patio & porch: Porch-Covered-Front, Patio-Open-Rear, Deck-Open-Rear
- Exterior features: Garden Area-Front, Garden Area-Rear
- Has spa: Yes
- Spa features: Bath
- Fencing: Wood Fence-Rear
Lot
- Size: 9,016 Square Feet
- Dimensions: 85 x 106
- Features: Sprinkler System-Front, Sprinkler System-Rear, Lawn-Front, Lawn-Rear, Trees-Front, Automatic Sprinkler
Details
- Additional structures: Shed(s)
- Parcel number: 1516425005
- Zoning: RES
- Special conditions: Standard
Construction
Type & style
- Home type: SingleFamily
- Architectural style: Ranch
- Property subtype: Single Family Residence
Condition
- Year built: 1992
Utilities & green energy
- Utilities for property: Cable Connected
Community & HOA
Community
- Security: Smoke Detector/CO, Security System Owned
- Subdivision: El Camino/La Vista Road
Location
- Region: Pueblo
Financial & listing details
- Price per square foot: $118/sqft
- Tax assessed value: $433,319
- Annual tax amount: $2,698
- Date on market: 11/14/2026
- Road surface type: Paved
Estimated market value
$408,200
$388,000 - $429,000
$2,676/mo
Price history
| Date | Event | Price |
|---|---|---|
| 11/14/2026 | Contingent | $414,000$118/sqft |
Source:  PAR #242738 Report a problem | ||
| 11/7/2026 | Listing removed | $414,000$118/sqft |
Source: PAR #242738 Report a problem | ||
| 11/4/2026 | Price change | $414,000-5.7%$118/sqft |
Source: PAR #242738 Report a problem | ||
| 10/13/2026 | Listed for sale | $439,000+62.7%$126/sqft |
Source: PAR #242738 Report a problem | ||
| 7/15/2016 | Sold | $269,900$77/sqft |
Source: Public Record Report a problem | ||
| 6/21/2016 | Listed for sale | $269,900$77/sqft |
Source: Coldwell Banker Residential Brokerage - Colorado Springs #8736678 Report a problem | ||
Public tax history
| Year | Property taxes | Tax assessment |
|---|---|---|
| 2026 | $2,640 +6.8% | $29,466 +8.8% |
| 2025 | $2,472 -1.1% | $27,080 -8.4% |
| 2024 | $2,499 +19.5% | $29,550 -0.9% |
| 2023 | $2,091 -3.2% | $29,820 +38.8% |
| 2022 | $2,159 +5.8% | $21,478 -2.8% |
| 2021 | $2,040 0% | $22,100 +7.3% |
| 2020 | $2,041 +12.8% | $20,590 +3.1% |
| 2018 | $1,809 | $19,967 |
| 2017 | $1,809 +68.5% | $19,967 +1.3% |
| 2016 | $1,074 | $19,714 |
| 2015 | $1,074 +7.5% | $19,714 +4.6% |
| 2014 | $999 -43.7% | $18,839 |
| 2013 | $1,775 -7.4% | $18,839 -2.8% |
| 2012 | $1,917 | $19,375 |
| 2011 | $1,917 +3.2% | $19,375 -5% |
| 2010 | $1,858 -3.4% | $20,394 +0% |
| 2009 | $1,924 -1.8% | $20,390 -2% |
| 2008 | $1,959 +10.3% | $20,800 |
| 2007 | $1,775 +4.5% | $20,800 +14.6% |
| 2006 | $1,699 -0.5% | $18,150 +4.1% |
| 2005 | $1,707 +1.4% | $17,440 |
| 2004 | $1,683 -8.5% | $17,440 -1% |
| 2003 | $1,839 +10.8% | $17,620 -9.1% |
| 2002 | $1,660 -6.7% | $19,380 +1.7% |
| 2001 | $1,779 | $19,060 |
Find assessor info on the county website
Monthly payment
Est. payment
Payment breakdown
Explore the cost of this home by adjusting the details. Changes won't be saved.Climate risks
Neighborhood: El Camino
Nearby schools


Similar homes
- $399,5003 bd2 ba3.9k sqft5308 San Simeon Ct, Pueblo, CO 81005For Sale
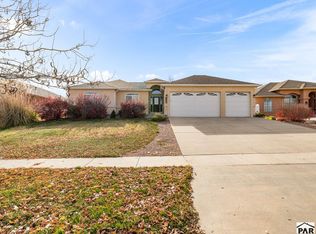 MLS ID #243268, Jeff Divelbiss, RE/MAX Of Pueblo Inc. PAR
- $--3 bd2 ba2.3k sqft2600 Hyacinth St, Pueblo, CO 81005Auction
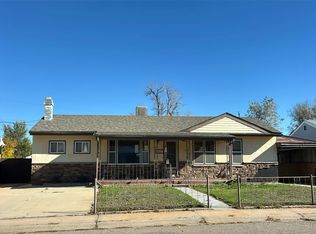 Auction.com 2
- $399,9003 bd2 ba3.6k sqft5011 Sonoma Dr, Pueblo, CO 81005For Sale
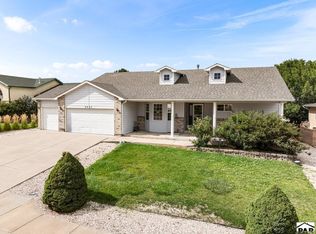 MLS ID #241845, Jeff Divelbiss, RE/MAX Of Pueblo Inc. PAR
- $398,0002 bd2 ba2k sqft211 Vercelli Drive, Pueblo, CO 81005For Sale
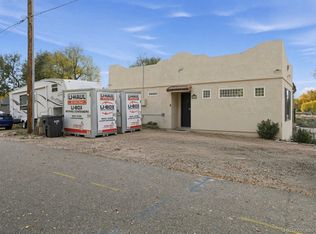
 MLS ID #6977987, Scott Roahrig, Sell For Free Realty LLC. REcolorado as distributed by MLS GRID
- $360,0004 bd3 ba3.2k sqft190 Encino Drive, Pueblo, CO 81005For SaleMLS ID #7259360, Jorge Mier, Keller Williams Trilogy. REcolorado as distributed by MLS GRID
- $425,0003 bd2 ba1.9k sqft938 Cedarcrest Dr, Pueblo, CO 81005For Sale
 MLS ID #3933344, Amy Knight MRP , HomesIQ. elevateMLS
