Meticulously maintained, single-owner gem in the highly desirable Regency neighborhood on Pueblo's South Side! For the very first time, this beautiful 3-bedroom, 2-bathroom bi-level home is hitting the market. Cherished and impeccably cared for by its original owner, this home offers an unmatched level of pride of ownership. Spanning 1,894 sq ft, the layout features an oversized 1-car garage and an expansive lower level. This lower level boasts an ample living area anchored by a classic brick wood-burning stove with a high-efficiency Fuego insert, providing incredible flexibility and additional space perfect for an open office area, craft space, play room, or whatever endless possibilities best suit your lifestyle! The outdoor space is a private oasis, boasting mature shade trees framing both the front and back yards. The fully enclosed block-fenced backyard features a lush grass lawn, a handy storage shed, and a massive, covered porch with an extended concrete pad—perfect for relaxing or outdoor entertaining! Don't miss this rare opportunity to own a beautiful, one-owner home that places you just minutes from shopping, the historic Pueblo Riverwalk, Pueblo Reservoir with its expansive trail systems, and the very best local attractions Pueblo has to offer.
Active
$334,900
39 Hudspeth Ln, Pueblo, CO 81005
3beds
1,894sqft
Single Family Residence
Built in 1977
6,534 Square Feet Lot
$-- Zestimate®
$177/sqft
$-- HOA
What's special
Fully enclosed block-fenced backyardHandy storage shedLush grass lawnExpansive lower level
- 5 days
- 135
- 4
Likely to sell faster than
Zillow last checked:
Listing updated:
Listed by:
Warren Berg 719-369-9888,
Keller Williams Performance Realty
Source: PAR,MLS#: 242776
Facts & features
Interior
Bedrooms & bathrooms
- Bedrooms: 3
- Bathrooms: 2
- Full bathrooms: 2
Primary bedroom
- Level: Upper
- Area: 193.61
- Dimensions: 14.17 x 13.67
Bedroom 2
- Level: Upper
- Area: 134.17
- Dimensions: 14 x 9.58
Bedroom 3
- Level: Upper
- Area: 102.92
- Dimensions: 10.83 x 9.5
Dining room
- Level: Main
- Area: 101.67
- Dimensions: 10 x 10.17
Family room
- Level: Basement
- Area: 554.13
- Dimensions: 28.42 x 19.5
Kitchen
- Level: Main
- Area: 172.39
- Dimensions: 9.67 x 17.83
Living room
- Level: Main
- Area: 260.94
- Dimensions: 18.75 x 13.92
Features
- Windows: Window Coverings
- Basement: Finished
- Number of fireplaces: 1
Interior area
- Total structure area: 1,894
- Total interior livable area: 1,894 sqft
Video & virtual tour
Property
Parking
- Total spaces: 1
- Parking features: 1 Car Garage Attached, Garage Door Opener
- Garage spaces: 1
Features
- Levels: Bi-Level
- Patio & porch: Porch-Covered-Rear, Stoop-Front
- Fencing: Block Fence-Rear
Lot
- Size: 6,534 Square Feet
- Dimensions: 65 x 100
- Features: Lawn-Front, Lawn-Rear, Trees-Front, Trees-Rear
Details
- Additional structures: Shed(s)
- Parcel number: 1509125015
- Zoning: R-2
- Special conditions: Standard
Construction
Type & style
- Home type: SingleFamily
- Property subtype: Single Family Residence
Condition
- Year built: 1977
Community & HOA
Community
- Subdivision: Regency and Meadows
Location
- Region: Pueblo
Financial & listing details
- Price per square foot: $177/sqft
- Tax assessed value: $355,261
- Annual tax amount: $1,602
- Date on market: 10/15/2026
Estimated market value
Not available
Estimated sales range
Not available
Not available
Price history
| Date | Event | Price |
|---|---|---|
| 10/15/2026 | Listed for sale | $334,900+697.4%$177/sqft |
Source:  PAR #242776 Report a problem | ||
| 7/29/1977 | Sold | $42,000$22/sqft |
Source: Agent Provided Report a problem | ||
Public tax history
| Year | Property taxes | Tax assessment |
|---|---|---|
| 2026 | $1,556 +56.8% | $24,158 +8.8% |
| 2025 | $992 -1.1% | $22,210 +6.9% |
| 2024 | $1,003 -35.3% | $20,770 -1% |
| 2023 | $1,550 -3.2% | $20,970 +31.7% |
| 2022 | $1,600 +22.3% | $15,920 -2.8% |
| 2021 | $1,309 0% | $16,380 +24% |
| 2020 | $1,309 +135.3% | $13,210 +9.7% |
| 2018 | $556 | $12,037 |
| 2017 | $556 +110.5% | $12,037 +4.4% |
| 2016 | $264 | $11,526 |
| 2015 | $264 +3.5% | $11,526 +3.9% |
| 2014 | $255 -76.4% | $11,091 |
| 2013 | $1,083 -5% | $11,091 -6.2% |
| 2012 | $1,140 | $11,820 |
| 2011 | $1,140 +3.1% | $11,820 -2.5% |
| 2010 | $1,105 -4.9% | $12,127 0% |
| 2009 | $1,163 -1.8% | $12,130 -3.5% |
| 2008 | $1,184 +5.9% | $12,570 |
| 2007 | $1,118 +4.5% | $12,570 +10% |
| 2006 | $1,070 +1.5% | $11,430 +6.1% |
| 2005 | $1,054 +1.4% | $10,770 |
| 2004 | $1,039 -4.3% | $10,770 -1% |
| 2003 | $1,086 +10.8% | $10,880 -5% |
| 2002 | $981 +15.7% | $11,450 +1.6% |
| 2001 | $848 | $11,270 |
Find assessor info on the county website
Monthly payment
Est. payment
Payment breakdown
Explore the cost of this home by adjusting the details. Changes won't be saved.Climate risks
Neighborhood: Regency
Nearby schools
Schools provided by the listing agent
- District: 60
Source: PAR. This data may not be complete. We recommend contacting the local school district to confirm school assignments for this home.


Similar homes
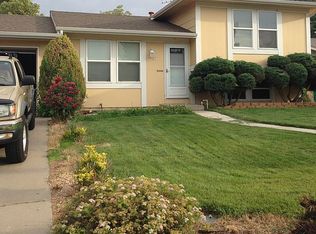
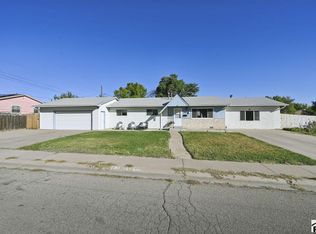
- $325,0003 bd2 ba1.5k sqft2041 Vinewood Ln, Pueblo, CO 81005For Sale
 MLS ID #242838, Ramona Williams, eXp Realty, LLC. PAR
- $335,0005 bd2 ba2.4k sqft151 Cornell Cir, Pueblo, CO 81005For Sale
 MLS ID #242790, Eli Byler, RE/MAX Associates. PAR
- $--3 bd1 ba1.3k sqft155 Princeton St, Pueblo, CO 81005AuctionServiceLink Auction
- $--3 bd1 ba954 sqft2640 Hyacinth St, Pueblo, CO 81005AuctionServiceLink Auction
- $335,0004 bd2 ba1.6k sqft95 Regency Blvd, Pueblo, CO 81005For Sale
 MLS ID #3392589, Francisco Escandon, Real Broker, LLC DBA Real. elevateMLS
