Comfort, flexibility and easy outdoor living in Pueblo's Regency neighborhood. This 4-bedroom, 3-bathroom home features a converted garage offering approximately 400 sq ft of extra space with possibilities for an additional bedroom, family room or hobbies. Outside, the beautiful fenced backyard features low-maintenance gravel landscaping, mature trees, established garden areas, walking paths and multiple seating areas for relaxing or entertaining. A large shed in the backyard provides plenty of storage for tools and equipment. An approximately 300 sq ft enclosed patio overlooks the yard and offers a welcoming spot for morning coffee or enjoying Colorado evenings. Inside, the bright kitchen features white cabinetry, stainless steel appliances, a decorative tile backsplash, generous counter space and a breakfast bar opening to the dining area. With this practical layout the upstairs bedrooms offer privacy, while a main-level bedroom provides a convenient option for guests or a home office. Conveniently located in south Pueblo near Regency Ridge Park.
Active
$360,000
5307 Manor Ridge Dr, Pueblo, CO 81005
4beds
1,647sqft
Single Family Residence
Built in 2001
0.29 Acres Lot
$-- Zestimate®
$219/sqft
$-- HOA
What's special
Mature treesBeautiful fenced backyardLow-maintenance gravel landscapingStainless steel appliancesUpstairs bedrooms offer privacyDecorative tile backsplashBright kitchen
- 10 days
- 492
- 29
Likely to sell faster than
Zillow last checked:
Listing updated:
Listed by:
The Steve Henson Sales Team,
Keller Williams Performance Realty
Source: PAR,MLS#: 242535
Facts & features
Interior
Bedrooms & bathrooms
- Bedrooms: 4
- Bathrooms: 3
- Full bathrooms: 3
- 1/2 bathrooms: 1
Primary bedroom
- Level: Upper
- Area: 185.63
- Dimensions: 13.5 x 13.75
Bedroom 2
- Level: Upper
- Area: 107.81
- Dimensions: 9.58 x 11.25
Bedroom 3
- Level: Upper
- Area: 122.81
- Dimensions: 10.92 x 11.25
Bedroom 4
- Level: Lower
- Area: 123.47
- Dimensions: 11.67 x 10.58
Dining room
- Level: Main
- Area: 78.75
- Dimensions: 8.75 x 9
Kitchen
- Level: Main
- Area: 118.13
- Dimensions: 11.25 x 10.5
Living room
- Level: Main
- Area: 185.63
- Dimensions: 13.5 x 13.75
Features
- Ceiling Fan(s), Walk-In Closet(s)
- Flooring: Tile
- Basement: None
- Number of fireplaces: 1
Interior area
- Total structure area: 1,647
- Total interior livable area: 1,647 sqft
Video & virtual tour
Property
Parking
- Total spaces: 1
- Parking features: 1 Car Carport Detached
- Garage spaces: 1
- Carport spaces: 1
Features
- Levels: Two
- Stories: 2
- Patio & porch: Porch-Covered-Front, Patio-Covered-Rear
- Exterior features: Garden Area-Rear
- Fencing: Metal Fence-Rear,Wood Fence-Rear
Lot
- Size: 0.29 Acres
- Features: Irregular Lot, Rock-Front, Rock-Rear, Trees-Front, Trees-Rear
Details
- Additional structures: Shed(s)
- Parcel number: 1509380009
- Zoning: R-2
- Special conditions: Standard
Construction
Type & style
- Home type: SingleFamily
- Property subtype: Single Family Residence
Condition
- Year built: 2001
Community & HOA
Community
- Subdivision: Regency and Meadows
Location
- Region: Pueblo
Financial & listing details
- Price per square foot: $219/sqft
- Tax assessed value: $265,009
- Annual tax amount: $1,683
- Date on market: 9/29/2026
- Road surface type: Paved
Estimated market value
Not available
Estimated sales range
Not available
Not available
Price history
| Date | Event | Price |
|---|---|---|
| 9/29/2026 | Listed for sale | $360,000+118.2%$219/sqft |
Source:  PAR #242535 Report a problem PAR #242535 Report a problem | ||
| 7/13/2016 | Sold | $165,000-1.5%$100/sqft |
Source: PAR #160157 Report a problem | ||
| 6/19/2016 | Price change | $167,500-1.4%$102/sqft |
Source: Nancy L. Bachicha #160157 Report a problem | ||
| 6/6/2016 | Listed for sale | $169,900$103/sqft |
Source: Nancy L. Bachicha #160157 Report a problem | ||
| 5/2/2016 | Listing removed | $169,900$103/sqft |
Source: Nancy L. Bachicha #160157 Report a problem | ||
| 3/6/2016 | Listed for sale | $169,900$103/sqft |
Source: Nancy L. Bachicha #160157 Report a problem | ||
Public tax history
| Year | Property taxes | Tax assessment |
|---|---|---|
| 2026 | $1,615 -2% | $18,021 +8.8% |
| 2025 | $1,649 -1.1% | $16,570 -20.9% |
| 2024 | $1,668 +11.8% | $20,940 -0.9% |
| 2023 | $1,491 -3.1% | $21,140 +38% |
| 2022 | $1,540 +16.1% | $15,320 -2.8% |
| 2021 | $1,327 -0.1% | $15,760 +17.7% |
| 2020 | $1,327 +26.6% | $13,394 +15.8% |
| 2018 | $1,048 | $11,568 |
| 2017 | $1,048 +2.5% | $11,568 +2.4% |
| 2016 | $1,023 | $11,302 |
| 2015 | $1,023 +1% | $11,302 +1.4% |
| 2014 | $1,013 -3.8% | $11,142 |
| 2013 | $1,053 -7.4% | $11,142 -3.1% |
| 2012 | $1,138 | $11,497 |
| 2011 | $1,138 +3.1% | $11,497 -5% |
| 2010 | $1,104 -6.2% | $12,105 0% |
| 2009 | $1,177 -1.8% | $12,110 -4.8% |
| 2008 | $1,198 +5.8% | $12,720 |
| 2007 | $1,132 +4.5% | $12,720 +9.9% |
| 2006 | $1,083 +1.7% | $11,570 +6.3% |
| 2005 | $1,065 +1.4% | $10,880 |
| 2004 | $1,050 -10.1% | $10,880 -0.9% |
| 2003 | $1,168 +1449.8% | $10,980 -10.8% |
| 2002 | $75 | $12,310 +1298.9% |
| 2001 | -- | $880 |
Find assessor info on the county website
Monthly payment
Est. payment
Payment breakdown
Explore the cost of this home by adjusting the details. Changes won't be saved.Climate risks
Neighborhood: Regency
Nearby schools
Schools provided by the listing agent
- District: 60
Source: PAR. This data may not be complete. We recommend contacting the local school district to confirm school assignments for this home.
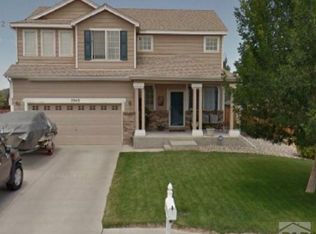
Similar homes
- $359,9003 bd3 ba1.6k sqft5 Chickadee Way, Pueblo, CO 81005For Sale
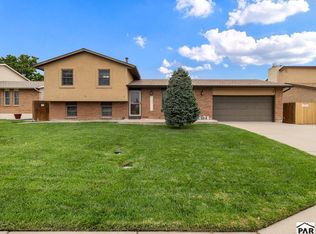 MLS ID #242564, Lorraine Glach, Keller Williams Performance Realty. PAR
 - $340,0004 bd2 ba1.5k sqft540 Starlite Dr, Pueblo, CO 81005For Sale
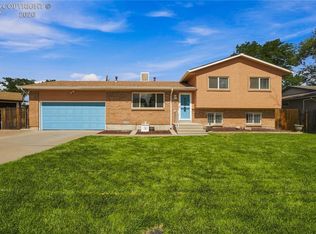 MLS ID #7586490, Caroline Bourgeault, Homesmart Preferred Realty. Royal Gorge AOR
 - $--3 bd2 ba1k sqft3408 Gem Dr, Pueblo, CO 81005Auction
 ServiceLink Auction
 - $368,9004 bd3 ba2.3k sqft2210 Antelope Way, Pueblo, CO 81005For Sale
 MLS ID #240806, Jeff Divelbiss, RE/MAX Of Pueblo Inc. PAR
 - $335,0004 bd2 ba1.6k sqft95 Regency Blvd, Pueblo, CO 81005For Sale
 MLS ID #3392589, Francisco Escandon, Real Broker, LLC DBA Real. elevateMLS
