Four bedroom, two bath in a lovely Starlite Hills location! This fine home has been well maintained and offers ample room to entertain inside or outside. Check it out!!
Active
$309,900
112 La Rochelle Dr, Pueblo, CO 81005
4beds
1,858sqft
Single Family Residence
Built in 1973
6,751 Square Feet Lot
$304,800 Zestimate®
$167/sqft
$-- HOA
What's special
Four bedroomTwo bath
- 31 days
- 283
- 17
Zillow last checked:
Listing updated:
Listed by:
The Greg Hahn Sales Team,
RE/MAX Of Pueblo Inc
Source: PAR,MLS#: 242196
Facts & features
Interior
Bedrooms & bathrooms
- Bedrooms: 4
- Bathrooms: 2
- Full bathrooms: 2
- 3/4 bathrooms: 1
Primary bedroom
- Level: Upper
- Area: 158.2
- Dimensions: 11.3 x 14
Bedroom 2
- Level: Upper
- Area: 117.7
- Dimensions: 11 x 10.7
Bedroom 3
- Level: Lower
- Area: 132
- Dimensions: 11 x 12
Bedroom 4
- Level: Lower
- Area: 108.36
- Dimensions: 8.6 x 12.6
Dining room
- Level: Upper
- Area: 111.6
- Dimensions: 9.3 x 12
Family room
- Level: Lower
- Area: 307.8
- Dimensions: 11.4 x 27
Kitchen
- Level: Upper
- Area: 111.6
- Dimensions: 9 x 12.4
Living room
- Level: Upper
- Area: 202.86
- Dimensions: 13.8 x 14.7
Features
- Hard Surface Counter Top
- Windows: Window Coverings
- Basement: None
- Number of fireplaces: 1
Interior area
- Total structure area: 1,858
- Total interior livable area: 1,858 sqft
Video & virtual tour
Property
Parking
- Total spaces: 1
- Parking features: 1 Car Garage Attached, Garage Door Opener
- Attached garage spaces: 1
Features
- Levels: Bi-Level
- Patio & porch: Patio-Covered-Rear, Deck-Open-Rear
- Fencing: Wood Fence-Rear
Lot
- Size: 6,751 Square Feet
- Dimensions: 65 x 104
- Features: Sprinkler System-Front, Sprinkler System-Rear, Lawn-Front, Lawn-Rear, Automatic Sprinkler
Details
- Additional structures: Shed(s)
- Parcel number: 1516127034
- Zoning: R-2
- Special conditions: Standard
Construction
Type & style
- Home type: SingleFamily
- Property subtype: Single Family Residence
Condition
- Year built: 1973
Community & HOA
Community
- Security: Smoke Detector/CO
- Subdivision: Starlite
Location
- Region: Pueblo
Financial & listing details
- Price per square foot: $167/sqft
- Tax assessed value: $270,176
- Annual tax amount: $1,682
- Date on market: 9/9/2026
- Road surface type: Paved
Estimated market value
$304,800
$290,000 - $320,000
$2,043/mo
Price history
| Date | Event | Price |
|---|---|---|
| 9/9/2026 | Listed for sale | $309,900+24%$167/sqft |
Source:  PAR #242196 Report a problem PAR #242196 Report a problem | ||
| 8/15/2024 | Listing removed | $249,900-11.2%$134/sqft |
Source: PAR #193344 Report a problem | ||
| 6/10/2021 | Sold | $281,500+12.6%$152/sqft |
Source: Public Record Report a problem | ||
| 5/10/2021 | Pending sale | $249,900$134/sqft |
Source:  RE/MAX International #193344 Report a problem RE/MAX International #193344 Report a problem | ||
| 5/6/2021 | Listed for sale | $249,900$134/sqft |
Source: PAR #193344 Report a problem | ||
Public tax history
| Year | Property taxes | Tax assessment |
|---|---|---|
| 2026 | $1,646 -1% | $18,372 +8.8% |
| 2025 | $1,662 -1.1% | $16,890 -19.9% |
| 2024 | $1,680 +10.9% | $21,080 -0.9% |
| 2023 | $1,515 -3.1% | $21,280 +36.8% |
| 2022 | $1,563 +39.6% | $15,560 -2.8% |
| 2021 | $1,120 0% | $16,002 +41.6% |
| 2020 | $1,120 +26.4% | $11,300 +15.6% |
| 2018 | $886 | $9,777 |
| 2017 | $886 -2.3% | $9,777 -2.4% |
| 2016 | $907 | $10,022 |
| 2015 | $907 +2.7% | $10,022 +3.1% |
| 2014 | $883 -7.7% | $9,718 |
| 2013 | $957 -3.3% | $9,718 -7% |
| 2012 | $990 | $10,451 |
| 2011 | $990 +3.2% | $10,451 -0.8% |
| 2010 | $960 -3.4% | $10,535 +0% |
| 2009 | $993 -1.8% | $10,530 -2% |
| 2008 | $1,011 +8.1% | $10,740 |
| 2007 | $935 +4.5% | $10,740 +12.3% |
| 2006 | $895 +5% | $9,560 +9.8% |
| 2005 | $852 +1.4% | $8,710 |
| 2004 | $840 -8.7% | $8,710 -1% |
| 2003 | $920 +10.8% | $8,800 -9.3% |
| 2002 | $831 -0.4% | $9,700 +1.7% |
| 2001 | $834 | $9,540 |
Find assessor info on the county website
Monthly payment
Est. payment
Payment breakdown
Explore the cost of this home by adjusting the details. Changes won't be saved.Climate risks
Neighborhood: Highland Park
Nearby schools
Schools provided by the listing agent
- District: 60
Source: PAR. This data may not be complete. We recommend contacting the local school district to confirm school assignments for this home.

Similar homes
- $314,9004 bd2 ba1.4k sqft122 Deauville Ln, Pueblo, CO 81005For Sale
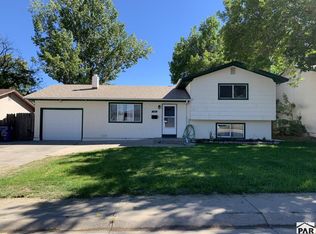 MLS ID #242606, Mark Armenta, Schwabe Real Estate Inc. PAR
 - $279,9003 bd2 ba1.3k sqft3520 Ivywood Ln, Pueblo, CO 81005For Sale
 MLS ID #242657, Anita Salas, HomeSmart Preferred Realty. PAR
 - $295,0005 bd3 ba2.3k sqft2127 Ridgewood Ln, Pueblo, CO 81005For Sale
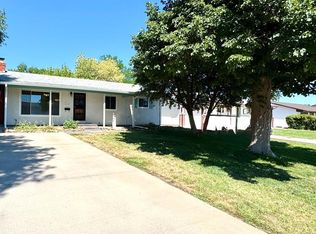 MLS ID #241403, Pete Junta, Sorella Real Estate. PAR
 - $300,0004 bd2 ba2k sqft3001 Tucci Ln, Pueblo, CO 81005For Sale
 MLS ID #242082, Kita Group, Keller Williams Performance Realty. PAR
