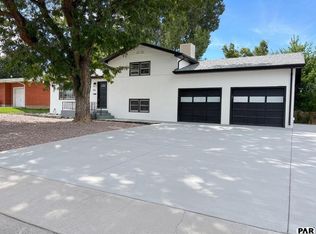
Set on a landscaped lot in Sunset Park, this 3-bedroom, 2-bath tri-level offers 1,922 finished sq. ft. with a layout that provides plenty of room for everyday living, entertaining, hobbies, or working from home. Hardwood floors extend through the main living areas and all three upper-level bedrooms. The spacious living room flows into the dining area and kitchen, where abundant cabinetry, generous counter space, built-in oven, cooktop, dishwasher, microwave, and a breakfast bar add everyday function. Upstairs, three bedrooms share an updated full bath with dual sinks. The lower level expands the living space with a large family room featuring tile flooring and a gas fireplace, plus a 3/4 bath with walk-in shower and a separate laundry room with backyard access. Outside, enjoy a covered front porch, covered rear patio, additional open patio space, established lawns, mature trees, front and rear sprinklers, and a storage shed. A dedicated RV parking area alongside the home adds valuable space for a camper, trailer, or other recreational vehicles. An attached 2-car garage and wide driveway offer plenty of additional parking. Skylights and numerous windows bring natural light throughout the home, and the combination of multiple living areas and outdoor spaces gives the property flexibility for a variety of needs, while the landscaped backyard creates an inviting setting for relaxing, gardening, or outdoor gatherings.
Active
$339,900
82 Amherst Ave, Pueblo, CO 81005
3beds
1,922sqft
Single Family Residence
Built in 1962
0.26 Acres Lot
$-- Zestimate®
$177/sqft
$-- HOA
What's special
Mature treesStorage shedAdditional open patio spaceCovered front porchFront and rear sprinklersLandscaped lotEstablished lawns
- 18 days
- 589
- 45
Likely to sell faster than
Zillow last checked:
Listing updated:
Listed by:
Team Gary Miller 719-586-8701,
RE/MAX Of Pueblo Inc
Source: PAR,MLS#: 242468
Facts & features
Interior
Bedrooms & bathrooms
- Bedrooms: 3
- Bathrooms: 2
- Full bathrooms: 2
- 3/4 bathrooms: 1
Primary bedroom
- Level: Upper
- Area: 174.33
- Dimensions: 14.9 x 11.7
Bedroom 2
- Level: Upper
- Area: 118.8
- Dimensions: 11 x 10.8
Bedroom 3
- Level: Upper
- Area: 122.72
- Dimensions: 11.8 x 10.4
Dining room
- Level: Main
- Area: 115.64
- Dimensions: 11.8 x 9.8
Family room
- Level: Lower
- Area: 418.86
- Dimensions: 26 x 16.11
Kitchen
- Level: Main
- Area: 138
- Dimensions: 12 x 11.5
Living room
- Level: Main
- Area: 290.78
- Dimensions: 21.7 x 13.4
Features
- Walk-In Closet(s), Walk-in Shower
- Flooring: Hardwood, Tile
- Windows: Window Coverings
- Basement: None,Crawl Space
- Number of fireplaces: 1
Interior area
- Total structure area: 1,922
- Total interior livable area: 1,922 sqft
Video & virtual tour
Property
Parking
- Total spaces: 2
- Parking features: RV Access/Parking, 2 Car Garage Attached, Garage Door Opener
- Attached garage spaces: 2
Features
- Levels: Tri-Level
- Patio & porch: Porch-Covered-Front, Patio-Open-Rear, Patio-Covered-Rear
Lot
- Size: 0.26 Acres
- Dimensions: 95 x 120
- Features: Sprinkler System-Front, Sprinkler System-Rear, Lawn-Front, Lawn-Rear, Rock-Front, Trees-Rear
Details
- Additional structures: Shed(s)
- Parcel number: 1503201004
- Zoning: R-1
- Special conditions: Standard
Construction
Type & style
- Home type: SingleFamily
- Property subtype: Single Family Residence
Condition
- Year built: 1962
Utilities & green energy
- Utilities for property: Cable Connected
Community & HOA
Community
- Security: Smoke Detector/CO
- Subdivision: Sunset Park
Location
- Region: Pueblo
Financial & listing details
- Price per square foot: $177/sqft
- Tax assessed value: $292,737
- Annual tax amount: $1,213
- Date on market: 9/25/2026
- Road surface type: Paved
Estimated market value
Not available
Estimated sales range
Not available
Not available
Price history
| Date | Event | Price |
|---|---|---|
| 9/25/2026 | Listed for sale | $339,900+116.5%$177/sqft |
Source:  PAR #242468 Report a problem PAR #242468 Report a problem | ||
| 9/19/2001 | Sold | $157,000$82/sqft |
Source: Agent Provided Report a problem | ||
Public tax history
| Year | Property taxes | Tax assessment |
|---|---|---|
| 2026 | $1,174 +10.9% | $19,906 +8.8% |
| 2025 | $1,059 -1.1% | $18,300 -14.8% |
| 2024 | $1,071 -20.6% | $21,470 -1% |
| 2023 | $1,348 -3.1% | $21,680 +56.6% |
| 2022 | $1,391 +12.1% | $13,840 -2.8% |
| 2021 | $1,241 +0% | $14,240 +13.7% |
| 2020 | $1,241 +28.2% | $12,527 +17.3% |
| 2018 | $968 | $10,684 |
| 2017 | $968 +3.6% | $10,684 +2.3% |
| 2016 | $934 | $10,444 |
| 2015 | $934 -0.2% | $10,444 +1.4% |
| 2014 | $936 -7.5% | $10,302 |
| 2013 | $1,012 -7.3% | $10,302 -6.8% |
| 2012 | $1,092 | $11,052 |
| 2011 | $1,092 +3.1% | $11,052 -4.9% |
| 2010 | $1,059 -2.2% | $11,620 |
| 2009 | $1,082 -1.8% | $11,620 -0.7% |
| 2008 | $1,102 +4.2% | $11,700 |
| 2007 | $1,057 +4.5% | $11,700 +8.2% |
| 2006 | $1,012 +5.1% | $10,810 +9.9% |
| 2005 | $963 +1.4% | $9,840 |
| 2004 | $950 -10.9% | $9,840 -1% |
| 2003 | $1,065 +10.8% | $9,940 -11.5% |
| 2002 | $962 +14.5% | $11,230 +1.7% |
| 2001 | $840 | $11,040 |
Find assessor info on the county website
Monthly payment
Est. payment
Payment breakdown
Explore the cost of this home by adjusting the details. Changes won't be saved.Climate risks
Neighborhood: Sunset
Nearby schools
Schools provided by the listing agent
- District: 60
Source: PAR. This data may not be complete. We recommend contacting the local school district to confirm school assignments for this home.
Similar homes
- $340,0004 bd2 ba2.1k sqft801 Westacres Ave, Pueblo, CO 81005For Sale
 MLS ID #242345, Laurie Broccardo, RealtyPro Colorado Brokers. PAR
 - $334,9004 bd2 ba2.2k sqft166 Fordham Cir, Pueblo, CO 81005For Sale
 MLS ID #241770, Your Hometown Team, Sorella Real Estate. PAR
 - $334,9004 bd2 ba2.3k sqft187 University Cir, Pueblo, CO 81005For Sale
 MLS ID #6100058, Stephanie Scalfri, Homesmart Preferred Realty. Royal Gorge AOR
 - $335,0003 bd3 ba2.8k sqft90 Baylor St, Pueblo, CO 81005For Sale
 MLS ID #240674, Christopher McEvoy, RE/MAX Of Pueblo Inc. PAR
 - $335,0004 bd2 ba1.6k sqft95 Regency Blvd, Pueblo, CO 81005For Sale
 MLS ID #3392589, Francisco Escandon, Real Broker, LLC DBA Real. elevateMLS
