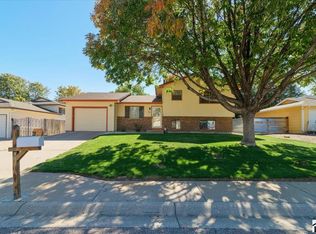
Southside stunner with style, space & serious garage appeal! This beautifully cared-for 3-bedroom, 2.5-bath tri-level home is the kind of property that makes you say, “Wow, they really took care of this place!” Impeccable inside and out, it combines thoughtful updates, quality features, and a beautifully manicured landscape with fabulous spaces designed for relaxing and entertaining. Inside, you'll find Marvin Low-E windows, Andersen patio doors, quartz countertops, and plenty of additional upgrades that add comfort, efficiency, and style. Garage enthusiasts, take note! The approximately 30,000 BTU heated garage is ready for work or play, complete with two 220-volt receptacles for a welder and air compressor, plus the workbench stays—making this an ideal workspace right from day one. Step outside and you'll discover a stately, meticulously maintained landscape with inviting areas to entertain, relax, and enjoy Colorado's beautiful seasons. And the location? Fantastic! You're just minutes from Lake Pueblo, golf, river trails, and biking, putting recreation and adventure practically at your doorstep. This isn't just a house—it's a well-loved home with the upgrades, care, and extras you've been looking for. Come see it for yourself—this Southside beauty is ready to impress!
Active
$359,900
5 Chickadee Way, Pueblo, CO 81005
3beds
1,610sqft
Single Family Residence
Built in 1980
7,318 Square Feet Lot
$-- Zestimate®
$224/sqft
$-- HOA
What's special
Quality featuresQuartz countertopsBeautifully manicured landscapeAndersen patio doorsStately meticulously maintained landscapeMarvin low-e windowsThoughtful updates
- 19 days
- 387
- 29
Zillow last checked:
Listing updated:
Listed by:
Lorraine Glach 719-778-5432,
Keller Williams Performance Realty
Source: PAR,MLS#: 242564
Facts & features
Interior
Bedrooms & bathrooms
- Bedrooms: 3
- Bathrooms: 3
- Full bathrooms: 3
- 1/2 bathrooms: 1
Primary bedroom
- Level: Upper
- Area: 159.73
- Dimensions: 13.77 x 11.6
Bedroom 2
- Level: Upper
- Area: 139.74
- Dimensions: 13.7 x 10.2
Bedroom 3
- Level: Upper
- Area: 85.05
- Dimensions: 10.5 x 8.1
Dining room
- Level: Main
- Area: 127.92
- Dimensions: 12.3 x 10.4
Family room
- Level: Lower
- Area: 251.6
- Dimensions: 14.8 x 17
Kitchen
- Level: Main
- Area: 141.11
- Dimensions: 13.7 x 10.3
Living room
- Level: Main
- Area: 201.02
- Dimensions: 11.1 x 18.11
Features
- Ceiling Fan(s)
- Basement: None
- Number of fireplaces: 1
Interior area
- Total structure area: 1,610
- Total interior livable area: 1,610 sqft
Video & virtual tour
Property
Parking
- Total spaces: 2
- Parking features: 2 Car Garage Attached
- Attached garage spaces: 2
Features
- Levels: Tri-Level
- Patio & porch: Patio-Covered-Rear
- Fencing: Wood Fence-Rear
Lot
- Size: 7,318 Square Feet
- Dimensions: 50 x 150
- Features: Sprinkler System-Front, Sprinkler System-Rear, Trees-Front, Trees-Rear
Details
- Additional structures: Shed(s)
- Parcel number: 1504419006
- Zoning: R-1
- Special conditions: Standard
Construction
Type & style
- Home type: SingleFamily
- Property subtype: Single Family Residence
Condition
- Year built: 1980
Community & HOA
Community
- Security: Smoke Detector/CO
- Subdivision: Regency and Meadows
Location
- Region: Pueblo
Financial & listing details
- Price per square foot: $224/sqft
- Tax assessed value: $355,989
- Annual tax amount: $2,216
- Date on market: 10/1/2026
- Road surface type: Paved
Estimated market value
Not available
Estimated sales range
Not available
Not available
Price history
| Date | Event | Price |
|---|---|---|
| 10/1/2026 | Listed for sale | $359,900-1.4%$224/sqft |
Source:  PAR #242564 Report a problem | ||
| 1/19/2024 | Sold | $365,000-5.7%$227/sqft |
Source: PAR #219189 Report a problem | ||
| 12/21/2023 | Contingent | $387,000$240/sqft |
Source: PAR #219189 Report a problem | ||
| 12/14/2023 | Price change | $387,000-3%$240/sqft |
Source: PAR #219189 Report a problem | ||
| 12/4/2023 | Listed for sale | $399,000$248/sqft |
Source: PAR #219189 Report a problem | ||
Public tax history
| Year | Property taxes | Tax assessment |
|---|---|---|
| 2026 | $2,169 +41.5% | $24,207 +8.8% |
| 2025 | $1,533 -1.1% | $22,250 +12.8% |
| 2024 | $1,550 +4% | $19,730 -1% |
| 2023 | $1,491 -3.1% | $19,920 +30.1% |
| 2022 | $1,539 +24.7% | $15,310 -2.8% |
| 2021 | $1,235 -0.1% | $15,750 +26.4% |
| 2020 | $1,235 +21.1% | $12,465 +10.8% |
| 2018 | $1,020 | $11,253 |
| 2017 | $1,020 +4.1% | $11,253 +4% |
| 2016 | $980 | $10,824 |
| 2015 | $980 +3.3% | $10,824 +3.8% |
| 2014 | $948 -6.8% | $10,432 |
| 2013 | $1,018 -4.2% | $10,432 -6.1% |
| 2012 | $1,063 | $11,111 |
| 2011 | $1,063 +3.1% | $11,111 -1.7% |
| 2010 | $1,031 -4.9% | $11,307 0% |
| 2009 | $1,083 -1.8% | $11,310 -3.4% |
| 2008 | $1,103 +5.6% | $11,710 |
| 2007 | $1,044 +4.5% | $11,710 +9.7% |
| 2006 | $999 +0.2% | $10,670 +4.7% |
| 2005 | $997 +1.4% | $10,190 |
| 2004 | $983 -5% | $10,190 -1.1% |
| 2003 | $1,035 +10.8% | $10,300 -5.6% |
| 2002 | $934 +10.8% | $10,910 +1.6% |
| 2001 | $843 | $10,740 |
Find assessor info on the county website
Monthly payment
Est. payment
Payment breakdown
Explore the cost of this home by adjusting the details. Changes won't be saved.Climate risks
Neighborhood: Regency
Nearby schools

Similar homes
- $349,0003 bd2 ba1.3k sqft4920 Applecrest Dr, Pueblo, CO 81005For Sale
 MLS ID #242821, Eric Young, HomeSmart Preferred Realty. PAR
- $--3 bd1 ba1.3k sqft155 Princeton St, Pueblo, CO 81005AuctionServiceLink Auction
- $334,9003 bd2 ba1.8k sqft39 Hudspeth Ln, Pueblo, CO 81005For Sale
 MLS ID #242776, Warren Berg, Keller Williams Performance Realty. PAR
- $325,0003 bd2 ba1.5k sqft2041 Vinewood Ln, Pueblo, CO 81005For Sale
 MLS ID #242838, Ramona Williams, eXp Realty, LLC. PAR
- $335,0004 bd2 ba1.6k sqft95 Regency Blvd, Pueblo, CO 81005For Sale
 MLS ID #3392589, Francisco Escandon, Real Broker, LLC DBA Real. elevateMLS
- $425,0003 bd2 ba1.9k sqft938 Cedarcrest Dr, Pueblo, CO 81005For SaleMLS ID #3933344, Amy Knight MRP , HomesIQ. elevateMLS
