Renovated from top to bottom! Nothing untouched with this remodel! Brand new appliances, carpet, roof, new kitchen, new bathrooms, and so much more! 4bed 2bath with the perfect layout!
Active
$265,000
1007 W 14th St, Pueblo, CO 81003
4beds
1,710sqft
Single Family Residence
Built in 1909
5,227 Square Feet Lot
$-- Zestimate®
$155/sqft
$-- HOA
What's special
Brand new appliancesNew bathroomsNew kitchenPerfect layout
- 2 days
- 95
- 19
Likely to sell faster than
Zillow last checked:
Listing updated:
Listed by:
Brandon A. Smith 719-569-1766,
Elite Home Sales & Property Management
Source: PAR,MLS#: 242815
Facts & features
Interior
Bedrooms & bathrooms
- Bedrooms: 4
- Bathrooms: 2
- Full bathrooms: 2
- Main level bedrooms: 2
Primary bedroom
- Level: Upper
- Area: 200
- Dimensions: 10 x 20
Bedroom 2
- Level: Upper
- Area: 117
- Dimensions: 9 x 13
Bedroom 3
- Level: Main
- Area: 120
- Dimensions: 10 x 12
Bedroom 4
- Level: Main
- Area: 144
- Dimensions: 12 x 12
Dining room
- Level: Main
- Area: 168
- Dimensions: 12 x 14
Family room
- Level: Upper
- Area: 120
- Dimensions: 10 x 12
Kitchen
- Level: Main
- Area: 84
- Dimensions: 7 x 12
Living room
- Level: Main
- Area: 228
- Dimensions: 12 x 19
Features
- New Paint
- Flooring: New Floor Coverings
- Basement: None
- Has fireplace: No
Interior area
- Total structure area: 1,710
- Total interior livable area: 1,710 sqft
Property
Parking
- Parking features: No Garage
Features
- Levels: One and One Half
- Stories: 1.5
- Patio & porch: Porch-Covered-Front
- Exterior features: Balcony
Lot
- Size: 5,227 Square Feet
- Dimensions: 36 x 145
Details
- Additional structures: Shed(s)
- Parcel number: 0525304004
- Zoning: R-1
- Special conditions: Standard
Construction
Type & style
- Home type: SingleFamily
- Property subtype: Single Family Residence
Condition
- Year built: 1909
Community & HOA
Community
- Security: Smoke Detector/CO
- Subdivision: Northside/Avenues
Location
- Region: Pueblo
Financial & listing details
- Price per square foot: $155/sqft
- Tax assessed value: $262,968
- Annual tax amount: $1,637
- Date on market: 10/19/2026
- Road surface type: Paved
Estimated market value
Not available
Estimated sales range
Not available
Not available
Price history
| Date | Event | Price |
|---|---|---|
| 10/19/2026 | Listed for sale | $265,000+188%$155/sqft |
Source:  PAR #242815 Report a problem | ||
| 3/10/2026 | Sold | $92,000-8%$54/sqft |
Source: PAR #236969 Report a problem | ||
| 2/19/2026 | Pending sale | $100,000$58/sqft |
Source:  elevateMLS #9934989 Report a problem | ||
| 2/11/2026 | Listed for sale | $100,000+233.3%$58/sqft |
Source: elevateMLS #9934989 Report a problem | ||
| 11/26/2025 | Sold | $30,000$18/sqft |
Source: Public Record Report a problem | ||
| 6/10/2025 | Pending sale | $30,000-81.8%$18/sqft |
Source: PAR #232646 Report a problem | ||
| 8/12/2019 | Listing removed | $165,000$96/sqft |
Source: RE/MAX Pueblo West Inc #180948 Report a problem | ||
| 7/10/2019 | Listed for sale | $165,000+23.2%$96/sqft |
Source: RE/MAX Pueblo West, Inc #180948 Report a problem | ||
| 7/28/2017 | Sold | $133,900$78/sqft |
Source: Public Record Report a problem | ||
Public tax history
| Year | Property taxes | Tax assessment |
|---|---|---|
| 2026 | $1,602 +33.7% | $17,882 +8.8% |
| 2025 | $1,199 -1.1% | $16,440 +1.3% |
| 2024 | $1,212 -7% | $16,230 -1% |
| 2023 | $1,304 -3.2% | $16,390 +22.4% |
| 2022 | $1,346 +47.7% | $13,390 -2.8% |
| 2021 | $912 -0.1% | $13,780 +49.7% |
| 2020 | $912 +33.7% | $9,207 +22.3% |
| 2018 | $682 | $7,529 |
| 2017 | $682 +167.5% | $7,529 +35.4% |
| 2016 | $255 | $5,561 |
| 2015 | $255 +110.2% | $5,561 +5.5% |
| 2014 | $121 -59.3% | $5,269 |
| 2013 | $298 -57.9% | $5,269 -17.9% |
| 2012 | $708 | $6,421 |
| 2011 | $708 +3.2% | $6,421 -14.7% |
| 2010 | $686 +90% | $7,531 +0% |
| 2009 | $361 -1.8% | $7,530 -3.6% |
| 2008 | $368 -1.9% | $7,810 |
| 2007 | $375 -47.8% | $7,810 +2% |
| 2006 | $717 +11.5% | $7,660 +16.6% |
| 2005 | $643 +1.4% | $6,570 |
| 2004 | $634 +91.5% | $6,570 -1.2% |
| 2003 | $331 -44.6% | $6,650 -4.7% |
| 2002 | $598 +17.6% | $6,980 +1.7% |
| 2001 | $508 | $6,860 |
Find assessor info on the county website
Monthly payment
Est. payment
Payment breakdown
Explore the cost of this home by adjusting the details. Changes won't be saved.Climate risks
Neighborhood: Northside
Nearby schools
Schools provided by the listing agent
- District: 60
Source: PAR. This data may not be complete. We recommend contacting the local school district to confirm school assignments for this home.

Similar homes
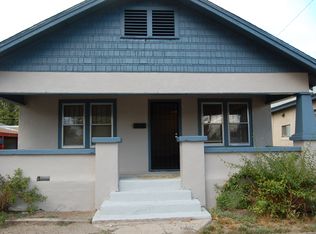
- $289,0004 bd2 ba1.5k sqft2303 Cheyenne Ave, Pueblo, CO 81003For Sale
 MLS ID #242682, Mark Ramirez, HomeSmart. PAR
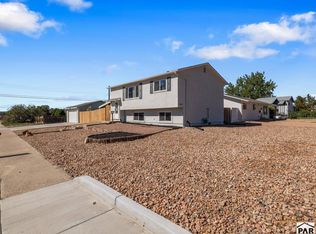
- $259,9003 bd2 ba1.7k sqft806 W 22nd St, Pueblo, CO 81003For Sale
 MLS ID #240663, Ben Pirraglia, RE/MAX Of Pueblo Inc. PAR
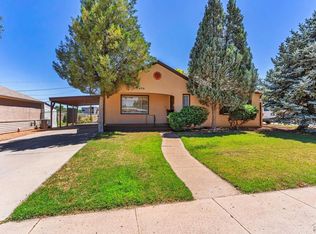
- $229,9003 bd3 ba1.4k sqft1601 E 7th St, Pueblo, CO 81001For Sale
 MLS ID #242812, Skyler Long, RE/MAX Associates. PAR
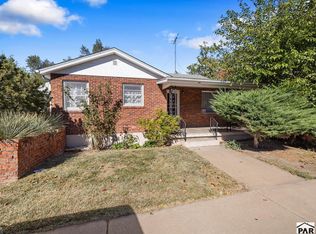
- $244,9003 bd2 ba1.8k sqft2037 Cedar St, Pueblo, CO 81004For Sale
 MLS ID #242806, Lorraine Glach, Keller Williams Performance Realty. PAR
