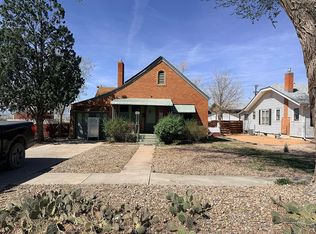
Charming ranch-style home offering 1,316 square feet of main-level living with beautiful oak hardwood floors, abundant natural light, and classic built-in features. The spacious living room showcases a gas-log fireplace, creating a warm and inviting atmosphere. The kitchen includes appliances and opens to a large rear patio, providing excellent space for outdoor dining and entertaining. This 2-bedroom, 2-bath home features main-level laundry, a walk-in closet, and a walk-in shower for added convenience. The partial unfinished basement offers valuable storage space. Recent updates include a furnace and central air conditioning system installed in 2019. Situated on a generous corner lot with low-maintenance xeriscape landscaping, the property also offers RV parking, a detached 2-car garage, and a large covered carport that provides additional parking or flexible outdoor gathering space. Conveniently located near everyday amenities, this well-maintained home combines character, functionality, and comfort.
Active
$225,000
2627 High St, Pueblo, CO 81003
2beds
1,868sqft
Single Family Residence
Built in 1928
7,840 Square Feet Lot
$-- Zestimate®
$120/sqft
$-- HOA
What's special
Gas-log fireplaceRv parkingLow-maintenance xeriscape landscapingClassic built-in featuresAbundant natural lightGenerous corner lotWalk-in closet
- 140 days
- 289
- 17
Zillow last checked:
Listing updated:
Listed by:
Renee Graham 719-248-5010,
RE/MAX Associates
Source: PAR,MLS#: 240332
Facts & features
Interior
Bedrooms & bathrooms
- Bedrooms: 2
- Bathrooms: 2
- Full bathrooms: 2
- 3/4 bathrooms: 1
- Main level bedrooms: 2
Primary bedroom
- Level: Main
- Area: 134.52
- Dimensions: 11.4 x 11.8
Bedroom 2
- Level: Main
- Area: 98.56
- Dimensions: 8.8 x 11.2
Dining room
- Level: Main
- Area: 149.5
- Dimensions: 11.5 x 13
Kitchen
- Level: Main
- Area: 162
- Dimensions: 12 x 13.5
Living room
- Level: Main
- Area: 273
- Dimensions: 13 x 21
Features
- Ceiling Fan(s), Walk-In Closet(s), Walk-in Shower
- Flooring: Hardwood
- Basement: Partial,Unfinished,Storage Only/Cellar
- Number of fireplaces: 1
Interior area
- Total structure area: 1,868
- Total interior livable area: 1,868 sqft
Video & virtual tour
Property
Parking
- Total spaces: 2
- Parking features: RV Access/Parking, 2 Car Garage Detached
- Garage spaces: 2
Features
- Patio & porch: Porch-Covered-Front, Patio-Open-Rear
Lot
- Size: 7,840 Square Feet
- Features: Corner Lot, Rock-Front, Rock-Rear
Details
- Parcel number: 0523143001
- Zoning: R-2
- Special conditions: Standard
Construction
Type & style
- Home type: SingleFamily
- Architectural style: Ranch
- Property subtype: Single Family Residence
Condition
- Year built: 1928
Utilities & green energy
Green energy
- Water conservation: Water-Smart Landscaping
Community & HOA
Community
- Security: Smoke Detector/CO
- Subdivision: Northside/Avenues
Location
- Region: Pueblo
Financial & listing details
- Price per square foot: $120/sqft
- Tax assessed value: $271,114
- Annual tax amount: $1,548
- Date on market: 6/1/2026
- Road surface type: Paved
Estimated market value
Not available
Estimated sales range
Not available
Not available
Price history
| Date | Event | Price |
|---|---|---|
| 6/1/2026 | Listed for sale | $225,000-1.1%$120/sqft |
Source:  PAR #240332 Report a problem PAR #240332 Report a problem | ||
| 6/1/2026 | Listing removed | $227,500$122/sqft |
Source: PAR #235175 Report a problem | ||
| 3/21/2026 | Price change | $227,500-1.1%$122/sqft |
Source: PAR #235175 Report a problem | ||
| 1/5/2026 | Price change | $230,000-4%$123/sqft |
Source: PAR #235175 Report a problem | ||
| 11/5/2025 | Listed for sale | $239,500$128/sqft |
Source: PAR #235175 Report a problem | ||
| 10/27/2025 | Contingent | $239,500$128/sqft |
Source: PAR #235175 Report a problem | ||
| 10/16/2025 | Listed for sale | $239,500-0.4%$128/sqft |
Source: PAR #235175 Report a problem | ||
| 7/8/2021 | Sold | $240,500+60.3%$129/sqft |
Source: PAR #194067 Report a problem | ||
| 5/2/2021 | Listing removed | -- |
Source: Zillow Rental Manager Report a problem | ||
| 5/1/2021 | Listed for rent | $1,500+15.4%$1/sqft |
Source: Zillow Rental Manager Report a problem | ||
| 2/16/2021 | Listing removed | -- |
Source: Owner Report a problem | ||
| 4/30/2020 | Listing removed | $1,300$1/sqft |
Source: Owner Report a problem | ||
| 4/17/2020 | Listed for rent | $1,300-3.7%$1/sqft |
Source: Owner Report a problem | ||
| 10/18/2018 | Listing removed | $1,350$1/sqft |
Source: Janet Rafferty Report a problem | ||
| 10/13/2018 | Listed for rent | $1,350$1/sqft |
Source: Janet Rafferty Report a problem | ||
| 10/9/2018 | Sold | $150,000-6.2%$80/sqft |
Source: Public Record Report a problem | ||
| 8/17/2018 | Price change | $159,900-3.1%$86/sqft |
Source: Jones-Healy Realtors #174152 Report a problem | ||
| 6/21/2018 | Listed for sale | $165,000$88/sqft |
Source: Jones-Healy Realtors #174152 Report a problem | ||
Public tax history
| Year | Property taxes | Tax assessment |
|---|---|---|
| 2026 | $1,652 +9.4% | $18,436 +8.8% |
| 2025 | $1,510 -1.1% | $16,950 -13% |
| 2024 | $1,528 +18.2% | $19,490 -0.9% |
| 2023 | $1,293 -3.2% | $19,670 +48.1% |
| 2022 | $1,335 +16.8% | $13,280 -2.8% |
| 2021 | $1,143 -0.1% | $13,664 +18.3% |
| 2020 | $1,144 +60% | $11,547 +46.3% |
| 2018 | $715 | $7,895 |
| 2017 | $715 +308% | $7,895 +3.3% |
| 2016 | $175 | $7,645 |
| 2015 | $175 +0.1% | $7,645 +0.5% |
| 2014 | $175 -57.5% | $7,604 |
| 2013 | $412 -58.4% | $7,604 -14.3% |
| 2012 | $990 | $8,876 |
| 2011 | $990 +3% | $8,876 -15.7% |
| 2010 | $960 +92.5% | $10,531 -0.1% |
| 2009 | $499 -1.8% | $10,540 -2.3% |
| 2008 | $508 +6.6% | $10,790 |
| 2007 | $476 -47.8% | $10,790 +10.8% |
| 2006 | $912 +8.3% | $9,740 +13.3% |
| 2005 | $842 +1.4% | $8,600 |
| 2004 | $830 +86.5% | $8,600 -1% |
| 2003 | $445 -44.6% | $8,690 -7.4% |
| 2002 | $803 +18.3% | $9,380 +1.7% |
| 2001 | $679 | $9,220 |
Find assessor info on the county website
Monthly payment
Est. payment
Payment breakdown
Explore the cost of this home by adjusting the details. Changes won't be saved.Climate risks
Neighborhood: Country Club
Nearby schools
Schools provided by the listing agent
- District: 60
Source: PAR. This data may not be complete. We recommend contacting the local school district to confirm school assignments for this home.
Similar homes
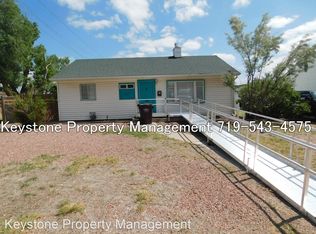
- $228,5003 bd1 ba1.1k sqft2827 8th Ave, Pueblo, CO 81003For Sale
 MLS ID #241782, The Onyx Group, Keller Williams Performance Realty. PAR
 - $219,0004 bd1 ba2.4k sqft2121 West St, Pueblo, CO 81003For Sale
 MLS ID #239580, Larry Turner, RE/MAX Of Pueblo Inc. PAR
 - $230,0003 bd1 ba1.7k sqft410 W 25th St, Pueblo, CO 81003For Sale
 MLS ID #239411, Kita Group, Keller Williams Performance Realty. PAR
 - $232,5004 bd2 ba1.4k sqft2120 N Greenwood St, Pueblo, CO 81003For Sale
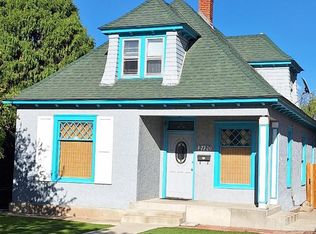 MLS ID #241522, Laura Winner, Liz's Realty LLC. PAR
 - $204,0003 bd2 ba1.2k sqft2515 Lowell Avenue, Pueblo, CO 81003For Sale
 MLS ID #6136459, Jamie Goodvin, JPAR Modern Real Estate. REcolorado as distributed by MLS GRID
