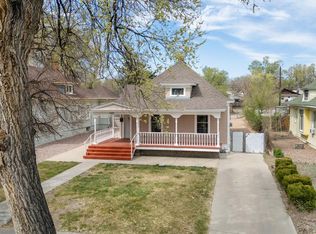
Beautifully updated 3 bed 1 bath home filled with character and comfort. Tall ceilings and huge windows create a bright, open atmosphere in the spacious living room and throughout the main level. The formal dining room flows to the remodeled kitchen which is a cook's dream. It offers tile flooring, abundant cupboards AND countertops, a built-in double oven, dishwasher, refrigerator, and plenty of space to gather and create. The fresh paint throughout provides a clean, move-in-ready feel. Theprimary bedroom is convenientlylocated on the main level adjacent the updated bathroom which boasts a stylish walk-in shower for easy living. Ceiling fans and window A/C units help keep the home comfortable year-round. It does have a forced air furnace in case youwish to add central air conditioning. Upstairs, you'll find two additional bedrooms that are perfect for family, guests, or a home office setup. An enormous laundry room (also main floor) provides excellent storage and workspace or even an indoor workshop! Step outside to a private, fenced backyard that's both peaceful and beautifully designed. Enjoy the partially landscaped yard featuring flower beds, a rock “stream” path, a raised garden bed, and a handy storage shed. Roses, mums, and ornamental grasses add vibrant, seasonal color to the space. The covered front porch begs for a "porch swing." Combining classic charm with modern updates, this home is move-in-ready. FHA/VA buyers also welcome! Schedule your showing today!
Active
Price cut: $5.9K (6/26)
$269,000
2211 N Elizabeth St, Pueblo, CO 81003
3beds
2,020sqft
Single Family Residence
Built in 1903
7,405 Square Feet Lot
$-- Zestimate®
$133/sqft
$-- HOA
What's special
Private fenced backyardHandy storage shedCovered front porchFormal dining roomBuilt-in double ovenAbundant cupboards and countertopsTile flooring
- 72 days
- 191
- 10
Zillow last checked:
Listing updated:
Listed by:
Elizabeth Daniel 719-821-1475,
HomeSmart Preferred Realty
Source: PAR,MLS#: 235580
Facts & features
Interior
Bedrooms & bathrooms
- Bedrooms: 3
- Bathrooms: 1
- Full bathrooms: 1
- 3/4 bathrooms: 1
- Main level bedrooms: 1
Primary bedroom
- Level: Main
- Area: 143
- Dimensions: 11 x 13
Bedroom 2
- Level: Upper
- Area: 151.88
- Dimensions: 11.25 x 13.5
Bedroom 3
- Level: Upper
- Area: 206.01
- Dimensions: 13.58 x 15.17
Dining room
- Level: Main
- Area: 162.17
- Dimensions: 11.58 x 14
Kitchen
- Level: Main
- Area: 157.5
- Dimensions: 10 x 15.75
Living room
- Level: Main
- Area: 294.41
- Dimensions: 11.58 x 25.42
Features
- New Paint, Ceiling Fan(s), Walk-in Shower
- Flooring: New Floor Coverings, Tile
- Windows: Window Coverings
- Basement: Partial,Unfinished
- Has fireplace: No
Interior area
- Total structure area: 2,020
- Total interior livable area: 2,020 sqft
Video & virtual tour
Property
Parking
- Parking features: No Garage
Features
- Levels: One and One Half
- Stories: 1.5
- Patio & porch: Porch-Covered-Front
- Exterior features: Garden Area-Rear, Outdoor Lighting-Front, Outdoor Lighting-Rear
- Fencing: Wood Fence-Rear
Lot
- Size: 7,405 Square Feet
- Dimensions: 50 x 148.5
- Features: Lawn-Front, Lawn-Rear, Trees-Rear
Details
- Additional structures: Shed(s)
- Parcel number: 0524435013
- Zoning: R-2
- Special conditions: Standard
Construction
Type & style
- Home type: SingleFamily
- Property subtype: Single Family Residence
Condition
- Year built: 1903
Utilities & green energy
- Utilities for property: Cable Connected
Community & HOA
Community
- Security: Smoke Detector/CO
- Subdivision: Northside/Avenues
Location
- Region: Pueblo
Financial & listing details
- Price per square foot: $133/sqft
- Tax assessed value: $221,299
- Annual tax amount: $1,207
- Date on market: 6/25/2026
- Road surface type: Paved
Estimated market value
Not available
Estimated sales range
Not available
Not available
Price history
| Date | Event | Price |
|---|---|---|
| 6/26/2026 | Price change | $269,000-2.1%$133/sqft |
Source:  PAR #235580 Report a problem PAR #235580 Report a problem | ||
| 6/25/2026 | Listed for sale | $274,900$136/sqft |
Source: PAR #235580 Report a problem | ||
| 6/1/2026 | Listing removed | $274,900$136/sqft |
Source: PAR #235580 Report a problem | ||
| 4/20/2026 | Price change | $274,900-1.8%$136/sqft |
Source: PAR #235580 Report a problem | ||
| 3/23/2026 | Price change | $279,900-1.4%$139/sqft |
Source: PAR #235580 Report a problem | ||
| 1/16/2026 | Price change | $284,000-0.4%$141/sqft |
Source: PAR #235580 Report a problem | ||
| 11/10/2025 | Listed for sale | $285,000+32.6%$141/sqft |
Source: PAR #235580 Report a problem | ||
| 10/28/2022 | Sold | $215,000-2.3%$106/sqft |
Source: PAR #201501 Report a problem | ||
| 10/3/2022 | Contingent | $220,000$109/sqft |
Source: PAR #201501 Report a problem | ||
| 9/14/2022 | Price change | $220,000-8.3%$109/sqft |
Source: PAR #201501 Report a problem | ||
| 8/24/2022 | Price change | $240,000-4%$119/sqft |
Source: PAR #201501 Report a problem | ||
| 8/15/2022 | Listed for sale | $250,000$124/sqft |
Source: PAR #201501 Report a problem | ||
| 8/9/2022 | Contingent | $250,000$124/sqft |
Source: PAR #201501 Report a problem | ||
| 6/3/2022 | Listed for sale | $250,000$124/sqft |
Source: PAR #201501 Report a problem | ||
Public tax history
| Year | Property taxes | Tax assessment |
|---|---|---|
| 2025 | $1,176 -1.1% | $13,840 -13.4% |
| 2024 | $1,189 +39% | $15,980 -1% |
| 2023 | $855 -3.1% | $16,140 +83.8% |
| 2022 | $882 +34.5% | $8,780 -2.8% |
| 2021 | $656 0% | $9,030 +36.4% |
| 2020 | $656 +13.3% | $6,621 +3.6% |
| 2018 | $579 | $6,389 |
| 2017 | $579 +2% | $6,389 +1.9% |
| 2016 | $567 | $6,269 |
| 2015 | $567 +11.2% | $6,269 +11.6% |
| 2014 | $510 -22% | $5,616 |
| 2013 | $654 -10% | $5,616 -21.3% |
| 2012 | $727 | $7,140 |
| 2011 | $727 +3.1% | $7,140 -7.6% |
| 2010 | $704 -3.6% | $7,730 |
| 2009 | $731 -1.8% | $7,730 -2.2% |
| 2008 | $744 +7.6% | $7,900 |
| 2007 | $692 +4.5% | $7,900 +11.7% |
| 2006 | $662 -2.7% | $7,070 +1.7% |
| 2005 | $680 +1.4% | $6,950 |
| 2004 | $671 +2% | $6,950 -0.9% |
| 2003 | $657 +10.8% | $7,010 +1.2% |
| 2002 | $593 +0.5% | $6,930 +1.8% |
| 2001 | $590 | $6,810 |
Find assessor info on the county website
Monthly payment
Est. payment
Payment breakdown
Explore the cost of this home by adjusting the details. Changes won't be saved.Climate risks
Neighborhood: Northside
Nearby schools
Schools provided by the listing agent
- District: 60
Source: PAR. This data may not be complete. We recommend contacting the local school district to confirm school assignments for this home.

Similar homes
- $295,0003 bd2 ba1.6k sqft2115 Court St, Pueblo, CO 81003For Sale
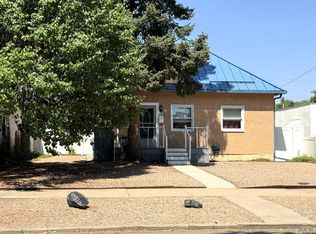 MLS ID #240778, Team Gets It Done, RE/MAX Of Pueblo Inc. PAR
 - $232,5004 bd2 ba1.4k sqft2120 N Greenwood St, Pueblo, CO 81003For Sale
 MLS ID #241522, Laura Winner, Liz's Realty LLC. PAR
 - $259,0003 bd3 ba1.8k sqft7 Echo Pl, Pueblo, CO 81003For Sale
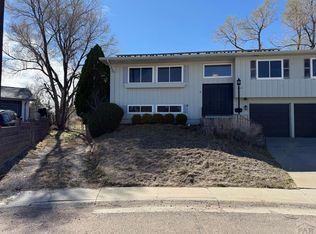 MLS ID #238748, Andrew Gomez, HomeSmart Preferred Realty. PAR
 - $219,0004 bd1 ba2.4k sqft2121 West St, Pueblo, CO 81003For Sale
 MLS ID #239580, Larry Turner, RE/MAX Of Pueblo Inc. PAR
