Beautifully remodeled Northside Pueblo ranch offering modern updates, flexible living space & excellent potential as a primary residence or rental! The main level features an inviting open living & dining area with new laminate flooring throughout for a clean, durable, low-maintenance finish. The updated kitchen shines with crisp white Shaker cabinetry, striking black hardware, butcher block countertops, a gas range & a deep sink with pull-down sprayer faucet. Two comfortable bedrooms & an updated full bath with a beautiful tile surround complete the main level. The partial basement adds valuable versatility with a finished non-conforming bedroom or bonus room, plus additional unfinished space for storage. Outside, enjoy a large private backyard with mature trees, concrete patio & a charming outbuilding offering storage or the opportunity to create a studio, office or hobby space. Numerous improvements provide peace of mind, including a brand-new water heater (2026), many new windows (2024), updated electrical wiring & plumbing (2024), new interior paint (2025), flooring (2025), kitchen (2025) & bathroom (2025). Ideally located near Centennial High School, Pueblo City Park, the Pueblo Zoo & Country Club Golf Course, with easy access to the hospital, I-25, shopping, dining & major amenities. A move-in-ready opportunity with updates already in place & the flexibility to make it your own!
Active
$200,000
2803 Baltimore Ave, Pueblo, CO 81003
2beds
888sqft
Single Family Residence
Built in 1910
6,098 Square Feet Lot
$196,200 Zestimate®
$225/sqft
$-- HOA
What's special
New interior paintGas rangeTwo comfortable bedroomsButcher block countertopsStriking black hardwareUpdated kitchenCrisp white shaker cabinetry
- 24 days
- 151
- 9
Zillow last checked:
Listing updated:
Listed by:
Travis Fraker 719-431-9757,
Redfin Corp
Source: PAR,MLS#: 242453
Facts & features
Interior
Bedrooms & bathrooms
- Bedrooms: 2
- Bathrooms: 1
- Full bathrooms: 1
- Main level bedrooms: 2
Primary bedroom
- Level: Main
- Area: 168
- Dimensions: 12 x 14
Bedroom 2
- Level: Main
- Area: 126
- Dimensions: 9 x 14
Kitchen
- Level: Main
- Area: 81
- Dimensions: 9 x 9
Living room
- Level: Main
- Area: 247
- Dimensions: 19 x 13
Features
- New Paint
- Basement: None
- Has fireplace: No
Interior area
- Total structure area: 888
- Total interior livable area: 888 sqft
Property
Parking
- Parking features: No Garage
Features
- Patio & porch: Patio-Open-Rear
- Fencing: Wood Fence-Rear
Lot
- Size: 6,098 Square Feet
- Dimensions: 123' x 50'
Details
- Additional structures: Shed(s)
- Parcel number: 0523121009
- Zoning: R-2
- Special conditions: Standard
Construction
Type & style
- Home type: SingleFamily
- Architectural style: Ranch
- Property subtype: Single Family Residence
Condition
- Year built: 1910
Community & HOA
Community
- Subdivision: Northside/Avenues
Location
- Region: Pueblo
Financial & listing details
- Price per square foot: $225/sqft
- Tax assessed value: $184,022
- Annual tax amount: $1,146
- Date on market: 9/24/2026
- Road surface type: Paved
Estimated market value
$196,200
$186,000 - $206,000
$1,448/mo
Price history
| Date | Event | Price |
|---|---|---|
| 9/10/2026 | Listed for sale | $200,000+5.3%$225/sqft |
Source:  elevateMLS #2407881 Report a problem | ||
| 12/16/2025 | Listing removed | $189,900$214/sqft |
Source:  PAR #232849 Report a problem | ||
| 12/5/2025 | Price change | $189,900-5%$214/sqft |
Source: PAR #232849 Report a problem | ||
| 9/13/2025 | Price change | $199,900-2.4%$225/sqft |
Source: PAR #232849 Report a problem | ||
| 9/3/2025 | Price change | $204,900-6%$231/sqft |
Source: PAR #232849 Report a problem | ||
| 8/12/2025 | Price change | $217,900-3.1%$245/sqft |
Source: PAR #232849 Report a problem | ||
| 7/7/2025 | Price change | $224,900-4.3%$253/sqft |
Source: PAR #232849 Report a problem | ||
| 6/19/2025 | Listed for sale | $234,900+134.9%$265/sqft |
Source: PAR #232849 Report a problem | ||
| 7/10/2023 | Sold | $100,000-8.3%$113/sqft |
Source: Public Record Report a problem | ||
| 4/4/2023 | Listed for sale | $109,000$123/sqft |
Source: PAR #210676 Report a problem | ||
| 3/31/2023 | Contingent | $109,000$123/sqft |
Source: PAR #210676 Report a problem | ||
| 3/20/2023 | Price change | $109,000-5.2%$123/sqft |
Source: PAR #210676 Report a problem | ||
| 2/24/2023 | Listed for sale | $115,000+342.3%$130/sqft |
Source: PAR #210676 Report a problem | ||
| 6/1/2009 | Sold | $26,000-42.1%$29/sqft |
Source: Public Record Report a problem | ||
| 2/26/2009 | Listing removed | $44,900$51/sqft |
Source: Systems Engineering, Inc. #121118 Report a problem | ||
| 1/23/2009 | Price change | $44,900-10%$51/sqft |
Source: Systems Engineering, Inc. #121118 Report a problem | ||
| 12/6/2008 | Listed for sale | $49,900-31.6%$56/sqft |
Source: Systems Engineering, Inc. #121118 Report a problem | ||
| 9/1/2005 | Sold | $73,000$82/sqft |
Source: Public Record Report a problem | ||
Public tax history
| Year | Property taxes | Tax assessment |
|---|---|---|
| 2026 | $1,121 +35% | $12,513 +8.8% |
| 2025 | $831 -1.2% | $11,500 -7.1% |
| 2024 | $841 +17.2% | $12,380 -0.9% |
| 2023 | $718 -3.1% | $12,490 +69.4% |
| 2022 | $741 +36.1% | $7,372 -2.7% |
| 2021 | $544 0% | $7,580 +38.1% |
| 2020 | $544 +36.7% | $5,489 +25% |
| 2018 | $398 | $4,390 |
| 2017 | $398 +100.3% | $4,390 +0% |
| 2016 | $199 | $4,389 |
| 2015 | $199 -50.7% | $4,389 -0.9% |
| 2014 | $403 -20.5% | $4,430 |
| 2013 | $507 -7.2% | $4,430 -19.9% |
| 2012 | $546 | $5,531 |
| 2011 | $546 +3% | $5,531 -4.8% |
| 2010 | $530 -0.3% | $5,812 -0.1% |
| 2009 | $532 -1.8% | $5,820 +1.2% |
| 2008 | $541 +7.9% | $5,750 |
| 2007 | $502 +4.5% | $5,750 +12.1% |
| 2006 | $480 +9% | $5,130 +14% |
| 2005 | $440 +1.4% | $4,500 |
| 2004 | $434 -1.1% | $4,500 -0.9% |
| 2003 | $439 +10.8% | $4,540 -1.9% |
| 2002 | $397 +20% | $4,630 +1.8% |
| 2001 | $330 | $4,550 |
Find assessor info on the county website
Monthly payment
Est. payment
Payment breakdown
Explore the cost of this home by adjusting the details. Changes won't be saved.Climate risks
Neighborhood: Skyview
Nearby schools
Schools provided by the listing agent
- District: Pueblo City 60
Source: PAR. This data may not be complete. We recommend contacting the local school district to confirm school assignments for this home.

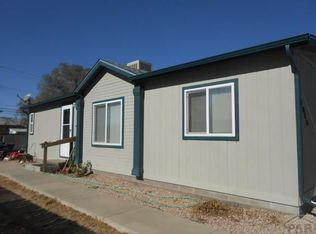
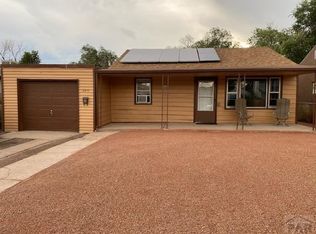
Similar homes
- $210,0002 bd2 ba1.2k sqft2816 2nd Ave, Pueblo, CO 81003For Sale
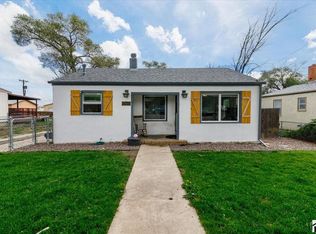 MLS ID #242585, Leah Neumann - Marigold Properties, EXIT Realty DTC, Cherry Ck, P.P. PAR
- $226,0003 bd1 ba985 sqft2704 Denver Blvd, Pueblo, CO 81003For Sale
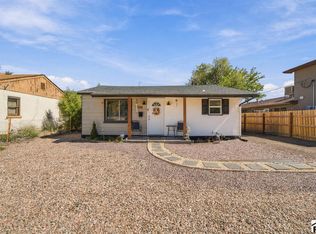 MLS ID #242614, Miranda Hanson, Sorella Real Estate. PAR
- $204,0003 bd2 ba1.2k sqft2515 Lowell Avenue, Pueblo, CO 81003For Sale
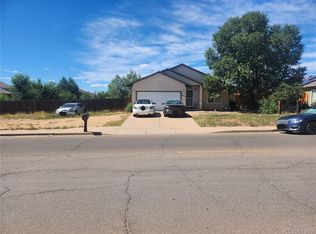
 MLS ID #6136459, Jamie Goodvin, JPAR Modern Real Estate. REcolorado as distributed by MLS GRID
- $--3 bd2 ba1.1k sqft621 E 8th St, Pueblo, CO 81001AuctionServiceLink Auction
- $219,0002 bd2 ba1.1k sqft2605 Court Street, Pueblo, CO 81003For SaleMLS ID #2105639, Camilo Perez, Home Sold Realty, LLC. REcolorado as distributed by MLS GRID
- $205,0002 bd1 ba1k sqft2132 E Routt Ave, Pueblo, CO 81004For Sale
 MLS ID #9096416, Hannah Watts EPRO GRI SFR , Nuvill Real Estate. elevateMLS
- $197,0003 bd1 ba1.1k sqft1632 E Orman Ave, Pueblo, CO 81004For SaleMLS ID #1128374, Taletha Hanson, LPT Realty LLC. elevateMLS
- $184,9992 bd2 ba858 sqft1418 Bragdon Ave, Pueblo, CO 81004For SaleMLS ID #6002193, Crystal Sisler, Exp Realty LLC. elevateMLS
