Welcome to this charming ranch-style home situated on a spacious corner lot in Pueblo's established East Side neighborhood. Pridefully kept homes on all sides of us. Offering 2 bedrooms, 1 bathroom, and a versatile floor plan, this property blends character, functionality, and outdoor appeal. Step inside to find a bright living room filled with natural light, a spacious kitchen with ample cabinet space, and a dedicated laundry area for added convenience. The oversized family room provides endless possibilities for entertaining, a game room, home office, or additional living space. Once was a garage but is now heated with forced air vent or pellet stove - offers potential of 3rd bedroom plus plumbing access to create 2nd shower space. Outside, you'll appreciate the low-maintenance xeriscaped yard featuring mature recently groomed shade trees, established landscaping with perennial bulbs and lilac bushes surrounding the firepit, and plenty of space to relax or entertain. The corner lot and alley access offers future option for adding a garage PLUS curb appeal while providing room for gardening, & outdoor time. . Conveniently located near schools, parks, shopping, and dining.
Under contract still showing
$159,900
1501 E 15th St, Pueblo, CO 81001
2beds
1,075sqft
:
Get pre-qualified$1,059/mo
Single Family Residence
Built in 1939
7,797 Square Feet Lot
$-- Zestimate®
$149/sqft
$-- HOA
What's special
Low-maintenance xeriscaped yardSpacious corner lotOversized family roomDedicated laundry areaCurb appeal
- 49 days |
- 164 |
- 7 |
Zillow last checked:
Listing updated:
Listed by:
Rocio Victoria Alvarez 719-406-8857,
Keller Williams Performance Realty,
Deanna Cozzolino 719-248-7832,
Keller Williams Performance Realty
Source: PAR,MLS#: 240644
Facts & features
Interior
Bedrooms & bathrooms
- Bedrooms: 2
- Bathrooms: 1
- Full bathrooms: 1
- 3/4 bathrooms: 1
- Main level bedrooms: 2
Primary bedroom
- Level: Main
- Area: 120
- Dimensions: 10 x 12
Bedroom 2
- Level: Main
- Area: 100
- Dimensions: 10 x 10
Kitchen
- Level: Main
- Area: 135
- Dimensions: 9 x 15
Living room
- Level: Main
- Area: 187
- Dimensions: 11 x 17
Features
- Hard Surface Counter Top
- Flooring: Hardwood
- Windows: Window Coverings
- Basement: Crawl Space,Outside Entrance Only
- Number of fireplaces: 1
Interior area
- Total structure area: 1,075
- Total interior livable area: 1,075 sqft
Video & virtual tour
Property
Parking
- Total spaces: 1
- Parking features: 1 Car Carport Detached
- Carport spaces: 1
Features
- Patio & porch: Porch-Open-Front
- Fencing: Metal Fence-Rear
Lot
- Size: 7,797 Square Feet
- Dimensions: 64 x 122
- Features: Corner Lot
Details
- Parcel number: 0429241004
- Zoning: R-2
- Special conditions: Standard
Construction
Type & style
- Home type: SingleFamily
- Architectural style: Ranch
- Property subtype: Single Family Residence
Condition
- Year built: 1939
Utilities & green energy
Green energy
- Water conservation: Water-Smart Landscaping
Community & HOA
Community
- Security: Smoke Detector/CO
- Subdivision: Eastwood Heights
Location
- Region: Pueblo
Financial & listing details
- Price per square foot: $149/sqft
- Tax assessed value: $149,886
- Annual tax amount: $476
- Date on market: 6/16/2026
- Road surface type: Paved
Estimated market value
Not available
Estimated sales range
Not available
Not available
Price history
| Date | Event | Price |
|---|---|---|
| 7/10/2026 | Contingent | $159,900$149/sqft |
Source:  PAR #240644 Report a problem PAR #240644 Report a problem | ||
| 6/16/2026 | Listed for sale | $159,900$149/sqft |
Source: PAR #240644 Report a problem | ||
Public tax history
| Year | Property taxes | Tax assessment |
|---|---|---|
| 2025 | $319 -1.4% | $9,370 -9.6% |
| 2024 | $324 -52.6% | $10,370 -0.9% |
| 2023 | $683 -3.3% | $10,460 +49% |
| 2022 | $706 +34.8% | $7,020 -2.9% |
| 2021 | $524 +0.1% | $7,230 +36.8% |
| 2020 | $524 +135.8% | $5,286 +10% |
| 2018 | $222 | $4,805 |
| 2017 | $222 +142% | $4,805 +20% |
| 2016 | $92 | $4,003 |
| 2015 | $92 -16.2% | $4,003 -15.9% |
| 2014 | $110 -53.9% | $4,757 |
| 2013 | $238 -56.8% | $4,757 -7.1% |
| 2012 | $550 | $5,119 |
| 2011 | $550 +3% | $5,119 -12.5% |
| 2010 | $534 +67.3% | $5,850 -0.2% |
| 2009 | $319 -1.8% | $5,860 -15.1% |
| 2008 | $325 -7.5% | $6,900 |
| 2007 | $351 -47.8% | $6,900 -3.9% |
| 2006 | $672 +20.7% | $7,180 +26.2% |
| 2005 | $557 +1.4% | $5,690 |
| 2004 | $549 -8.9% | $5,690 -0.9% |
| 2003 | $602 +10.8% | $5,740 -9.6% |
| 2002 | $544 +7.7% | $6,350 +1.8% |
| 2001 | $505 | $6,240 |
Find assessor info on the county website
Monthly payment
Est. payment
Payment breakdown
Explore the cost of this home by adjusting the details. Changes won't be saved.Climate risks
Neighborhood: East Side
Nearby schools
GreatSchools rating
- 3/10Park View Elementary SchoolGrades: PK-5Distance: 0.4 mi
- 2/10Risley International Academy of InnovationGrades: 6-8Distance: 0.4 mi
- 3/10East High SchoolGrades: 9-12Distance: 0.6 mi
Schools provided by the listing agent
- District: 60
Source: PAR. This data may not be complete. We recommend contacting the local school district to confirm school assignments for this home.
- $208,5003 bd1 ba1.2k sqft1510 N Norwood Ave, Pueblo, CO 81001Off Market

- $152,6003 bd1 ba1k sqft1503 E 15th St, Pueblo, CO 81001Off Market
- $155,0003 bd1 ba1.1k sqft1520 N Norwood Ave, Pueblo, CO 81001Sold

- $85,0002 bd1 ba825 sqft1430 N Norwood Ave, Pueblo, CO 81001Sold

- $177,4003 bd1 ba1.1k sqft1535 N Norwood Ave, Pueblo, CO 81001Off Market
- $160,6002 bd1 ba840 sqft1525 N Norwood Ave, Pueblo, CO 81001Off Market
- $178,3003 bd1 ba1k sqft1545 N Norwood Ave, Pueblo, CO 81001Off Market
- $136,8004 bd2 ba1.3k sqft1505 E 15th St, Pueblo, CO 81001Off Market
A local agent can set up tours, give advice and negotiate with sellers.
Similar homes
- $159,9003 bd1 ba876 sqft1729 E 14th St, Pueblo, CO 81001For Sale
 MLS ID #239101, Robert Tibbs, RE/MAX Associates. PAR
 - $189,9002 bd1 ba1.2k sqft910 E 11th St, Pueblo, CO 81001For Sale
 MLS ID #241372, Jerry Urrutia, RE/MAX Of Pueblo Inc. PAR
 - $169,9003 bd2 ba1.4k sqft1111 E 6th St, Pueblo, CO 81001For Sale
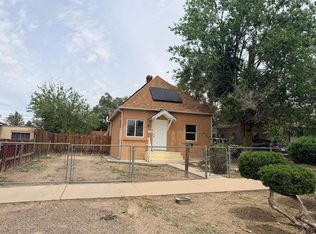 MLS ID #240503, Donna Austin,, RE/MAX Of Pueblo Inc. PAR
 - $145,0003 bd1 ba1k sqft1437 E 4th St, Pueblo, CO 81001For Sale
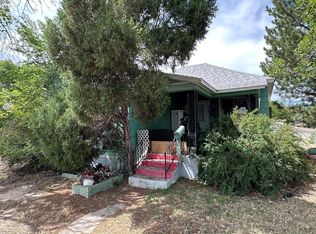 MLS ID #240624, Steven Lewis, Pueblo West Realty LLC. PAR
 - $149,0004 bd3 ba1.4k sqft1802 E 8th St, Pueblo, CO 81001For SaleMLS ID #241189, Team Rochelle Cozzolino, Keller Williams Performance Realty. PAR
- $128,0002 bd1 ba600 sqft111 S Fountain Ave, Pueblo, CO 81001For SaleMLS ID #241330, Berrier Group, RE/MAX Of Pueblo Inc. PAR
- $174,9003 bd1 ba1k sqft902 E 11th St, Pueblo, CO 81001For SaleMLS ID #237345, Bill Schwabe, Schwabe Real Estate Inc. PAR
- $235,0003 bd1 ba1k sqft1530 N Norwood Ave, Pueblo, CO 81001For SaleMLS ID #241359, Jami Baker Orr Team, Keller Williams Performance Realty. PAR
- $149,9003 bd2 ba1.3k sqft915 E River St, Pueblo, CO 81001For SaleMLS ID #235575, Mark Chorak, RE/MAX Associates. PAR
- $154,9002 bd1 ba572 sqft1636 Cedar St, Pueblo, CO 81004For SaleMLS ID #241483, Melanie Magee, RE/MAX Associates. PAR
- $209,9003 bd1 ba1.2k sqft1839 E 10th St, Pueblo, CO 81001For SaleMLS ID #241337, Cathy Martinez, Rocky Mountain Realty. PAR
- $185,0002 bd1 ba936 sqft608 E 10th St, Pueblo, CO 81001For SaleMLS ID #241076, Melissa Harrold, Real Broker, LLC DBA REAL. PAR
- $155,0002 bd1 ba1k sqft1333 Anita St, Pueblo, CO 81001For SaleMLS ID #239312, Lisa Von Kalben, Sun Mesa. PAR
- $150,0001 bd1 ba648 sqft720 E 3rd St, Pueblo, CO 81001For SaleMLS ID #241338, Jami Baker Orr Team, Keller Williams Performance Realty. PAR
- $130,0002 bd1 ba1k sqft711 E 6th St, Pueblo, CO 81001For SaleMLS ID #239869, Kimberly Weiler, Rocky Mountain Realty. PAR
- $160,0002 bd1 ba1.2k sqft1233 Taylor Ave, Pueblo, CO 81006For SaleMLS ID #240727, Your Hometown Team, Sorella Real Estate. PAR
- $193,0004 bd2 ba1.6k sqft908 E 9th St, Pueblo, CO 81001For SaleMLS ID #240736, Southern Colorado Home Team, HomeSmart Preferred Realty. PAR
- $165,0002 bd1 ba1.1k sqft1505 W 17th St, Pueblo, CO 81003For SaleMLS ID #240878, John Storm, Rocky Mountain Realty. PAR
- $156,5002 bd1 ba904 sqft2402 W 17th St, Pueblo, CO 81003For SaleMLS ID #233301, Jacob Roth, Pink Realty. PAR
- $150,0002 bd1 ba816 sqft212 W Summit Ave, Pueblo, CO 81004For SaleMLS ID #240465, Joseph Valdez, Keller Williams Performance Realty. PAR
