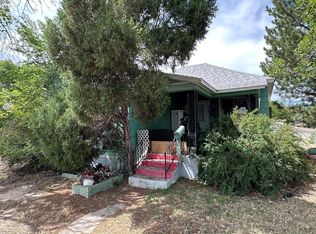
Schedule your showing today and take advantage of the great deal on this two bedroom, one bathroom rancher situated on a large fenced lot. Once you step inside you will be welcomed with a spacious living room boasting a large picture window and beautiful custom wood adding warmth and character to this space. The formal dining room has plenty of charm with its built in shelving. If you are needing additional room, there is also a bonus room adjacent to laundry area and would be great for an office, sewing room, workout space or an additional non conforming bedroom. The possibilities are endless. The two well built sheds equipped with shelving are great for additional storage and/or a workshop area. Newer Roof (2022). Home located near library, public transportation, schools, health care, community center, and a short distance to I-25. Property is estate owned and is being sold "As Is" "Where is" and buyer is not relying upon any other statements, representations or warranties by seller, its agents or representatives.
Active
Price cut: $19.9K (5/11)
$140,000
711 E 6th St, Pueblo, CO 81001
2beds
1,076sqft
:
Get pre-qualified$928/mo
Single Family Residence
Built in 1912
5,270 Square Feet Lot
$-- Zestimate®
$130/sqft
$-- HOA
What's special
- 76 days |
- 159 |
- 14 |
Zillow last checked:
Listing updated:
Listed by:
Kimberly Weiler 719-369-7946,
Rocky Mountain Realty
Source: PAR,MLS#: 239869
Facts & features
Interior
Bedrooms & bathrooms
- Bedrooms: 2
- Bathrooms: 1
- Full bathrooms: 1
- Main level bedrooms: 2
Primary bedroom
- Level: Main
- Area: 123.21
- Dimensions: 11.1 x 11.1
Bedroom 2
- Level: Main
- Area: 130.9
- Dimensions: 11.9 x 11
Dining room
- Level: Main
- Area: 262.79
- Dimensions: 12.11 x 21.7
Kitchen
- Level: Main
- Area: 129
- Dimensions: 12.9 x 10
Living room
- Level: Main
- Area: 262.79
- Dimensions: 12.11 x 21.7
Features
- New Paint, Hard Surface Counter Top
- Flooring: New Floor Coverings
- Basement: Partial,Unfinished,Storage Only/Cellar
- Has fireplace: No
Interior area
- Total structure area: 1,076
- Total interior livable area: 1,076 sqft
Video & virtual tour
Property
Parking
- Parking features: No Garage
Features
- Patio & porch: Porch-Covered-Front, Stoop-Rear
- Exterior features: Outdoor Lighting-Front, Outdoor Lighting-Rear
- Fencing: Metal Fence-Front,Metal Fence-Rear
Lot
- Size: 5,270 Square Feet
- Dimensions: 44.02 x 119.32
- Features: Trees-Front, Trees-Rear
Details
- Additional structures: Shed(s)
- Parcel number: 0431106013
- Zoning: R
- Special conditions: Standard
Construction
Type & style
- Home type: SingleFamily
- Architectural style: Ranch
- Property subtype: Single Family Residence
Condition
- Year built: 1912
Community & HOA
Community
- Subdivision: Eastside
Location
- Region: Pueblo
Financial & listing details
- Price per square foot: $130/sqft
- Tax assessed value: $136,765
- Annual tax amount: $434
- Date on market: 5/11/2026
- Road surface type: Paved
Estimated market value
Not available
Estimated sales range
Not available
$1,335/mo
Price history
| Date | Event | Price |
|---|---|---|
| 5/11/2026 | Price change | $140,000-12.4%$130/sqft |
Source:  PAR #239869 Report a problem PAR #239869 Report a problem | ||
| 5/9/2026 | Listed for sale | $159,900+18.4%$149/sqft |
Source: PAR #239848 Report a problem | ||
| 7/23/2025 | Listing removed | $135,000$125/sqft |
Source:  elevateMLS #1365133 Report a problem elevateMLS #1365133 Report a problem | ||
| 5/23/2025 | Price change | $135,000-3.6%$125/sqft |
Source: elevateMLS #1365133 Report a problem | ||
| 5/15/2025 | Price change | $140,000-6.7%$130/sqft |
Source: elevateMLS #1365133 Report a problem | ||
| 4/25/2025 | Price change | $150,000-6.2%$139/sqft |
Source: PAR #230847 Report a problem | ||
| 3/23/2025 | Listed for sale | $159,900$149/sqft |
Source: elevateMLS #1365133 Report a problem | ||
Public tax history
| Year | Property taxes | Tax assessment |
|---|---|---|
| 2025 | $274 -1.4% | $8,550 -9.2% |
| 2024 | $278 -58.7% | $9,420 -0.8% |
| 2023 | $673 -3.2% | $9,500 +37.5% |
| 2022 | $695 | $6,910 -2.8% |
| 2021 | -- | $7,110 +88.4% |
| 2020 | $374 +191.2% | $3,774 +35.8% |
| 2018 | $128 | $2,779 |
| 2017 | $128 +109.8% | $2,779 +4.1% |
| 2016 | $61 | $2,669 |
| 2015 | $61 -53.8% | $2,669 -7.3% |
| 2014 | $133 -24.4% | $2,879 |
| 2013 | $175 -57.5% | $2,879 -23.9% |
| 2012 | $413 | $3,781 |
| 2011 | $413 +3.1% | $3,781 -14% |
| 2010 | $401 +82.9% | $4,398 0% |
| 2009 | $219 -1.8% | $4,400 -7.2% |
| 2008 | $223 +4.2% | $4,740 |
| 2007 | $214 -47.8% | $4,740 +8.2% |
| 2006 | $410 +10% | $4,380 +15% |
| 2005 | $373 +1.4% | $3,810 |
| 2004 | $368 -1.6% | $3,810 -1.3% |
| 2003 | $374 +10.8% | $3,860 -2% |
| 2002 | $337 +19.6% | $3,940 +1.8% |
| 2001 | $282 | $3,870 |
Find assessor info on the county website
Monthly payment
Est. payment
Payment breakdown
Explore the cost of this home by adjusting the details. Changes won't be saved.Climate risks
Neighborhood: East Side
Nearby schools
GreatSchools rating
- 3/10Park View Elementary SchoolGrades: PK-5Distance: 0.6 mi
- 2/10Risley International Academy of InnovationGrades: 6-8Distance: 0.6 mi
- 3/10Centennial High SchoolGrades: 9-12Distance: 3.1 mi
Schools provided by the listing agent
- District: 60
Source: PAR. This data may not be complete. We recommend contacting the local school district to confirm school assignments for this home.
- $81,7002 bd1 ba1k sqft715 E 6th St, Pueblo, CO 81001Off Market
- $157,5002 bd1 ba780 sqft709 E 6th St, Pueblo, CO 81001Off Market
- $78,8002 bd1 ba1.2k sqft719 E 6th St, Pueblo, CO 81001Off Market
- $90,8002 bd2 ba1.2k sqft705 E 6th St, Pueblo, CO 81001Off Market
- $215,0003 bd2 ba1.4k sqft723 E 6th St, Pueblo, CO 81001Sold
- $118,5003 bd1 ba1.1k sqft714 E 7th St, Pueblo, CO 81001Off Market
- $66,8002 bd1 ba960 sqft718 E 7th St, Pueblo, CO 81001Off Market
- $168,9005 bd2 ba2.4k sqft701 E 6th St, Pueblo, CO 81001Off Market
A local agent can set up tours, give advice and negotiate with sellers.
Similar homes
- $128,0002 bd1 ba600 sqft111 S Fountain Ave, Pueblo, CO 81001For Sale
 MLS ID #241330, Berrier Group, RE/MAX Of Pueblo Inc. PAR
 - $--2 bd1 ba823 sqft1109 N La Crosse Ave, Pueblo, CO 81001Auction
 Auction.com 2
 - $145,0003 bd1 ba1k sqft1437 E 4th St, Pueblo, CO 81001For Sale
 MLS ID #240624, Steven Lewis, Pueblo West Realty LLC. PAR
 - $149,0004 bd3 ba1.4k sqft1802 E 8th St, Pueblo, CO 81001For Sale
 MLS ID #241189, Team Rochelle Cozzolino, Keller Williams Performance Realty. PAR
 - $189,9002 bd1 ba1.2k sqft910 E 11th St, Pueblo, CO 81001For SaleMLS ID #241372, Jerry Urrutia, RE/MAX Of Pueblo Inc. PAR
- $150,0004 bd2 ba1.3k sqft1806 E 3rd St, Pueblo, CO 81001For SaleMLS ID #240561, Devin Hart, Rocky Mountain Realty. PAR
- $169,9003 bd2 ba1.4k sqft1111 E 6th St, Pueblo, CO 81001For SaleMLS ID #240503, Donna Austin,, RE/MAX Of Pueblo Inc. PAR
- $149,9003 bd2 ba1.3k sqft915 E River St, Pueblo, CO 81001For SaleMLS ID #235575, Mark Chorak, RE/MAX Associates. PAR
- $185,0002 bd1 ba936 sqft608 E 10th St, Pueblo, CO 81001For SaleMLS ID #241076, Melissa Harrold, Real Broker, LLC DBA REAL. PAR
- $175,0002 bd1 ba1.2k sqft1410 E 6th St, Pueblo, CO 81001For Sale
 MLS ID #2896183, Marissa Robson, Exp Realty LLC. elevateMLS
 - $150,0002 bd1 ba816 sqft212 W Summit Ave, Pueblo, CO 81004For SaleMLS ID #240465, Joseph Valdez, Keller Williams Performance Realty. PAR
- $159,9003 bd1 ba876 sqft1729 E 14th St, Pueblo, CO 81001For SaleMLS ID #239101, Robert Tibbs, RE/MAX Associates. PAR
- $134,9002 bd1 ba746 sqft2114 E 12th St, Pueblo, CO 81001For SaleMLS ID #233629, Jami Baker Orr Team, Keller Williams Performance Realty. PAR
- $139,0001 bd1 ba844 sqft618 N Elizabeth St, Pueblo, CO 81003For SaleMLS ID #241025, The Onyx Group, Keller Williams Performance Realty. PAR
- $155,0002 bd1 ba848 sqft1705 Cypress St, Pueblo, CO 81004For SaleMLS ID #239234, Shawn Martinez, Rocky Mountain Realty. PAR
- $140,0002 bd1 ba1.2k sqft1523 Claremont Ave, Pueblo, CO 81004For SaleMLS ID #5638612, Kathy Stenberg GRI SFR , Springs Lifestyles Real Estate Inc.. elevateMLS
- $145,0002 bd1 ba1k sqft1229 E Routt Ave, Pueblo, CO 81004For SaleMLS ID #240274, Your Hometown Team, Sorella Real Estate. PAR
- $139,9002 bd2 ba940 sqft1534 Bonforte Blvd, Pueblo, CO 81001For SaleMLS ID #239112, Cole Tibbs, RE/MAX Associates. PAR
- $165,0002 bd1 ba1.1k sqft1505 W 17th St, Pueblo, CO 81003For SaleMLS ID #240878, John Storm, Rocky Mountain Realty. PAR
- $180,9003 bd1 ba1k sqft902 E 11th St, Pueblo, CO 81001For SaleMLS ID #237345, Bill Schwabe, Schwabe Real Estate Inc. PAR
