Don't let the exterior fool you—this home is far more spacious than it appears! Featuring 2 bedrooms, 1 bath, and a finished basement, you'll find plenty of room to spread out. The attic offers bonus square footage for storage, keeping your living areas clutter-free. Just off the kitchen, an extra room provides the perfect spot for a cozy family room, lively game room, or creative space to suit your needs. The oversized 2-car garage comes equipped with a heater, making it ideal for year-round projects or hobbies. With some TLC, the additional bathroom in the garage could be restored to full functionality, adding even more value and convenience. Enjoy outdoor living on the covered back patio, perfect for relaxing or entertaining year-round. Call today for a private showing!
Active
Price cut: $7.5K (10/9)
$137,500
1505 W 17th St, Pueblo, CO 81003
2beds
1,176sqft
Single Family Residence
Built in 1903
4,791 Square Feet Lot
$-- Zestimate®
$117/sqft
$-- HOA
What's special
Finished basement
- 112 days
- 351
- 21
Zillow last checked:
Listing updated:
Listed by:
John Storm 719-250-1049,
Rocky Mountain Realty
Source: PAR,MLS#: 240878
Facts & features
Interior
Bedrooms & bathrooms
- Bedrooms: 2
- Bathrooms: 1
- Full bathrooms: 1
- Main level bedrooms: 2
Primary bedroom
- Level: Main
- Area: 137.72
- Dimensions: 11.17 x 12.33
Bedroom 2
- Level: Main
- Area: 60.9
- Dimensions: 6.58 x 9.25
Kitchen
- Level: Main
- Area: 134
- Dimensions: 11.17 x 12
Living room
- Level: Main
- Area: 138.65
- Dimensions: 11.17 x 12.42
Features
- Ceiling Fan(s)
- Windows: Window Coverings
- Basement: Partial,Crawl Space,Finished
- Has fireplace: No
Interior area
- Total structure area: 1,176
- Total interior livable area: 1,176 sqft
Video & virtual tour
Property
Parking
- Total spaces: 2
- Parking features: 2 Car Garage Detached, Garage Door Opener
- Garage spaces: 2
Features
- Patio & porch: Patio-Covered-Rear
- Exterior features: Garden Area-Rear
- Fencing: Metal Fence-Front,Metal Fence-Rear,Wood Fence-Front,Wood Fence-Rear
Lot
- Size: 4,791 Square Feet
- Dimensions: 40 x 120
- Features: Lawn-Front, Rock-Rear, Trees-Rear
Details
- Parcel number: 0526116018
- Zoning: R-2
- Special conditions: Standard
Construction
Type & style
- Home type: SingleFamily
- Architectural style: Ranch
- Property subtype: Single Family Residence
Condition
- Year built: 1903
Community & HOA
Community
- Security: Smoke Detector/CO
- Subdivision: Northside/Avenues
Location
- Region: Pueblo
Financial & listing details
- Price per square foot: $117/sqft
- Tax assessed value: $157,355
- Annual tax amount: $980
- Date on market: 6/29/2026
- Road surface type: Paved
Estimated market value
Not available
Estimated sales range
Not available
Not available
Price history
| Date | Event | Price |
|---|---|---|
| 10/9/2026 | Price change | $137,500-5.2%$117/sqft |
Source:  PAR #240878 Report a problem PAR #240878 Report a problem | ||
| 8/29/2026 | Price change | $145,000-6.5%$123/sqft |
Source: PAR #240878 Report a problem | ||
| 8/12/2026 | Price change | $155,000-6.1%$132/sqft |
Source: PAR #240878 Report a problem | ||
| 7/21/2026 | Price change | $165,000-4.3%$140/sqft |
Source: PAR #240878 Report a problem | ||
| 6/29/2026 | Listed for sale | $172,500$147/sqft |
Source: PAR #240878 Report a problem | ||
Public tax history
| Year | Property taxes | Tax assessment |
|---|---|---|
| 2026 | $959 +59.5% | $10,700 +8.7% |
| 2025 | $601 -1.1% | $9,840 -1.4% |
| 2024 | $608 +19.6% | $9,980 -1% |
| 2023 | $508 -3.1% | $10,080 +93.1% |
| 2022 | $525 +40.8% | $5,220 -2.8% |
| 2021 | $373 -0.2% | $5,370 +42.6% |
| 2020 | $373 +38.5% | $3,767 +26.7% |
| 2018 | $269 | $2,974 |
| 2017 | $269 +0.3% | $2,974 +0.2% |
| 2016 | $269 | $2,967 |
| 2015 | $269 +2.6% | $2,967 +3.1% |
| 2014 | $262 -20.3% | $2,879 |
| 2013 | $328 -17% | $2,879 -19.7% |
| 2012 | $395 | $3,584 |
| 2011 | $395 +3.1% | $3,584 -14.8% |
| 2010 | $384 +1.4% | $4,208 0% |
| 2009 | $378 -1.8% | $4,210 +2.9% |
| 2008 | $385 +7.3% | $4,090 |
| 2007 | $359 +4.5% | $4,090 +11.4% |
| 2006 | $344 +3.6% | $3,670 +8.3% |
| 2005 | $332 +1.4% | $3,390 |
| 2004 | $327 -1.2% | $3,390 -0.9% |
| 2003 | $331 +10.8% | $3,420 -2% |
| 2002 | $299 +13.2% | $3,490 +1.5% |
| 2001 | $264 | $3,440 |
Find assessor info on the county website
Monthly payment
Est. payment
Payment breakdown
Explore the cost of this home by adjusting the details. Changes won't be saved.Climate risks
Neighborhood: Skyview
Nearby schools
Schools provided by the listing agent
- District: 60
Source: PAR. This data may not be complete. We recommend contacting the local school district to confirm school assignments for this home.
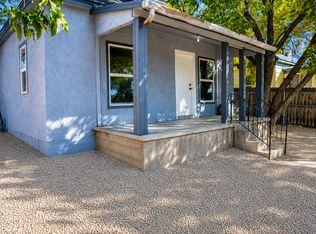

Similar homes
- $140,0002 bd1 ba694 sqft1020 Cypress St, Pueblo, CO 81004For Sale
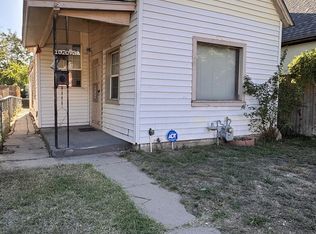 MLS ID #242130, Rocio Victoria Alvarez, Keller Williams Performance Realty. PAR
 - $--1 bd1 ba1k sqft2104 W 19th St, Pueblo, CO 81003Auction
 Auction.com 1
 - $125,0003 bd1 ba1.4k sqft911 Veta Ave, Pueblo, CO 81004For Sale
 MLS ID #242796, John Grove, RE/MAX Of Pueblo Inc. PAR
 - $119,9003 bd1 ba1.4k sqft1738 W 12th St, Pueblo, CO 81003For Sale
 MLS ID #241658, Phyllis Clementi, RE/MAX Associates. PAR
 - $134,0002 bd1 ba1.2k sqft1523 Claremont Ave, Pueblo, CO 81004For Sale
 MLS ID #5638612, Kathy Stenberg GRI SFR , Springs Lifestyles Real Estate Inc.. elevateMLS
 - $204,0003 bd2 ba1.2k sqft2515 Lowell Avenue, Pueblo, CO 81003For Sale
 MLS ID #6136459, Jamie Goodvin, JPAR Modern Real Estate. REcolorado as distributed by MLS GRID
