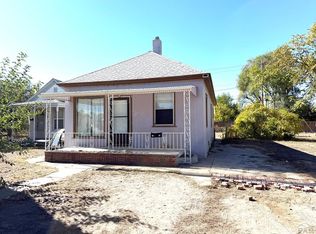
Charming 2-bedroom, 1-bath home offering character, functionality, and plenty of outdoor space. The efficient floor plan features a spacious living room, separate dining area, and a large kitchen with ample room for everyday living. A partial unfinished basement provides additional storage space. Situated on a generously sized lot, the property includes off-street parking, alley access, and a detached garage/shop with room for storage, hobbies, or workspace needs. Mature trees provide shade and privacy, while the expansive backyard offers plenty of space for gardening, outdoor entertaining, or future improvements. Conveniently located near The public library, schools, shopping, dining, and Historic Downtown Pueblo. A great opportunity for an owner-occupant or investor looking for a property with usable space both inside and out.
Active
$165,000
130 Idaho Ave, Pueblo, CO 81004
2beds
952sqft
:
Get pre-qualified$1,093/mo
Single Family Residence
Built in 1900
4,791 Square Feet Lot
$157,000 Zestimate®
$173/sqft
$-- HOA
What's special
Alley accessOff-street parkingGenerously sized lotSeparate dining area
- 62 days |
- 184 |
- 8 |
Zillow last checked:
Listing updated:
Listed by:
Ronald Werner 719-582-3858,
HomeSmart Preferred Realty
Source: PAR,MLS#: 240562
Facts & features
Interior
Bedrooms & bathrooms
- Bedrooms: 2
- Bathrooms: 1
- Full bathrooms: 1
- Main level bedrooms: 2
Primary bedroom
- Level: Main
- Area: 149.19
- Dimensions: 13.67 x 10.92
Bedroom 2
- Level: Main
- Area: 99.03
- Dimensions: 10.33 x 9.58
Dining room
- Level: Main
- Area: 93.7
- Dimensions: 8.58 x 10.92
Kitchen
- Level: Main
- Area: 151.91
- Dimensions: 10.42 x 14.58
Living room
- Level: Main
- Area: 219.77
- Dimensions: 19.25 x 11.42
Features
- Ceiling Fan(s)
- Basement: Storage Only/Cellar
- Has fireplace: No
Interior area
- Total structure area: 952
- Total interior livable area: 952 sqft
Property
Parking
- Total spaces: 1
- Parking features: 1 Car Garage Detached
- Garage spaces: 1
Features
- Patio & porch: Patio-Open-Front
- Fencing: Metal Fence-Rear,Wood Fence-Front
Lot
- Size: 4,791 Square Feet
- Dimensions: 26 x 184
Details
- Parcel number: 0536313012
- Zoning: R-5
- Special conditions: Standard
Construction
Type & style
- Home type: SingleFamily
- Architectural style: Ranch
- Property subtype: Single Family Residence
Condition
- Year built: 1900
Community & HOA
Community
- Security: Smoke Detector/CO
- Subdivision: Central High School
Location
- Region: Pueblo
Financial & listing details
- Price per square foot: $173/sqft
- Tax assessed value: $104,669
- Annual tax amount: $652
- Date on market: 6/11/2026
- Road surface type: Paved
Estimated market value
$157,000
$149,000 - $165,000
$1,348/mo
Price history
| Date | Event | Price |
|---|---|---|
| 6/11/2026 | Listed for sale | $165,000+6.5%$173/sqft |
Source:  PAR #240562 Report a problem PAR #240562 Report a problem | ||
| 4/29/2026 | Listing removed | $155,000$163/sqft |
Source: PAR #236735 Report a problem | ||
| 1/30/2026 | Listed for sale | $155,000+384.4%$163/sqft |
Source: PAR #236735 Report a problem | ||
| 10/5/2004 | Sold | $32,000$34/sqft |
Source: Agent Provided Report a problem | ||
Public tax history
| Year | Property taxes | Tax assessment |
|---|---|---|
| 2025 | $303 -1.1% | $6,550 -4.5% |
| 2024 | $306 -21.8% | $6,860 -1% |
| 2023 | $392 -3.1% | $6,930 +72.4% |
| 2022 | $405 +32.5% | $4,020 -2.9% |
| 2021 | $305 -0.1% | $4,140 +34.3% |
| 2020 | $306 +33.2% | $3,083 +21.8% |
| 2018 | $229 | $2,531 |
| 2017 | $229 +0.9% | $2,531 +0.8% |
| 2016 | $227 | $2,512 |
| 2015 | $227 -4.6% | $2,512 -4.2% |
| 2014 | $238 -19.1% | $2,622 |
| 2013 | $295 -16.7% | $2,622 -18.5% |
| 2012 | $354 | $3,218 |
| 2011 | $354 +3% | $3,218 -14.5% |
| 2010 | $344 -5.3% | $3,764 -0.2% |
| 2009 | $363 -1.8% | $3,770 -3.8% |
| 2008 | $369 +8.4% | $3,920 |
| 2007 | $340 +4.5% | $3,920 +12.6% |
| 2006 | $326 +14.4% | $3,480 +19.6% |
| 2005 | $285 +1.4% | $2,910 |
| 2004 | $281 -8.1% | $2,910 -1% |
| 2003 | $306 +10.8% | $2,940 -8.7% |
| 2002 | $276 +7.5% | $3,220 +1.9% |
| 2001 | $257 | $3,160 |
Find assessor info on the county website
Monthly payment
Est. payment
Payment breakdown
Explore the cost of this home by adjusting the details. Changes won't be saved.Climate risks
Neighborhood: Mesa Junction
Nearby schools
GreatSchools rating
- 5/10Heritage Elementary SchoolGrades: PK-5Distance: 0.9 mi
- 2/10Pueblo Academy of ArtsGrades: 6-8Distance: 2.4 mi
- 3/10Central High SchoolGrades: 9-12Distance: 0.6 mi
Schools provided by the listing agent
- District: D60
Source: PAR. This data may not be complete. We recommend contacting the local school district to confirm school assignments for this home.
- $108,0003 bd1 ba1.5k sqft128 Idaho Ave, Pueblo, CO 81004Sold

- $218,4003 bd1 ba1.3k sqft132 Idaho Ave, Pueblo, CO 81004Off Market
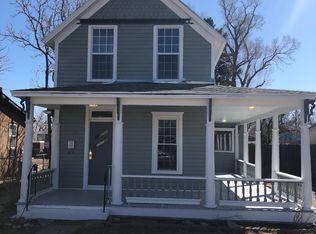
- $229,8005 bd2 ba1.6k sqft126 Idaho Ave, Pueblo, CO 81004Off Market
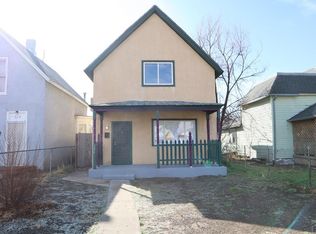
- $195,0002 bd1 ba900 sqft136 Idaho Ave, Pueblo, CO 81004Sold
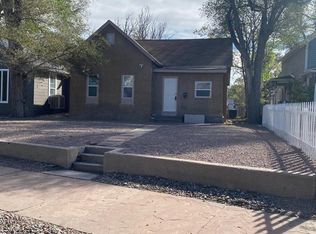
- $104,9943 bd2 ba1.7k sqft124 Idaho Ave, Pueblo, CO 81004Off Market
- $207,3002 bd1 ba1.1k sqft140 Idaho Ave, Pueblo, CO 81004Off Market
- $88,4291 bd1 ba798 sqft142 Idaho Ave, Pueblo, CO 81004Off Market
- $105,6002 bd1 ba750 sqft116 Idaho Ave, Pueblo, CO 81004Off Market
A local agent can set up tours, give advice and negotiate with sellers.
A local lender can help you make sure your offer is ready when you are.
Similar homes
- $125,0001 bd1 ba905 sqft214 E Routt Ave, Pueblo, CO 81004For Sale
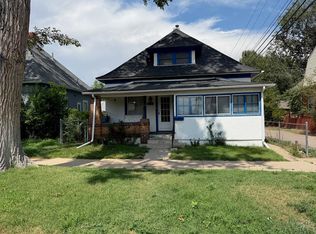 MLS ID #239698, Shirley Saddoris, The Realty Post LLC. PAR
 - $150,0002 bd1 ba816 sqft212 W Summit Ave, Pueblo, CO 81004For Sale
 MLS ID #240465, Joseph Valdez, HomeSmart Preferred Realty. PAR
 - $155,0002 bd1 ba848 sqft1705 Cypress St, Pueblo, CO 81004For Sale
 MLS ID #239234, Shawn Martinez, Rocky Mountain Realty. PAR
 - $179,9003 bd1 ba1.1k sqft1118 Pine St, Pueblo, CO 81004For Sale
 MLS ID #241475, Chris Pasternak, Pasternak Properties. PAR
 - $154,9002 bd1 ba572 sqft1636 Cedar St, Pueblo, CO 81004For SaleMLS ID #241483, Melanie Magee, RE/MAX Associates. PAR
- $170,0001 bd1 ba814 sqft1418 Spruce St, Pueblo, CO 81004For SaleMLS ID #241047, Ali Muno, Cornerstone Real Estate Team. PAR
- $89,0002 bd1 ba795 sqft1604 Cedar Street, Pueblo, CO 81004For Sale
 MLS ID #5418810, Bill Zhang, Forever Home Real Estate LLC. REcolorado as distributed by MLS GRID
 - $145,0002 bd1 ba1k sqft1229 E Routt Ave, Pueblo, CO 81004For SaleMLS ID #240274, Your Hometown Team, Sorella Real Estate. PAR
- $155,0002 bd1 ba1.1k sqft1505 W 17th St, Pueblo, CO 81003For SaleMLS ID #240878, John Storm, Rocky Mountain Realty. PAR
- $154,4003 bd1 ba1.4k sqft1522 E Routt Ave, Pueblo, CO 81004For SaleMLS ID #240484, Bill Schwabe, Schwabe Real Estate Inc. PAR
- $160,0002 bd1 ba1.2k sqft1233 Taylor Ave, Pueblo, CO 81006For SaleMLS ID #240727, Your Hometown Team, Sorella Real Estate. PAR
- $198,9002 bd1 ba1k sqft106 Ramona Ave, Pueblo, CO 81004For SaleMLS ID #239638, Your Hometown Team, Sorella Real Estate. PAR
- $159,0002 bd1 ba1.1k sqft1835 E 2nd St, Pueblo, CO 81001For SaleMLS ID #241528, Brooke Jones, RE/MAX Of Pueblo Inc. PAR
- $145,0003 bd1 ba1k sqft1437 E 4th St, Pueblo, CO 81001For SaleMLS ID #240624, Steven Lewis, Pueblo West Realty LLC. PAR
- $185,0003 bd1 ba912 sqft2121 W 11th St, Pueblo, CO 81003For SaleMLS ID #241620, Jami Baker Orr Team, Keller Williams Performance Realty. PAR
- $199,9002 bd1 ba816 sqft607 E Evans Ave, Pueblo, CO 81004For SaleMLS ID #239533, Elizabeth Gladney, RE/MAX Of Pueblo Inc. PAR
- $214,0002 bd1 ba782 sqft1205 Euclid Ave, Pueblo, CO 81004For SaleMLS ID #241545, Julia Mcbrayer, HomeSmart Preferred Realty. PAR
- $159,9003 bd1 ba876 sqft1729 E 14th St, Pueblo, CO 81001For SaleMLS ID #239101, Robert Tibbs, RE/MAX Associates. PAR
- $175,0002 bd1 ba1.2k sqft1410 E 6th St, Pueblo, CO 81001For Sale
 MLS ID #2896183, Marissa Robson, Exp Realty LLC. elevateMLS
 - $186,0002 bd1 ba1.1k sqft1116 Beulah Ave, Pueblo, CO 81004For SaleMLS ID #238462, The All Star Team, The Saucedo Real Estate Group. PAR
