Affordable and move-in ready, this charming 2-bedroom, 1-bath home offers numerous recent updates throughout. Enjoy newer flooring, fresh interior and exterior paint, updated bathroom finishes, and a beautifully refreshed kitchen featuring new cabinetry, butcher-block countertops, and new appliances. Additional improvements include a new hot water heater for added peace of mind. The functional layout provides comfortable living spaces, while the convenient location offers close proximity to schools, shopping, dining, and everyday amenities. Whether you're looking for your first home, downsizing, or adding to your investment portfolio, this well-updated property is one you won't want to miss.
Active
Price cut: $5K (9/9)
$144,900
1636 Cedar St, Pueblo, CO 81004
2beds
572sqft
Single Family Residence
Built in 1902
3,049 Square Feet Lot
$-- Zestimate®
$253/sqft
$-- HOA
What's special
New appliancesButcher-block countertopsUpdated bathroom finishesBeautifully refreshed kitchenFunctional layoutNewer flooringNew cabinetry
- 80 days
- 187
- 12
Zillow last checked:
Listing updated:
Listed by:
Melanie Magee 719-924-3043,
RE/MAX Associates
Source: PAR,MLS#: 241483
Facts & features
Interior
Bedrooms & bathrooms
- Bedrooms: 2
- Bathrooms: 1
- Full bathrooms: 1
- Main level bedrooms: 2
Primary bedroom
- Level: Main
- Area: 127.92
- Dimensions: 12.3 x 10.4
Bedroom 2
- Level: Main
- Area: 131.04
- Dimensions: 12.6 x 10.4
Kitchen
- Level: Main
- Area: 127.92
- Dimensions: 12.3 x 10.4
Living room
- Level: Main
- Area: 131.04
- Dimensions: 12.6 x 10.4
Features
- New Paint
- Flooring: New Floor Coverings
- Basement: None,Crawl Space
- Has fireplace: No
Interior area
- Total structure area: 572
- Total interior livable area: 572 sqft
Video & virtual tour
Property
Parking
- Parking features: No Garage
Features
- Patio & porch: Porch-Covered-Front
- Exterior features: Outdoor Lighting-Front, Outdoor Lighting-Rear
- Fencing: Wood Fence-Rear,Block Fence-Front
Lot
- Size: 3,049 Square Feet
Details
- Additional structures: Shed(s)
- Parcel number: 1512218014
- Zoning: R-3
- Special conditions: Standard
Construction
Type & style
- Home type: SingleFamily
- Architectural style: Ranch
- Property subtype: Single Family Residence
Condition
- Year built: 1902
Community & HOA
Community
- Security: Smoke Detector/CO
- Subdivision: Minnequa Area
Location
- Region: Pueblo
Financial & listing details
- Price per square foot: $253/sqft
- Tax assessed value: $109,204
- Annual tax amount: $680
- Date on market: 7/31/2026
- Road surface type: Paved
Estimated market value
Not available
Estimated sales range
Not available
Not available
Price history
| Date | Event | Price |
|---|---|---|
| 9/9/2026 | Price change | $144,900-3.3%$253/sqft |
Source:  PAR #241483 Report a problem PAR #241483 Report a problem | ||
| 8/14/2026 | Price change | $149,900-3.2%$262/sqft |
Source: PAR #241483 Report a problem | ||
| 7/31/2026 | Listed for sale | $154,900$271/sqft |
Source: PAR #241483 Report a problem | ||
| 6/13/2026 | Listing removed | $154,900$271/sqft |
Source: PAR #240458 Report a problem | ||
| 6/6/2026 | Listed for sale | $154,900+46.3%$271/sqft |
Source: PAR #240458 Report a problem | ||
| 1/26/2025 | Listing removed | $1,125$2/sqft |
Source: Zillow Rentals Report a problem | ||
| 11/21/2024 | Listed for rent | $1,125$2/sqft |
Source: Zillow Rentals Report a problem | ||
| 10/12/2021 | Listing removed | -- |
Source:  RE/MAX International Report a problem RE/MAX International Report a problem | ||
| 9/17/2021 | Price change | $105,900-3.6%$185/sqft |
Source: RE/MAX International #195945 Report a problem | ||
| 8/25/2021 | Listed for sale | $109,900+248.9%$192/sqft |
Source: RE/MAX International #195945 Report a problem | ||
| 2/18/2014 | Sold | $31,500$55/sqft |
Source: PAR #148742 Report a problem | ||
| 1/9/2014 | Listed for sale | $31,500-33.7%$55/sqft |
Source: Muldoon Associates, Inc #739035 Report a problem | ||
| 5/9/2007 | Sold | $47,500+137.5%$83/sqft |
Source: Public Record Report a problem | ||
| 5/6/2005 | Sold | $20,000$35/sqft |
Source: Public Record Report a problem | ||
Public tax history
| Year | Property taxes | Tax assessment |
|---|---|---|
| 2026 | $666 +111.8% | $7,426 +8.7% |
| 2025 | $314 -0.8% | $6,830 -1.9% |
| 2024 | $317 -14.4% | $6,960 -0.9% |
| 2023 | $370 -3.3% | $7,020 +84.3% |
| 2022 | $383 +38.1% | $3,810 -2.8% |
| 2021 | $277 +0.2% | $3,920 +40.4% |
| 2020 | $277 +47.9% | $2,793 +35.2% |
| 2018 | $187 | $2,066 |
| 2017 | $187 +7.7% | $2,066 +7.5% |
| 2016 | $174 | $1,921 |
| 2015 | $174 +83.7% | $1,921 -7.8% |
| 2014 | $95 -61.3% | $2,083 |
| 2013 | $244 -19.6% | $2,083 -21.9% |
| 2012 | $304 | $2,667 |
| 2011 | $304 +2.9% | $2,667 -17.5% |
| 2010 | $295 -3.6% | $3,234 -0.2% |
| 2009 | $306 -1.8% | $3,240 -2.1% |
| 2008 | $312 +9.5% | $3,310 |
| 2007 | $285 +4.5% | $3,310 +13.7% |
| 2006 | $272 +5% | $2,910 +9.8% |
| 2005 | $259 +1.4% | $2,650 |
| 2004 | $256 -3.7% | $2,650 -0.7% |
| 2003 | $266 +10.8% | $2,670 -4.6% |
| 2002 | $240 +0.5% | $2,800 +1.8% |
| 2001 | $239 | $2,750 |
Find assessor info on the county website
Monthly payment
Est. payment
Payment breakdown
Explore the cost of this home by adjusting the details. Changes won't be saved.Climate risks
Neighborhood: Bessemer
Nearby schools
Schools provided by the listing agent
- District: 60
Source: PAR. This data may not be complete. We recommend contacting the local school district to confirm school assignments for this home.
Similar homes
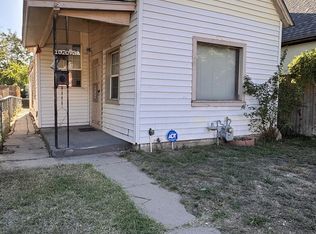
- $140,0002 bd1 ba694 sqft1020 Cypress St, Pueblo, CO 81004For Sale
 MLS ID #242130, Rocio Victoria Alvarez, Keller Williams Performance Realty. PAR
 - $170,0002 bd1 ba720 sqft1616 E Orman Ave, Pueblo, CO 81004For Sale
 MLS ID #241958, Jedidiah Weissman, CB Realty. PAR
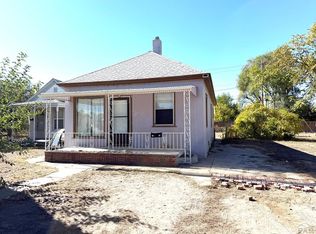
 - $154,0002 bd1 ba848 sqft1705 Cypress St, Pueblo, CO 81004For Sale
 MLS ID #242170, Shawn Martinez, Rocky Mountain Realty. PAR
 - $--2 bd1 ba684 sqft2713 Spruce St, Pueblo, CO 81004Auction
 Auction.com 1
 - $148,0002 bd1 ba736 sqft1905 E 8th St, Pueblo, CO 81001For Sale
 MLS ID #3105507, Nathan Roth, Keller Williams Premier Realty. elevateMLS
 - $184,9992 bd2 ba858 sqft1418 Bragdon Ave, Pueblo, CO 81004For SaleMLS ID #6002193, Crystal Sisler, Exp Realty LLC. elevateMLS
