3 bed 1 bath home with a large 10x15 storage shed in rear. Corner lot (2 lots). Lots of square footage. Updated electrical. Basement just has furnace and water heater. Roof certification and flood certification on file.
Active
Price cut: $9.9K (11/9)
$110,000
1738 W 12th St, Pueblo, CO 81003
3beds
1,460sqft
Single Family Residence
Built in 1952
6,098 Square Feet Lot
$-- Zestimate®
$75/sqft
$-- HOA
What's special
Updated electrical
- 63 days
- 297
- 19
Zillow last checked:
Listing updated:
Listed by:
Phyllis Clementi 719-250-8845,
RE/MAX Associates
Source: PAR,MLS#: 241658
Facts & features
Interior
Bedrooms & bathrooms
- Bedrooms: 3
- Bathrooms: 1
- Full bathrooms: 1
- Main level bedrooms: 3
Primary bedroom
- Level: Main
- Area: 152.52
- Dimensions: 12.4 x 12.3
Bedroom 2
- Level: Main
- Area: 91
- Dimensions: 9.1 x 10
Bedroom 3
- Level: Main
- Area: 115.56
- Dimensions: 10.8 x 10.7
Dining room
- Level: Main
- Area: 161.98
- Dimensions: 9.1 x 17.8
Kitchen
- Level: Main
- Area: 156.09
- Dimensions: 12.1 x 12.9
Living room
- Level: Main
- Area: 174.84
- Dimensions: 14.1 x 12.4
Features
- Windows: Window Coverings
- Basement: Partial,Unfinished
- Has fireplace: No
Interior area
- Total structure area: 1,460
- Total interior livable area: 1,460 sqft
Video & virtual tour
Property
Parking
- Parking features: No Garage
Features
- Patio & porch: Porch-Covered-Front, Patio-Open-Rear
Lot
- Size: 6,098 Square Feet
- Features: Corner Lot, Trees-Front, Trees-Rear
Details
- Additional structures: Shed(s)
- Parcel number: 0526322005
- Zoning: R-2
- Special conditions: Standard
Construction
Type & style
- Home type: SingleFamily
- Architectural style: Ranch
- Property subtype: Single Family Residence
Condition
- Year built: 1952
Utilities & green energy
- Utilities for property: Cable Connected
Community & HOA
Community
- Subdivision: Westside
Location
- Region: Pueblo
Financial & listing details
- Price per square foot: $75/sqft
- Tax assessed value: $148,758
- Annual tax amount: $1,119
- Date on market: 9/9/2026
- Road surface type: Paved
Estimated market value
Not available
Estimated sales range
Not available
Not available
Price history
| Date | Event | Price |
|---|---|---|
| 11/9/2026 | Price change | $110,000-8.3%$75/sqft |
Source:  PAR #241658 Report a problem | ||
| 9/10/2026 | Listed for sale | $119,900-5.5%$82/sqft |
Source: PAR #241658 Report a problem | ||
| 8/28/2026 | Listing removed | $126,900$87/sqft |
Source: PAR #241658 Report a problem | ||
| 8/21/2026 | Price change | $126,900-12.4%$87/sqft |
Source: PAR #241658 Report a problem | ||
| 8/10/2026 | Listed for sale | $144,900+163.5%$99/sqft |
Source: PAR #241658 Report a problem | ||
| 10/13/2025 | Listing removed | $1,200$1/sqft |
Source: Zillow Rentals Report a problem | ||
| 10/6/2025 | Listed for rent | $1,200$1/sqft |
Source: Zillow Rentals Report a problem | ||
| 5/9/2008 | Listing removed | $55,000$38/sqft |
Source: Coldwell Banker** Report a problem | ||
| 2/29/2008 | Listed for sale | $55,000$38/sqft |
Source: Coldwell Banker** Report a problem | ||
Public tax history
| Year | Property taxes | Tax assessment |
|---|---|---|
| 2026 | $907 +51.5% | $10,116 +8.8% |
| 2025 | $598 -1.1% | $9,300 -6.5% |
| 2024 | $605 -19.3% | $9,950 -0.9% |
| 2023 | $750 -3.1% | $10,040 +30.4% |
| 2022 | $774 +52.8% | $7,700 -2.8% |
| 2021 | $506 0% | $7,920 +55% |
| 2020 | $506 +23.1% | $5,110 +34.9% |
| 2018 | $411 | $3,789 |
| 2017 | $411 -0.4% | $3,789 -5.9% |
| 2016 | $413 | $4,027 |
| 2015 | $413 +2.6% | $4,027 +3% |
| 2014 | $403 -14.2% | $3,911 |
| 2013 | $469 -8.8% | $3,911 -13.6% |
| 2012 | $515 | $4,529 |
| 2011 | $515 +3.1% | $4,529 -17.3% |
| 2010 | $499 -5.8% | $5,478 0% |
| 2009 | $530 -1.8% | $5,480 -4.4% |
| 2008 | $540 +6.5% | $5,730 |
| 2007 | $507 +4.5% | $5,730 +10.6% |
| 2006 | $485 +2.2% | $5,180 +6.8% |
| 2005 | $475 +1.4% | $4,850 |
| 2004 | $468 +9.1% | $4,850 -1% |
| 2003 | $429 +10.8% | $4,900 +8.4% |
| 2002 | $387 +24.2% | $4,520 +1.6% |
| 2001 | $312 | $4,450 |
Find assessor info on the county website
Monthly payment
Est. payment
Payment breakdown
Explore the cost of this home by adjusting the details. Changes won't be saved.Climate risks
Neighborhood: Hyde Park
Nearby schools
Schools provided by the listing agent
- District: 60
Source: PAR. This data may not be complete. We recommend contacting the local school district to confirm school assignments for this home.


Similar homes
- $90,0003 bd1 ba1.9k sqft2020 Court St, Pueblo, CO 81003For Sale
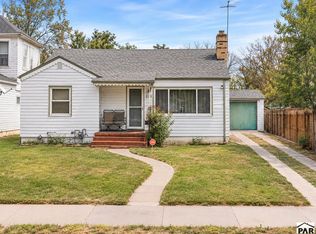 MLS ID #243197, Anita Salas, HomeSmart Preferred Realty. PAR
- $--3 bd1 ba1.3k sqft2220 Lewis Ave, Pueblo, CO 81003Auction
 ServiceLink Auction
- $132,0002 bd1 ba737 sqft2822 Atlanta Ave, Pueblo, CO 81003For Sale
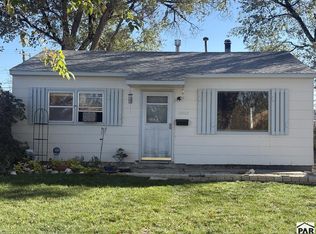 MLS ID #243131, Rudy Stupar, Rocky Mountain Realty. PAR
- $139,0004 bd2 ba1.1k sqft2821 N Grand Ave, Pueblo, CO 81003For Sale
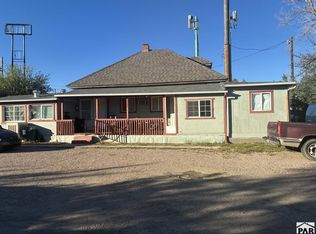 MLS ID #243013, John Liese, Keller Williams Clients Choice. PAR
