This 2-bedroom, 1-bathroom residence features LVP flooring throughout the main areas and cozy carpet in the bedrooms. The kitchen is equipped with stainless steel appliances, a stylish tile backsplash, and a dedicated hookup for a washer. Both bedrooms share a spacious full bathroom complete with a single vanity and a tub shower, plus hookups for a dryer. A practical mudroom provides access to the backyard, boasting a covered patio, a massive carport, and an oversized detached 2-car garage. The garage is fully outfitted with a workshop area, electricity, and a natural gas heater, offering versatile space for hobbies or storage.
Active
$210,000
1213 E 13th St, Pueblo, CO 81001
2beds
726sqft
:
Get pre-qualified$1,349/mo
Single Family Residence
Built in 1928
5,227 Square Feet Lot
$-- Zestimate®
$289/sqft
$-- HOA
What's special
Stylish tile backsplashMassive carportCovered patio
- 100 days |
- 76 |
- 5 |
Zillow last checked:
Listing updated:
Listed by:
Jami Baker Orr Team 719-647-7252,
Keller Williams Performance Realty
Source: PAR,MLS#: 239603
Facts & features
Interior
Bedrooms & bathrooms
- Bedrooms: 2
- Bathrooms: 1
- Full bathrooms: 1
- Main level bedrooms: 2
Primary bedroom
- Level: Main
- Area: 108.48
- Dimensions: 11.3 x 9.6
Bedroom 2
- Level: Main
- Area: 104.64
- Dimensions: 10.9 x 9.6
Kitchen
- Level: Main
- Area: 132.21
- Dimensions: 11.7 x 11.3
Living room
- Level: Main
- Area: 169.12
- Dimensions: 15.1 x 11.2
Features
- Ceiling Fan(s)
- Windows: Window Coverings
- Basement: Crawl Space
- Has fireplace: No
Interior area
- Total structure area: 726
- Total interior livable area: 726 sqft
Video & virtual tour
Property
Parking
- Total spaces: 4
- Parking features: 2 Car Garage Detached, 2 Car Carport Attached
- Garage spaces: 2
- Carport spaces: 2
- Covered spaces: 4
Features
- Patio & porch: Patio-Covered-Rear, Stoop-Front
- Fencing: Wood Fence-Front,Wood Fence-Rear
Lot
- Size: 5,227 Square Feet
- Dimensions: 42 x 120
- Features: Rock-Front
Details
- Parcel number: 0430411009
- Zoning: R-2
- Special conditions: Standard
Construction
Type & style
- Home type: SingleFamily
- Architectural style: Ranch
- Property subtype: Single Family Residence
Condition
- Year built: 1928
Community & HOA
Community
- Security: Smoke Detector/CO
- Subdivision: Eastside
Location
- Region: Pueblo
Financial & listing details
- Price per square foot: $289/sqft
- Tax assessed value: $178,849
- Annual tax amount: $1,113
- Date on market: 4/28/2026
- Road surface type: Paved
Estimated market value
Not available
Estimated sales range
Not available
Not available
Price history
| Date | Event | Price |
|---|---|---|
| 4/28/2026 | Listed for sale | $210,000+5.8%$289/sqft |
Source:  PAR #239603 Report a problem PAR #239603 Report a problem | ||
| 4/7/2023 | Sold | $198,500$273/sqft |
Source: PAR #210395 Report a problem | ||
| 3/7/2023 | Contingent | $198,500$273/sqft |
Source:  elevateMLS #3558304 Report a problem elevateMLS #3558304 Report a problem | ||
| 2/9/2023 | Listed for sale | $198,500+396.3%$273/sqft |
Source: PAR #210395 Report a problem | ||
| 1/23/2008 | Sold | $40,000$55/sqft |
Source: Public Record Report a problem | ||
Public tax history
| Year | Property taxes | Tax assessment |
|---|---|---|
| 2025 | $820 +64.8% | $11,180 -8.9% |
| 2024 | $498 -22.8% | $12,270 +37.8% |
| 2023 | $645 -3.1% | $8,904 +34.5% |
| 2022 | $665 +79.1% | $6,620 -2.8% |
| 2021 | $372 0% | $6,810 +81.6% |
| 2020 | $372 +46.1% | $3,751 +33.6% |
| 2018 | $254 | $2,807 |
| 2017 | $254 +4.3% | $2,807 +4.2% |
| 2016 | $244 | $2,695 |
| 2015 | $244 -9% | $2,695 -8.6% |
| 2014 | $268 -18.8% | $2,950 |
| 2013 | $330 -15.5% | $2,950 -18.1% |
| 2012 | $391 | $3,603 |
| 2011 | $391 +3% | $3,603 -13.3% |
| 2010 | $379 -3.1% | $4,155 -0.1% |
| 2009 | $391 -1.8% | $4,160 -1.7% |
| 2008 | $398 +4.1% | $4,230 |
| 2007 | $382 +4.5% | $4,230 +8.2% |
| 2006 | $366 +8.4% | $3,910 +13.3% |
| 2005 | $338 +1.4% | $3,450 |
| 2004 | $333 -4.4% | $3,450 -0.9% |
| 2003 | $348 +10.8% | $3,480 -5.2% |
| 2002 | $314 +15.1% | $3,670 +1.7% |
| 2001 | $273 | $3,610 |
Find assessor info on the county website
Monthly payment
Est. payment
Payment breakdown
Explore the cost of this home by adjusting the details. Changes won't be saved.Climate risks
Neighborhood: East Side
Nearby schools
GreatSchools rating
- 3/10Park View Elementary SchoolGrades: PK-5Distance: 0.3 mi
- 2/10Risley International Academy of InnovationGrades: 6-8Distance: 0.3 mi
- 3/10East High SchoolGrades: 9-12Distance: 0.9 mi
Schools provided by the listing agent
- District: 60
Source: PAR. This data may not be complete. We recommend contacting the local school district to confirm school assignments for this home.
- $92,5002 bd1 ba941 sqft1209 E 13th St, Pueblo, CO 81001Off Market
- $124,9002 bd1 ba726 sqft1217 E 13th St, Pueblo, CO 81001Sold
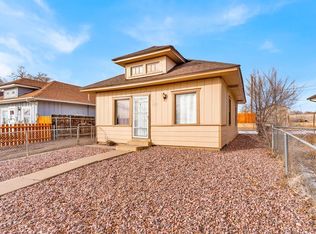
- $78,5002 bd1 ba726 sqft1205 E 13th St, Pueblo, CO 81001Sold
- $75,2002 bd1 ba726 sqft1221 E 13th St, Pueblo, CO 81001Off Market

- $206,9003 bd2 ba1k sqft1203 E 13th St, Pueblo, CO 81001Off Market
- $75,1002 bd1 ba726 sqft1225 E 13th St, Pueblo, CO 81001Off Market
- $---- bd-- ba-- sqft1320 N Kingston Ave, Pueblo, CO 81001Off Market
- $225,0002 bd2 ba1.5k sqft1302 N Kingston Ave, Pueblo, CO 81001Sold
A local agent can set up tours, give advice and negotiate with sellers.
Similar homes
- $209,9002 bd1 ba640 sqft1605 E 10th St, Pueblo, CO 81001For Sale
 MLS ID #240473, Caleb Skelton, Buy Smart Colorado. PAR
 - $174,9002 bd1 ba814 sqft1307 E 18th St, Pueblo, CO 81001For Sale
 MLS ID #241571, Donna Austin,, RE/MAX Of Pueblo Inc. PAR
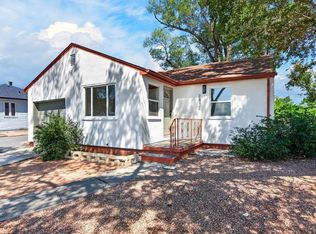
 - $209,9002 bd1 ba816 sqft2412 8th Ave, Pueblo, CO 81003For Sale
 MLS ID #241535, Joe Villalva, RE/MAX Associates. PAR
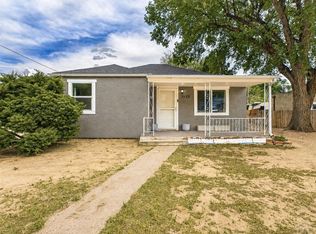
 - $235,0003 bd1 ba1k sqft1530 N Norwood Ave, Pueblo, CO 81001For Sale
 MLS ID #241359, Jami Baker Orr Team, Keller Williams Performance Realty. PAR
 - $229,9003 bd1 ba962 sqft60 Loch Lomond Ln, Pueblo, CO 81001For Sale
 MLS ID #1421124, Cole Underwood GRI , REMAX PROPERTIES. elevateMLS
 - $209,5002 bd1 ba962 sqft18 Dundee Ln, Pueblo, CO 81001For SaleMLS ID #237119, The All Star Team, The Saucedo Real Estate Group. PAR
- $--3 bd1 ba898 sqft1302 E 13th St, Pueblo, CO 81001AuctionServiceLink Auction
- $245,0002 bd1 ba875 sqft1704 Zuni Rd, Pueblo, CO 81001For SaleMLS ID #241530, Courtney Rhodes, RE/MAX Associates. PAR
- $185,0002 bd1 ba936 sqft608 E 10th St, Pueblo, CO 81001For SaleMLS ID #241076, Melissa Harrold, Real Broker, LLC DBA REAL. PAR
- $180,0003 bd2 ba793 sqft618 E 8th St, Pueblo, CO 81001For SaleMLS ID #240225, Chris Pasternak, Pasternak Properties. PAR
- $195,0003 bd1 ba906 sqft1018 E Ash St, Pueblo, CO 81001For SaleMLS ID #239113, Brandon A. Smith, Elite Home Sales & Property Management. PAR
- $--3 bd1 ba927 sqft1409 E 7th St, Pueblo, CO 81001AuctionAuction.com 2
- $214,9002 bd1 ba672 sqft2820 Denver Blvd, Pueblo, CO 81003For SaleMLS ID #241413, Glenn Knutson, Glenn Knutson Properties. PAR
- $210,0002 bd1 ba794 sqft1640 Jackson St, Pueblo, CO 81004For SaleMLS ID #235250, Tara Morris, HomeSmart. PAR
- $195,0002 bd1 ba804 sqft715 Veta Ave, Pueblo, CO 81004For SaleMLS ID #241529, The Onyx Group, Keller Williams Performance Realty. PAR
- $214,0002 bd1 ba782 sqft1205 Euclid Ave, Pueblo, CO 81004For SaleMLS ID #241545, Julia Mcbrayer, HomeSmart Preferred Realty. PAR
- $240,0003 bd1 ba1k sqft1606 Iroquois Rd, Pueblo, CO 81001For SaleMLS ID #240938, Melissa Harrold, Real Broker, LLC DBA REAL. PAR
- $174,9003 bd1 ba1k sqft902 E 11th St, Pueblo, CO 81001For SaleMLS ID #237345, Bill Schwabe, Schwabe Real Estate Inc. PAR
- $199,9002 bd1 ba816 sqft607 E Evans Ave, Pueblo, CO 81004For SaleMLS ID #239533, Elizabeth Gladney, RE/MAX Of Pueblo Inc. PAR
- $--3 bd2 ba960 sqft3200 Devonshire Ln, Pueblo, CO 81005AuctionServiceLink Auction
