Welcome to this beautifully maintained charming move-in ready home with endless potential.Enjoy fresh new exterior and interior paint, as well as a new roof completed in late 2025. The home features beautiful hardwood floors throughout the living room and bedrooms. Situated on a massive, fully fenced corner lot. The yard is a blank canvas ready for your vision. features included deep attached carport to protect your vehicle and a secure storage shed. This home has great curb appeal with mature trees that set the charm for this perfect starter home or investment property.
Active
Price cut: $5K (9/4)
$185,000
2528 4th Ave, Pueblo, CO 81003
2beds
754sqft
Single Family Residence
Built in 1944
6,098 Square Feet Lot
$-- Zestimate®
$245/sqft
$-- HOA
What's special
Secure storage shed
- 144 days
- 124
- 6
Zillow last checked:
Listing updated:
Listed by:
Joseph Valdez 719-420-0371,
HomeSmart Preferred Realty
Source: PAR,MLS#: 240216
Facts & features
Interior
Bedrooms & bathrooms
- Bedrooms: 2
- Bathrooms: 1
- Full bathrooms: 1
- Main level bedrooms: 2
Primary bedroom
- Level: Main
- Area: 163.59
- Dimensions: 13.3 x 12.3
Bedroom 2
- Level: Main
- Area: 118.34
- Dimensions: 9.7 x 12.2
Kitchen
- Level: Main
- Area: 133.1
- Dimensions: 12.1 x 11
Living room
- Level: Main
- Area: 177.6
- Dimensions: 11.1 x 16
Features
- Flooring: Hardwood
- Basement: None,Crawl Space
- Has fireplace: No
Interior area
- Total structure area: 754
- Total interior livable area: 754 sqft
Video & virtual tour
Property
Parking
- Total spaces: 2
- Parking features: RV Access/Parking, 2 Car Carport Attached
- Carport spaces: 2
Features
- Patio & porch: Stoop-Front
- Exterior features: Garden Area-Rear
- Fencing: Metal Fence-Front,Metal Fence-Rear
Lot
- Size: 6,098 Square Feet
- Features: Corner Lot, Lawn-Front, Rock-Front, Rock-Rear, Trees-Front
Details
- Parcel number: 0524315002
- Zoning: R-2
- Special conditions: Standard
Construction
Type & style
- Home type: SingleFamily
- Architectural style: Ranch
- Property subtype: Single Family Residence
Condition
- Year built: 1944
Community & HOA
Community
- Security: Smoke Detector/CO
- Subdivision: Northside/Avenues
Location
- Region: Pueblo
Financial & listing details
- Price per square foot: $245/sqft
- Tax assessed value: $153,135
- Annual tax amount: $953
- Date on market: 5/27/2026
- Road surface type: Paved
Estimated market value
Not available
Estimated sales range
Not available
Not available
Price history
| Date | Event | Price |
|---|---|---|
| 9/4/2026 | Price change | $185,000-2.6%$245/sqft |
Source:  PAR #240216 Report a problem PAR #240216 Report a problem | ||
| 5/27/2026 | Listed for sale | $190,000-2.6%$252/sqft |
Source: PAR #240216 Report a problem | ||
| 5/26/2026 | Listing removed | -- |
Source: Owner Report a problem | ||
| 3/15/2026 | Listed for sale | $195,000+2400%$259/sqft |
Source: Owner Report a problem | ||
| 8/24/2011 | Sold | $7,800$10/sqft |
Source: Agent Provided Report a problem | ||
| 3/5/1969 | Sold | $7,800$10/sqft |
Source: Agent Provided Report a problem | ||
Public tax history
| Year | Property taxes | Tax assessment |
|---|---|---|
| 2026 | $934 +217.6% | $10,413 +8.7% |
| 2025 | $294 -1.1% | $9,580 -2.5% |
| 2024 | $297 -50.9% | $9,830 -1.1% |
| 2023 | $605 -3% | $9,940 +60.1% |
| 2022 | $623 +25.8% | $6,210 -2.7% |
| 2021 | $495 -0.1% | $6,380 +27.5% |
| 2020 | $496 +136% | $5,002 +10.1% |
| 2018 | $210 | $4,543 |
| 2017 | $210 +112.3% | $4,543 +5.4% |
| 2016 | $99 | $4,312 |
| 2015 | $99 +3.4% | $4,312 +3.9% |
| 2014 | $96 -54.8% | $4,152 |
| 2013 | $212 -58.9% | $4,152 -9% |
| 2012 | $515 | $4,563 |
| 2011 | $515 +3.1% | $4,563 -16.7% |
| 2010 | $499 +88.8% | $5,476 -0.1% |
| 2009 | $265 -1.8% | $5,480 -4.2% |
| 2008 | $269 +2.3% | $5,720 |
| 2007 | $263 -47.8% | $5,720 +6.3% |
| 2006 | $504 +8.1% | $5,380 +13% |
| 2005 | $466 +1.4% | $4,760 |
| 2004 | $459 +83.4% | $4,760 -1% |
| 2003 | $250 -44.6% | $4,810 -8.9% |
| 2002 | $452 +2.1% | $5,280 +1.7% |
| 2001 | $443 | $5,190 |
Find assessor info on the county website
Monthly payment
Est. payment
Payment breakdown
Explore the cost of this home by adjusting the details. Changes won't be saved.Climate risks
Neighborhood: Country Club
Nearby schools
Schools provided by the listing agent
- District: D-60
Source: PAR. This data may not be complete. We recommend contacting the local school district to confirm school assignments for this home.

Similar homes
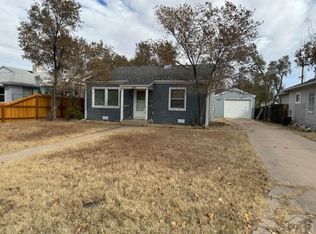
- $185,0002 bd1 ba744 sqft2810 Franklin Ave, Pueblo, CO 81003For Sale
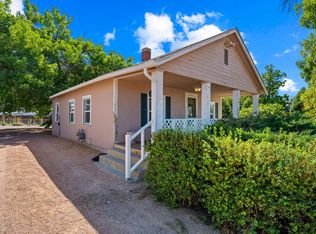 MLS ID #242118, Treasure Davis, eXp Realty, LLC. PAR
 - $185,0002 bd2 ba800 sqft1922-1924 W 22nd St, Pueblo, CO 81003For Sale
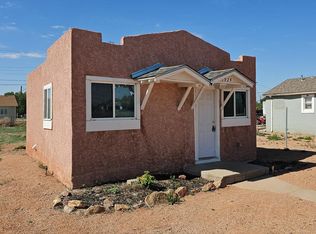 MLS ID #242551, Robert Tibbs, RE/MAX Associates. PAR
 - $204,9002 bd1 ba672 sqft2820 Denver Blvd, Pueblo, CO 81003For Sale
 MLS ID #241413, Glenn Knutson, Glenn Knutson Properties. PAR
 - $180,0003 bd1 ba936 sqft1715 W 16th St, Pueblo, CO 81003For Sale
 MLS ID #240391, Chris Pasternak, Pasternak Properties. PAR
