Perched atop a picturesque hill, this stunningly remodeled 3-bedroom, 1-bathroom home is sure to impress. As you enter through the expansive covered front porch, you are welcomed into a charming foyer that leads to the spacious living room, which features a generously sized bedroom on the opposite side. Beyond the living room, you will discover a formal dining area adjacent to another sizable bedroom, conveniently situated next to the roomy kitchen. The kitchen is equipped with new appliances, cabinets, countertops, and more, providing easy access to the home's spacious bathroom and oversized laundry room. At the rear of the home, you will find a convenient mudroom and the large third bedroom. Additional features include new or recently updated vinyl windows, a new roof, xeriscape landscaping, a storage shed, and both open and covered back patios. The property is fully fenced in the backyard, with a partially fenced front yard and offers two rear off-street parking spaces. Located just minutes from I-25 and downtown Pueblo, this home provides easy access to dining, shopping, and entertainment options.
Active
Price cut: $10K (10/11)
$169,900
316 E 2nd St, Pueblo, CO 81003
3beds
1,344sqft
Single Family Residence
Built in 1900
4,791 Square Feet Lot
$-- Zestimate®
$126/sqft
$-- HOA
What's special
Partially fenced front yardStorage shedXeriscape landscapingOversized laundry roomExpansive covered front porchNew roofCharming foyer
- 83 days
- 630
- 55
Zillow last checked:
Listing updated:
Listed by:
Nichole Dennis 719-650-3367,
Muldoon Associates, Inc
Source: PAR,MLS#: 241543
Facts & features
Interior
Bedrooms & bathrooms
- Bedrooms: 3
- Bathrooms: 1
- Full bathrooms: 1
- Main level bedrooms: 3
Primary bedroom
- Level: Main
- Width: 13
Bedroom 2
- Level: Main
- Area: 204
- Dimensions: 12 x 17
Bedroom 3
- Level: Main
- Area: 160
- Dimensions: 20 x 8
Dining room
- Area: 238
- Dimensions: 17 x 14
Kitchen
- Level: Main
- Area: 168
- Dimensions: 14 x 12
Living room
- Level: Main
- Area: 168
- Dimensions: 12 x 14
Features
- New Paint, Ceiling Fan(s), Walk-in Shower
- Flooring: New Floor Coverings
- Basement: Crawl Space
- Has fireplace: No
Interior area
- Total structure area: 1,344
- Total interior livable area: 1,344 sqft
Video & virtual tour
Property
Parking
- Parking features: No Garage
Features
- Patio & porch: Porch-Covered-Front, Patio-Open-Rear, Patio-Covered-Rear
- Fencing: Wood Fence-Front,Wood Fence-Rear
Lot
- Size: 4,791 Square Feet
- Dimensions: 4791
- Features: Rock-Front, Rock-Rear, Trees-Front, Trees-Rear
Details
- Additional structures: Shed(s)
- Parcel number: 0431230005
- Zoning: R-5
- Special conditions: Standard
Construction
Type & style
- Home type: SingleFamily
- Architectural style: Ranch
- Property subtype: Single Family Residence
Condition
- Year built: 1900
Utilities & green energy
Green energy
- Water conservation: Water-Smart Landscaping
Community & HOA
Community
- Security: Smoke Detector/CO
- Subdivision: Eastside
Location
- Region: Pueblo
Financial & listing details
- Price per square foot: $126/sqft
- Tax assessed value: $113,886
- Annual tax amount: $709
- Date on market: 8/4/2026
- Road surface type: Paved
Estimated market value
Not available
Estimated sales range
Not available
Not available
Price history
| Date | Event | Price |
|---|---|---|
| 10/11/2026 | Price change | $169,900-5.6%$126/sqft |
Source:  PAR #241543 Report a problem PAR #241543 Report a problem | ||
| 9/21/2026 | Price change | $179,900-2.7%$134/sqft |
Source: PAR #241543 Report a problem | ||
| 9/12/2026 | Price change | $184,900-2.4%$138/sqft |
Source: PAR #241543 Report a problem | ||
| 8/28/2026 | Price change | $189,500-2.6%$141/sqft |
Source: PAR #241543 Report a problem | ||
| 8/18/2026 | Price change | $194,500-2.5%$145/sqft |
Source: PAR #241543 Report a problem | ||
| 8/4/2026 | Listed for sale | $199,500$148/sqft |
Source: PAR #241543 Report a problem | ||
Public tax history
| Year | Property taxes | Tax assessment |
|---|---|---|
| 2026 | $694 +51.9% | $7,744 +8.8% |
| 2025 | $457 -1.3% | $7,120 -15.9% |
| 2024 | $463 -14.5% | $8,470 -0.8% |
| 2023 | $541 -3.1% | $8,540 +53.6% |
| 2022 | $559 +55.8% | $5,560 -2.8% |
| 2021 | $359 -0.1% | $5,720 +57.9% |
| 2020 | $359 +50% | $3,622 +37.1% |
| 2018 | $239 | $2,641 |
| 2017 | $239 +5.2% | $2,641 +5.1% |
| 2016 | $228 | $2,514 |
| 2015 | $228 -8.1% | $2,514 -7.7% |
| 2014 | $248 -27.2% | $2,723 |
| 2013 | $340 -18% | $2,723 -26.7% |
| 2012 | $415 | $3,714 |
| 2011 | $415 +3.3% | $3,714 -15.9% |
| 2010 | $402 -8.7% | $4,417 +0.2% |
| 2009 | $440 -1.8% | $4,410 -7.4% |
| 2008 | $448 +5.3% | $4,760 |
| 2007 | $426 +4.5% | $4,760 +9.4% |
| 2006 | $407 +11.6% | $4,350 +16.6% |
| 2005 | $365 +1.4% | $3,730 |
| 2004 | $360 -4.2% | $3,730 -1.3% |
| 2003 | $376 +10.8% | $3,780 -4.5% |
| 2002 | $339 +26.9% | $3,960 +1.8% |
| 2001 | $267 | $3,890 |
Find assessor info on the county website
Monthly payment
Est. payment
Payment breakdown
Explore the cost of this home by adjusting the details. Changes won't be saved.Climate risks
Neighborhood: Downtown
Nearby schools
Schools provided by the listing agent
- District: D60
Source: PAR. This data may not be complete. We recommend contacting the local school district to confirm school assignments for this home.
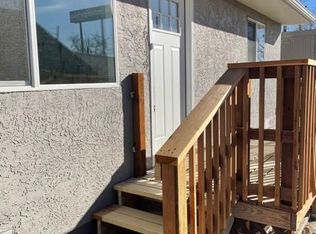
Similar homes
- $--2 bd1 ba1.1k sqft2530 5th Ave, Pueblo, CO 81003Auction
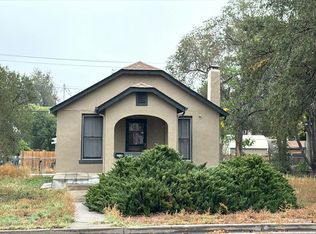 Auction.com 2
 - $180,0003 bd1 ba936 sqft1715 W 16th St, Pueblo, CO 81003For Sale
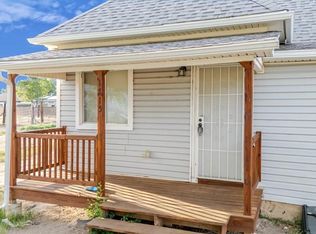 MLS ID #242891, Chris Pasternak, Pasternak Properties. PAR
 - $169,9002 bd1 ba1.1k sqft2029 Cedar St, Pueblo, CO 81004For Sale
 MLS ID #242645, Team Rochelle Cozzolino, Keller Williams Performance Realty. PAR
 - $184,9993 bd1 ba919 sqft1021 West St, Pueblo, CO 81003For Sale
 MLS ID #235820, Jami Baker Orr Team, Keller Williams Performance Realty. PAR
 - $175,0002 bd1 ba1.7k sqft815 N Norwood Ave, Pueblo, CO 81001For Sale
 MLS ID #5756746, Natalie Olmsted ABR SRES , Olmsted Realty. elevateMLS
