Step into the timeless charm of this beautifully maintained 1920 all brick bungalow, where historic character meets modern comfort. The inviting enclosed front porch welcomes you into a home featuring original arched openings, hardwood floors, built in shelving, original cabinetry, classic wood trim, and a striking brick fireplace that creates a warm focal point in the living room. Large vinyl windows fill the home with natural light while preserving its vintage appeal. The updated kitchen offers butcher block countertops, refreshed cabinetry, and modern conveniences. This 2 bedroom, 1 bathroom home also features central air conditioning and a radon mitigation system installed in December 2025 for added peace of mind. The full unfinished basement provides exceptional storage and future expansion potential. Outside, enjoy the detached covered carport that doubles as a private outdoor entertaining area, plus a fully enclosed former one car garage that now serves as an ideal workshop, hobby space, or additional storage. Conveniently located near downtown Pueblo, shopping, schools, restaurants, parks, and commuter routes, this home offers the perfect blend of craftsmanship, functionality, and opportunity. Whether you're searching for your first home, downsizing, or investing, this classic Pueblo bungalow is ready for its next chapter.
For sale
$175,900
815 N Norwood Ave, Pueblo, CO 81001
2beds
1,792sqft
Single Family Residence
Built in 1920
3,036 Square Feet Lot
$-- Zestimate®
$98/sqft
$-- HOA
What's special
Striking brick fireplaceClassic wood trimInviting enclosed front porchOriginal arched openingsButcher block countertopsBuilt in shelvingOriginal cabinetry
- 44 days
- 223
- 26
Zillow last checked:
Listing updated:
Listed by:
Natalie Olmsted ABR SRES 719-287-8067,
Olmsted Realty
Source: elevateMLS,MLS#: 5756746
Facts & features
Interior
Bedrooms & bathrooms
- Bedrooms: 2
- Bathrooms: 1
- Full bathrooms: 1
Other
- Level: Main
- Area: 132 Square Feet
- Dimensions: 11 x 12
Heating
- Forced Air, Natural Gas
Cooling
- Ceiling Fan(s), Central Air
Appliances
- Included: Dryer, Range, Refrigerator, Washer
- Laundry: In Basement, Electric Hook-up
Features
- See Prop Desc Remarks
- Flooring: Carpet, Vinyl/Linoleum, Wood
- Basement: Full,Unfinished
- Number of fireplaces: 1
- Fireplace features: One
Interior area
- Total structure area: 1,792
- Total interior livable area: 1,792 sqft
- Finished area above ground: 896
- Finished area below ground: 896
Video & virtual tour
Property
Parking
- Total spaces: 1
- Parking features: Carport, Concrete Driveway
- Garage spaces: 1
- Has carport: Yes
Features
- Patio & porch: Concrete
- Fencing: Full
Lot
- Size: 3,036 Square Feet
- Features: Corner Lot, See Remarks, Near Fire Station, Near Park, Near Schools
Details
- Additional structures: Other
- Parcel number: 0429326003
Construction
Type & style
- Home type: SingleFamily
- Architectural style: Ranch
- Property subtype: Single Family Residence
Materials
- Brick, Framed on Lot
- Roof: Composite Shingle
Condition
- Existing Home
- New construction: No
- Year built: 1920
Utilities & green energy
- Water: Municipal
- Utilities for property: Cable Available, Electricity Available, Electricity Connected, Natural Gas Available, Natural Gas Connected
Green energy
- Indoor air quality: Radon System
Community & HOA
Location
- Region: Pueblo
Financial & listing details
- Price per square foot: $98/sqft
- Tax assessed value: $243,578
- Annual tax amount: $1,516
- Date on market: 7/16/2026
- Listing terms: Cash,Conventional,FHA,VA Loan
- Electric utility on property: Yes
Estimated market value
Not available
Estimated sales range
Not available
Not available
Price history
| Date | Event | Price |
|---|---|---|
| 7/16/2026 | Listed for sale | $175,900+1.1%$98/sqft |
Source:  elevateMLS #5756746 Report a problem elevateMLS #5756746 Report a problem | ||
| 12/4/2024 | Sold | $174,000-0.6%$97/sqft |
Source:  PAR #228403 Report a problem PAR #228403 Report a problem | ||
| 10/27/2024 | Contingent | $175,000$98/sqft |
Source: PAR #228403 Report a problem | ||
| 10/21/2024 | Listed for sale | $175,000$98/sqft |
Source: PAR #228403 Report a problem | ||
Public tax history
| Year | Property taxes | Tax assessment |
|---|---|---|
| 2025 | $471 -1.3% | $15,230 +12.6% |
| 2024 | $477 -51.9% | $13,530 -1% |
| 2023 | $991 -3.2% | $13,660 +34.2% |
| 2022 | $1,024 +85.9% | $10,180 -2.9% |
| 2021 | $551 +0% | $10,480 +88.6% |
| 2020 | $551 +180.4% | $5,558 +30.8% |
| 2018 | $196 | $4,248 |
| 2017 | $196 +100.5% | $4,248 -0.5% |
| 2016 | $98 | $4,270 |
| 2015 | $98 -7.9% | $4,270 -7.5% |
| 2014 | $106 -57.6% | $4,617 |
| 2013 | $251 -58.4% | $4,617 -14.5% |
| 2012 | $602 | $5,399 |
| 2011 | $602 +3.2% | $5,399 -15.7% |
| 2010 | $583 -9.3% | $6,403 +0% |
| 2009 | $643 -1.8% | $6,400 -7.9% |
| 2008 | $654 -2.8% | $6,950 |
| 2007 | $673 +4.5% | $6,950 +1% |
| 2006 | $644 +7% | $6,880 +11.9% |
| 2005 | $602 +1.4% | $6,150 |
| 2004 | $593 +2% | $6,150 -1% |
| 2003 | $582 +10.8% | $6,210 +1.3% |
| 2002 | $525 +21.5% | $6,130 +1.7% |
| 2001 | $432 | $6,030 |
Find assessor info on the county website
Monthly payment
Est. payment
Payment breakdown
Explore the cost of this home by adjusting the details. Changes won't be saved.Climate risks
Neighborhood: East Side
Nearby schools
Schools provided by the listing agent
- District: Pueblo-60
Source: elevateMLS. This data may not be complete. We recommend contacting the local school district to confirm school assignments for this home.

Similar homes
- $195,0003 bd1 ba1.3k sqft1302 E 10th St, Pueblo, CO 81001For Sale
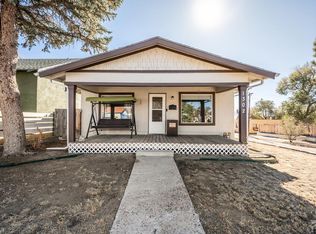 MLS ID #241949, The Onyx Group, Keller Williams Performance Realty. PAR
 - $175,0003 bd1 ba1.3k sqft1311 E 12th St, Pueblo, CO 81001For Sale
 MLS ID #240947, The Onyx Group, Keller Williams Performance Realty. PAR
 - $199,0004 bd2 ba1.4k sqft1423 E River St, Pueblo, CO 81001For Sale
 MLS ID #241504, Christina Haney, Haney Real Estate, LLC. PAR
 - $159,0002 bd1 ba1.1k sqft1835 E 2nd St, Pueblo, CO 81001For Sale
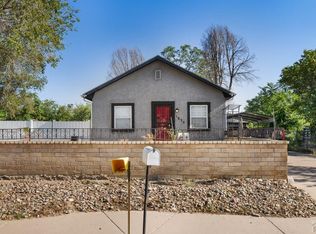 MLS ID #241528, Brooke Jones, RE/MAX Of Pueblo Inc. PAR
