Meticulously updated and fully permitted 2 bedroom, 1 bath rancher. No surface was left untouched inside and out, everything is completely renovated. Beautifully reimagined kitchen with contemporary white cabinets with granite countertops and all new stainless steel appliances. New concrete slab on grade, LVP flooring, drywall and paint throughout. New roof, decking, and roof trusses. All new windows, doors, and exterior siding. New insulation on exterior walls and in attic. New furnace, central A/C unit, water heater, plumbing and electrical. 6' privacy fence. This one is a must see! Some photos are virtually staged.
Active
Price cut: $5K (8/18)
$184,900
1130 Elm St, Pueblo, CO 81004
2beds
864sqft
Single Family Residence
Built in 1900
4,791 Square Feet Lot
$184,100 Zestimate®
$214/sqft
$-- HOA
What's special
Contemporary white cabinetsNew roofNew furnaceGranite countertopsLvp flooringBeautifully reimagined kitchenMeticulously updated
- 105 days
- 227
- 19
Zillow last checked:
Listing updated:
Listed by:
Michelle Long 719-334-6727,
RE/MAX Associates,
Skyler Long 719-320-6583,
RE/MAX Associates
Source: PAR,MLS#: 240023
Facts & features
Interior
Bedrooms & bathrooms
- Bedrooms: 2
- Bathrooms: 1
- Full bathrooms: 1
- Main level bedrooms: 2
Primary bedroom
- Level: Main
- Area: 118.18
- Dimensions: 10.58 x 11.17
Bedroom 2
- Level: Main
- Area: 111.67
- Dimensions: 10 x 11.17
Kitchen
- Level: Main
- Area: 167.01
- Dimensions: 10.83 x 15.42
Living room
- Level: Main
- Area: 159.31
- Dimensions: 10.33 x 15.42
Features
- New Paint, Granite Counters
- Flooring: New Floor Coverings, Tile
- Windows: Window Coverings
- Has fireplace: No
Interior area
- Total structure area: 864
- Total interior livable area: 864 sqft
Video & virtual tour
Property
Parking
- Parking features: No Garage
Features
- Patio & porch: Porch-Open-Front, Stoop-Rear
- Fencing: Wood Fence-Rear
Lot
- Size: 4,791 Square Feet
- Dimensions: 50 x 88
Details
- Parcel number: 1501412009
- Zoning: R-4
- Special conditions: Standard
Construction
Type & style
- Home type: SingleFamily
- Architectural style: Ranch
- Property subtype: Single Family Residence
Materials
- Foundation: Slab
Condition
- Year built: 1900
Community & HOA
Community
- Security: Smoke Detector/CO
- Subdivision: Central High School
Location
- Region: Pueblo
Financial & listing details
- Price per square foot: $214/sqft
- Tax assessed value: $101,439
- Annual tax amount: $637
- Date on market: 5/16/2026
- Road surface type: Paved
Estimated market value
$184,100
$175,000 - $193,000
$1,161/mo
Price history
| Date | Event | Price |
|---|---|---|
| 8/18/2026 | Price change | $184,900-2.6%$214/sqft |
Source:  PAR #240023 Report a problem PAR #240023 Report a problem | ||
| 7/12/2026 | Price change | $189,900-5%$220/sqft |
Source: PAR #240023 Report a problem | ||
| 6/22/2026 | Price change | $199,900-2.4%$231/sqft |
Source: PAR #240023 Report a problem | ||
| 6/8/2026 | Price change | $204,900-2.4%$237/sqft |
Source: PAR #240023 Report a problem | ||
| 5/16/2026 | Listed for sale | $209,900+1999%$243/sqft |
Source: PAR #240023 Report a problem | ||
| 5/20/2025 | Sold | $10,000+100%$12/sqft |
Source: PAR #231649 Report a problem | ||
| 4/29/2025 | Listed for sale | $5,000$6/sqft |
Source: PAR #231649 Report a problem | ||
Public tax history
| Year | Property taxes | Tax assessment |
|---|---|---|
| 2025 | $340 -0.8% | $6,340 -12.3% |
| 2024 | $343 -19.9% | $7,230 -0.8% |
| 2023 | $428 -3% | $7,290 +65.7% |
| 2022 | $442 +50.6% | $4,400 -2.7% |
| 2021 | $293 -0.2% | $4,520 +52.4% |
| 2020 | $294 +34.6% | $2,965 +23.1% |
| 2018 | $218 | $2,409 |
| 2017 | $218 +112.6% | $2,409 +6.2% |
| 2016 | $103 | $2,269 |
| 2015 | $103 -6% | $2,269 -5.6% |
| 2014 | $109 -61.9% | $2,404 |
| 2013 | $286 -18.8% | $2,404 -23.1% |
| 2012 | $353 | $3,127 |
| 2011 | $353 +3.2% | $3,127 -16.7% |
| 2010 | $342 -3% | $3,754 +0.1% |
| 2009 | $352 -1.8% | $3,750 -1.6% |
| 2008 | $359 +9.5% | $3,810 |
| 2007 | $328 +4.5% | $3,810 +13.7% |
| 2006 | $314 +5.1% | $3,350 +9.8% |
| 2005 | $299 +1.4% | $3,050 |
| 2004 | $294 -0.9% | $3,050 -1.3% |
| 2003 | $297 +10.8% | $3,090 -1.3% |
| 2002 | $268 +5.8% | $3,130 +1.6% |
| 2001 | $253 | $3,080 |
Find assessor info on the county website
Monthly payment
Est. payment
Payment breakdown
Explore the cost of this home by adjusting the details. Changes won't be saved.Climate risks
Neighborhood: Bessemer
Nearby schools
Schools provided by the listing agent
- District: 60
Source: PAR. This data may not be complete. We recommend contacting the local school district to confirm school assignments for this home.
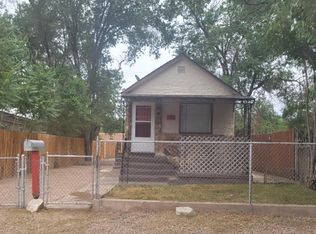

Similar homes
- $184,9002 bd2 ba1k sqft1219 Pine St, Pueblo, CO 81004For Sale
 MLS ID #240931, Robin Krueger, REMAX PROPERTIES. PAR
 - $189,0002 bd1 ba936 sqft124 Lincoln St, Pueblo, CO 81004For Sale
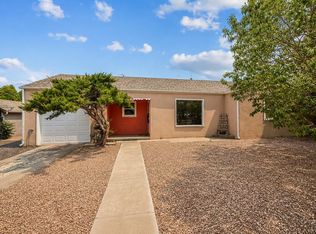 MLS ID #241905, Felicia Beltran, eXp Realty, LLC. PAR
 - $210,0002 bd1 ba787 sqft1038 Cedar St, Pueblo, CO 81004For Sale
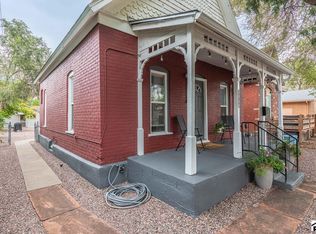 MLS ID #241851, The Top Shelf Team, Keller Williams Advantage. PAR
 - $174,5002 bd1 ba1k sqft1436 Cedar St, Pueblo, CO 81004For Sale
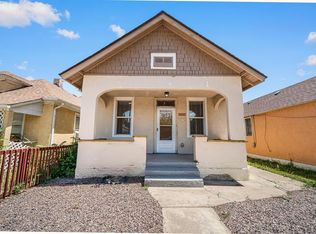 MLS ID #240507, Ravin Ogaz-Gallegos, HomeSmart Preferred Realty. PAR
 - $190,9992 bd2 ba858 sqft1418 Bragdon Ave, Pueblo, CO 81004For Sale
 MLS ID #6002193, Crystal Sisler, Exp Realty LLC. elevateMLS
 - $197,0003 bd1 ba1.1k sqft1632 E Orman Ave, Pueblo, CO 81004For SaleMLS ID #1128374, Taletha Hanson, LPT Realty LLC. elevateMLS
