Seller is offering $10,000 in concessions to qualified buyers, providing additional flexibility toward allowable closing costs, an interest rate buy-down or other eligible expenses. Extensively remodeled in 2015, this home was updated throughout, including the electrical, plumbing, roof, walls and ceilings. The remodel provides a refreshed interior with thoughtful details including lighted closets and highlighted ceilings. Conveniently located approximately 2 minutes from the Pueblo Riverwalk, offering easy access to the Riverwalk, Arkansas River, dining, recreation and nearby amenities. A home with extensive updates, distinctive interior features and a convenient Pueblo location.
Active
Price cut: $10.1K (9/21)
$224,900
1133 Elm St, Pueblo, CO 81004
3beds
1,492sqft
Single Family Residence
Built in 1900
3,049 Square Feet Lot
$-- Zestimate®
$151/sqft
$-- HOA
What's special
- 95 days
- 212
- 18
Zillow last checked:
Listing updated:
Listed by:
Tony Casados 719-684-3122,
Real Broker, LLC DBA REAL
Source: PAR,MLS#: 241225
Facts & features
Interior
Bedrooms & bathrooms
- Bedrooms: 3
- Bathrooms: 2
- Full bathrooms: 2
- 3/4 bathrooms: 1
- Main level bedrooms: 2
Primary bedroom
- Level: Main
- Area: 100
- Dimensions: 10 x 10
Bedroom 2
- Level: Basement
- Area: 130
- Dimensions: 10 x 13
Bedroom 3
- Level: Main
- Area: 100
- Dimensions: 10 x 10
Family room
- Level: Basement
- Area: 156
- Dimensions: 12 x 13
Kitchen
- Level: Main
- Area: 156
- Dimensions: 13 x 12
Living room
- Level: Main
- Area: 150
- Dimensions: 15 x 10
Features
- None
- Basement: Full,Finished
- Has fireplace: No
Interior area
- Total structure area: 1,492
- Total interior livable area: 1,492 sqft
Video & virtual tour
Property
Parking
- Total spaces: 2
- Parking features: 2 Car Garage Detached
- Has garage: Yes
- Covered spaces: 2
Features
- Patio & porch: Porch-Covered-Front, Patio-Open-Rear
- Fencing: Wood Fence-Rear
Lot
- Size: 3,049 Square Feet
- Dimensions: 25 x 122
- Features: Lawn-Rear
Details
- Parcel number: 1501413011
- Zoning: R-4
- Special conditions: Standard
Construction
Type & style
- Home type: SingleFamily
- Architectural style: Ranch
- Property subtype: Single Family Residence
Condition
- Year built: 1900
Utilities & green energy
Green energy
- Energy generation: Solar Owned
Community & HOA
Community
- Subdivision: Central High School
Location
- Region: Pueblo
Financial & listing details
- Price per square foot: $151/sqft
- Tax assessed value: $240,625
- Annual tax amount: $1,498
- Date on market: 7/17/2026
- Road surface type: Paved
Estimated market value
Not available
Estimated sales range
Not available
Not available
Price history
| Date | Event | Price |
|---|---|---|
| 9/21/2026 | Price change | $224,900-4.3%$151/sqft |
Source:  elevateMLS #6096194 Report a problem elevateMLS #6096194 Report a problem | ||
| 8/12/2026 | Price change | $235,000-6%$158/sqft |
Source:  PAR #241225 Report a problem PAR #241225 Report a problem | ||
| 7/24/2026 | Price change | $250,000-9.1%$168/sqft |
Source: PAR #241225 Report a problem | ||
| 7/17/2026 | Listed for sale | $274,900+27.9%$184/sqft |
Source: elevateMLS #6096194 Report a problem | ||
| 11/27/2023 | Sold | $215,000-1.4%$144/sqft |
Source:  REcolorado as distributed by MLS GRID #4855335 Report a problem REcolorado as distributed by MLS GRID #4855335 Report a problem | ||
| 11/7/2023 | Pending sale | $218,000$146/sqft |
Source: REcolorado as distributed by MLS GRID #4855335 Report a problem | ||
| 10/27/2023 | Listed for sale | $218,000+1881.8%$146/sqft |
Source: REcolorado as distributed by MLS GRID #4855335 Report a problem | ||
| 4/9/2015 | Sold | $11,000-26.7%$7/sqft |
Source: Public Record Report a problem | ||
| 5/24/2010 | Sold | $15,000$10/sqft |
Source: Public Record Report a problem | ||
Public tax history
| Year | Property taxes | Tax assessment |
|---|---|---|
| 2026 | $1,466 +33.5% | $16,362 +8.8% |
| 2025 | $1,098 +290.6% | $15,040 -0.5% |
| 2024 | $281 +43.7% | $15,120 +127.4% |
| 2023 | $196 -3.3% | $6,650 +230.8% |
| 2022 | $202 +39.8% | $2,010 -2.9% |
| 2021 | $145 0% | $2,070 +41.8% |
| 2020 | $145 +32.3% | $1,460 +21% |
| 2018 | $109 | $1,207 |
| 2017 | $109 -9.2% | $1,207 -9.2% |
| 2016 | $120 | $1,330 |
| 2015 | $120 -6.1% | $1,330 -5.7% |
| 2014 | $128 -25.4% | $1,411 |
| 2013 | $172 -20.5% | $1,411 -24.8% |
| 2012 | $216 | $1,876 |
| 2011 | $216 -42.4% | $1,876 -18.5% |
| 2010 | $375 -2.9% | $2,301 -44.2% |
| 2009 | $387 -1.8% | $4,120 -1.4% |
| 2008 | $394 +10.2% | $4,180 |
| 2007 | $357 +4.5% | $4,180 +14.5% |
| 2006 | $342 +5.8% | $3,650 +10.6% |
| 2005 | $323 +1.4% | $3,300 |
| 2004 | $318 +1.1% | $3,300 -0.9% |
| 2003 | $315 +10.8% | $3,330 +0.3% |
| 2002 | $284 +8% | $3,320 +1.5% |
| 2001 | $263 | $3,270 |
Find assessor info on the county website
Monthly payment
Est. payment
Payment breakdown
Explore the cost of this home by adjusting the details. Changes won't be saved.Climate risks
Neighborhood: Bessemer
Nearby schools
Schools provided by the listing agent
- District: 60
Source: PAR. This data may not be complete. We recommend contacting the local school district to confirm school assignments for this home.

Similar homes
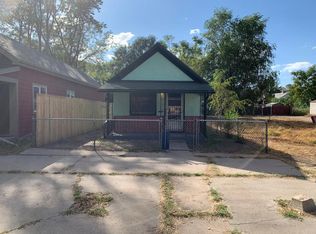
- $224,0003 bd2 ba1.8k sqft945 Elm St, Pueblo, CO 81004For Sale
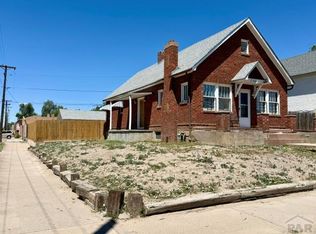 MLS ID #240580, Elizabeth Daniel, HomeSmart Preferred Realty. PAR
 - $--4 bd1 ba1.7k sqft1433 Spruce St, Pueblo, CO 81004Auction
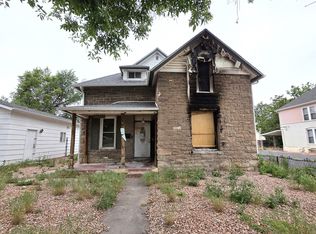 ServiceLink Auction
 - $235,0004 bd2 ba1.8k sqft1047 Pine St, Pueblo, CO 81004For Sale
 MLS ID #242065, Haley Levick, Venterra Real Estate LLC. PAR
 - $--3 bd1 ba1.6k sqft2136 Cedar St, Pueblo, CO 81004Auction
 Auction.com 2
