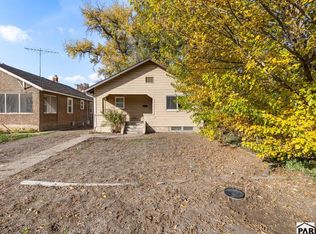
This 3-bedroom, 2-bath home has plenty of character, usable space, and some important updates already taken care of. Step inside to an open living and kitchen area featuring hardwood floors, plenty of natural light, and a comfortable layout that makes good use of the space. The kitchen offers generous cabinet storage, stainless steel appliances, and room for casual dining. Downstairs, the basement provides additional storage and utility space, along with updated PEX plumbing, the 2nd bathroom, and Laundry. A newer roof adds another big-ticket improvement to the list. Outside, the covered front porch gives the home a welcoming touch, while the fenced backyard offers plenty of room to create your own outdoor space. A solid home with character, practical updates, and room to make it your own. Seller is offering $5,000 in concessions. This home qualifies for the community reinvestment act providing 1.75% of the loan amount as a credit towards buyer's closing costs, pre-paids and discount points, maximum $7,000. Contact listing agent for more details.
Active
Price cut: $100 (11/12)
$214,900
922 Jackson St, Pueblo, CO 81004
3beds
1,538sqft
Single Family Residence
Built in 1948
7,797 Square Feet Lot
$-- Zestimate®
$140/sqft
$-- HOA
What's special
Fenced backyardNewer roofCovered front porchUpdated pex plumbingRoom for casual diningStainless steel appliancesGenerous cabinet storage
- 46 days
- 482
- 13
Likely to sell faster than
Zillow last checked:
Listing updated:
Listed by:
Brandon Akers 719-252-8031,
Akers Realty Co
Source: PAR,MLS#: 242556
Facts & features
Interior
Bedrooms & bathrooms
- Bedrooms: 3
- Bathrooms: 2
- Full bathrooms: 2
- Main level bedrooms: 3
Primary bedroom
- Level: Main
- Area: 126
- Dimensions: 9 x 14
Bedroom 2
- Level: Main
- Area: 120
- Dimensions: 12 x 10
Bedroom 3
- Level: Main
- Area: 121
- Dimensions: 11 x 11
Kitchen
- Level: Main
- Area: 204
- Dimensions: 17 x 12
Living room
- Level: Main
- Area: 176
- Dimensions: 16 x 11
Features
- Ceiling Fan(s)
- Flooring: Hardwood
- Windows: Window Coverings
- Basement: Partial,Partially Finished/Livable
- Has fireplace: No
Interior area
- Total structure area: 1,538
- Total interior livable area: 1,538 sqft
Video & virtual tour
Property
Parking
- Parking features: RV Access/Parking, No Garage
Features
- Patio & porch: Porch-Covered-Front
- Fencing: Wood Fence-Rear
Lot
- Size: 7,797 Square Feet
- Dimensions: 62 x 126
Details
- Parcel number: 1502408006
- Zoning: R-3
- Special conditions: Standard
Construction
Type & style
- Home type: SingleFamily
- Architectural style: Ranch
- Property subtype: Single Family Residence
Condition
- Year built: 1948
Utilities & green energy
- Utilities for property: Cable Connected
Community & HOA
Community
- Security: Smoke Detector/CO
- Subdivision: Central High School
Location
- Region: Pueblo
Financial & listing details
- Price per square foot: $140/sqft
- Tax assessed value: $214,700
- Annual tax amount: $1,336
- Date on market: 10/1/2026
Estimated market value
Not available
Estimated sales range
Not available
Not available
Price history
| Date | Event | Price |
|---|---|---|
| 11/12/2026 | Price change | $214,9000%$140/sqft |
Source:  PAR #242556 Report a problem | ||
| 10/1/2026 | Listed for sale | $215,000+65.4%$140/sqft |
Source: PAR #242556 Report a problem | ||
| 9/11/2019 | Sold | $130,000+0.1%$85/sqft |
Source: PAR #181306 Report a problem | ||
| 7/28/2019 | Listed for sale | $129,900+134.1%$84/sqft |
Source: Keller Williams Performance Realty #181306 Report a problem | ||
| 7/15/2015 | Sold | $55,500-19.6%$36/sqft |
Source: PAR #155651 Report a problem | ||
| 5/29/2014 | Listing removed | $69,000$45/sqft |
Source: RE/MAX ASSOCIATES #149314 Report a problem | ||
| 2/20/2014 | Listed for sale | $69,000$45/sqft |
Source: RE/MAX ASSOCIATES #149314 Report a problem | ||
Public tax history
| Year | Property taxes | Tax assessment |
|---|---|---|
| 2026 | $1,308 +16.8% | $14,600 +8.8% |
| 2025 | $1,119 -1.1% | $13,420 -12.8% |
| 2024 | $1,132 +10.2% | $15,390 -1% |
| 2023 | $1,027 -3.2% | $15,540 +47.3% |
| 2022 | $1,061 +16% | $10,550 -2.9% |
| 2021 | $915 +18% | $10,860 +17.6% |
| 2020 | $775 +30.6% | $9,236 +41% |
| 2018 | $594 | $6,550 |
| 2017 | $594 +12.7% | $6,550 +3.9% |
| 2016 | $527 | $6,305 +8.3% |
| 2015 | $527 +1.3% | $5,820 +1.7% |
| 2014 | $520 -10.7% | $5,723 |
| 2013 | $582 -15.2% | $5,723 -10% |
| 2012 | $687 | $6,357 |
| 2011 | $687 +3.1% | $6,357 -13% |
| 2010 | $666 -2.6% | $7,309 0% |
| 2009 | $684 -1.8% | $7,310 -1.1% |
| 2008 | $696 +2.5% | $7,390 |
| 2007 | $679 +4.5% | $7,390 +6.5% |
| 2006 | $650 +8.8% | $6,940 +13.8% |
| 2005 | $597 +1.4% | $6,100 |
| 2004 | $589 -7.5% | $6,100 -0.8% |
| 2003 | $637 +10.8% | $6,150 -8.3% |
| 2002 | $575 +7.5% | $6,710 +1.7% |
| 2001 | $535 | $6,600 |
Find assessor info on the county website
Monthly payment
Est. payment
Payment breakdown
Explore the cost of this home by adjusting the details. Changes won't be saved.Climate risks
Neighborhood: Heritage
Nearby schools
Schools provided by the listing agent
- District: 60
Source: PAR. This data may not be complete. We recommend contacting the local school district to confirm school assignments for this home.
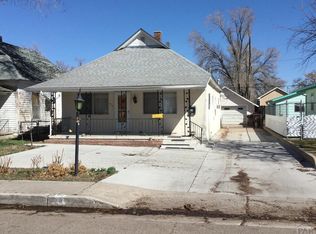
Similar homes
- $219,0003 bd2 ba1.7k sqft1411 Wabash Ave, Pueblo, CO 81004For Sale
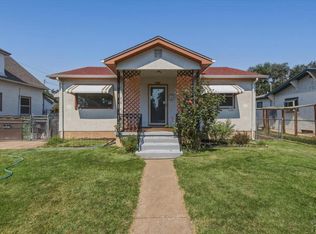 MLS ID #241007, Julie Batulis, Pink Realty. PAR
- $--2 bd1 ba1.1k sqft219 E Adams Ave, Pueblo, CO 81004Auction
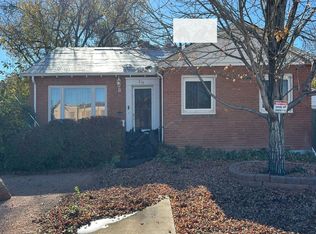 Auction.com 2
- $220,0003 bd2 ba1.4k sqft825 Bragdon Ave, Pueblo, CO 81004For Sale
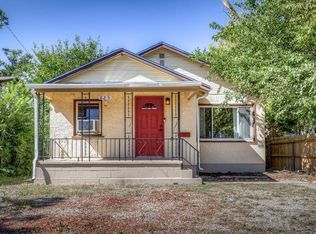 MLS ID #242579, Eric Estrada, Keller Williams Clients Choice. PAR
- $199,9003 bd1 ba1.2k sqft1041 Van Buren St, Pueblo, CO 81004For Sale
 MLS ID #243254, Jim Valdez Sales Team, RE/MAX Of Pueblo Inc. PAR
