Fall in love with this beautifully remodeled ranch home with gorgeous curb appeal and privacy of a fully fenced in front and back yard. The seller has created an awesome hang out spot with beautiful Kentucky Blue grass, trimmed up shrubbery and mature trees, black mulch, new fencing, and fresh paint on the covered front patio. Upon entering the home, a large living room that has received fresh paint, crown molding, high ceilings and plenty of natural light await. The living room has beautiful wood floors that seamlessly flow right into the large and open kitchen. The kitchen is a chef's dream with plenty of brand-new cabinets, new lighting, deep kitchen sink, beautiful backsplash, granite counter tops, gas range oven, large island countertop area and best of all walkout access directly to the backyard for barbeque days! Enjoy two large bedrooms on the main floor that have both received new paint and brand-new carpet. The full-size bathroom is centrally located and has been remodeled with new paint, new lighting, a brand-new toilet, lovely vanity, tiled shower/bath combo and has a window for plenty of natural light. On the main floor there is also a laundry area with washer/dryer hookups and plenty of built-ins for storage. Head downstairs to the basement to find another bedroom and bonus room which could be used as an office or another bedroom if desired. There is plenty of space for storage as well. Enjoy a 2-car detached garage with a third parking spot on the side. No HOA!
Sold
$239,900
923 Bragdon Ave, Pueblo, CO 81004
3beds
1,715sqft
Single Family Residence
Built in 1900
3,920 Square Feet Lot
$241,300 Zestimate®
$140/sqft
$1,433 Estimated rent
Home value
$241,300
$229,000 - $253,000
$1,433/mo
Zestimate® history
Owner options
List your home for rent
$1,433/mo
Rent Zestimate®
Find your next renter with Zillow Rental Manager. Plus, with online applications, you can quickly screen prospective tenants – for free.
$1,433/mo
Rent Zestimate®
Refinance and save
$1,481/mo
Est. payment
Refinancing to a lower rate could help reduce your monthly payments and save thousands over the life of the loan.
$1,481/mo
Est. payment
Explore your selling options
Work with a Zillow partner agent
Leverage their expertise and Zillow's premium Showcase listings to get your home seen by more buyers.
Get startedList with your own agent
Get your home in front of millions of buyers by listing it on Zillow.
Learn how to do itSell it yourself
Take full control of how buyers see your home on Zillow by listing For Sale by Owner (FSBO).
List your homeWhat's special
Zillow last checked:
Listing updated:
Listed by:
Cathleen Cortese 719-251-9639,
Keller Williams Partners Realty
Bought with:
Silvia Orozco, FA100085938
Keller Williams Clients Choice
Source: PAR,MLS#: 218190
Facts & features
Interior
Bedrooms & bathrooms
- Bedrooms: 3
- Bathrooms: 1
- Full bathrooms: 1
- Main level bedrooms: 2
Primary bedroom
- Level: Main
- Area: 130
- Dimensions: 10 x 13
Bedroom 2
- Level: Main
- Area: 108
- Dimensions: 9 x 12
Bedroom 3
- Level: Basement
- Area: 132
- Dimensions: 11 x 12
Bedroom 4
- Level: Basement
- Area: 121
- Dimensions: 11 x 11
Dining room
- Level: Main
- Area: 169
- Dimensions: 13 x 13
Kitchen
- Level: Main
- Area: 210
- Dimensions: 14 x 15
Living room
- Level: Main
- Area: 195
- Dimensions: 13 x 15
Features
- New Paint, Ceiling Fan(s), Granite Counters
- Flooring: New Floor Coverings, Hardwood, Tile
- Basement: Partially Finished/Livable
- Has fireplace: No
Interior area
- Total structure area: 1,715
- Total interior livable area: 1,715 sqft
Property
Parking
- Total spaces: 2
- Parking features: 2 Car Garage Detached, Garage Door Opener
- Garage spaces: 2
Features
- Patio & porch: Patio-Covered-Front, Patio-Covered-Rear
- Exterior features: Outdoor Lighting-Front, Outdoor Lighting-Rear
- Fencing: Metal Fence-Front,Wood Fence-Front,Wood Fence-Rear
Lot
- Size: 3,920 Square Feet
- Dimensions: 31 x 125
- Features: Lawn-Front, Trees-Front, Trees-Rear
Details
- Parcel number: 1502408018
- Zoning: R-2
- Special conditions: Standard
- Other equipment: Satellite Dish
Construction
Type & style
- Home type: SingleFamily
- Architectural style: Ranch
- Property subtype: Single Family Residence
Materials
- Foundation: Concrete Perimeter
Condition
- Year built: 1900
Utilities & green energy
- Utilities for property: Cable Connected
Community & HOA
Community
- Security: Smoke Detector/CO
- Subdivision: Central High School
Location
- Region: Pueblo
Financial & listing details
- Price per square foot: $140/sqft
- Tax assessed value: $251,869
- Annual tax amount: $1,083
- Date on market: 4/17/2024
- Road surface type: Paved
Price history
| Date | Event | Price |
|---|---|---|
| 11/15/2023 | Sold | $239,900$140/sqft |
Source:  PAR #218190 Report a problem PAR #218190 Report a problem | ||
| 10/22/2023 | Contingent | $239,900$140/sqft |
Source: PAR #218190 Report a problem | ||
| 10/22/2023 | Pending sale | $239,900$140/sqft |
Source:  REcolorado as distributed by MLS GRID #4520591 Report a problem REcolorado as distributed by MLS GRID #4520591 Report a problem | ||
| 10/3/2023 | Listed for sale | $239,900+59.9%$140/sqft |
Source:  elevateMLS #2954812 Report a problem elevateMLS #2954812 Report a problem | ||
| 9/5/2023 | Sold | $150,000+85.2%$87/sqft |
Source: Public Record Report a problem | ||
| 10/29/2012 | Sold | $81,000+252.2%$47/sqft |
Source: Public Record Report a problem | ||
| 3/2/2012 | Sold | $23,000$13/sqft |
Source: Public Record Report a problem | ||
Public tax history
| Year | Property taxes | Tax assessment |
|---|---|---|
| 2025 | $1,355 +14.3% | $15,750 -11.8% |
| 2024 | $1,185 +11.6% | $17,860 +10.9% |
| 2023 | $1,062 -3.2% | $16,100 +47.6% |
| 2022 | $1,097 +69.9% | $10,910 -2.8% |
| 2021 | $646 0% | $11,230 +72.2% |
| 2020 | $646 +32% | $6,520 +20.7% |
| 2018 | $490 | $5,403 |
| 2017 | $490 +4.7% | $5,403 +4.6% |
| 2016 | $468 | $5,165 |
| 2015 | $468 +2.8% | $5,165 +3.2% |
| 2014 | $455 +3.9% | $5,004 |
| 2013 | $438 -17.4% | $5,004 +4.7% |
| 2012 | $530 +1.9% | $4,780 |
| 2011 | $520 +3.2% | $4,780 -13.6% |
| 2010 | $504 -2.2% | $5,532 +0% |
| 2009 | $515 -1.8% | $5,530 -0.7% |
| 2008 | $524 +2.5% | $5,570 |
| 2007 | $512 +4.5% | $5,570 +6.5% |
| 2006 | $490 +6.9% | $5,230 +11.8% |
| 2005 | $458 +1.4% | $4,680 |
| 2004 | $452 -9.5% | $4,680 -1.1% |
| 2003 | $499 +10.8% | $4,730 -10.1% |
| 2002 | $450 +4.8% | $5,260 +1.7% |
| 2001 | $430 | $5,170 |
Find assessor info on the county website
Neighborhood: Heritage
Nearby homes
- $104,2002 bd1 ba917 sqft925 Bragdon Ave, Pueblo, CO 81004Off Market
- $151,4002 bd1 ba968 sqft921 Bragdon Ave, Pueblo, CO 81004Off Market
- $197,2503 bd1 ba984 sqft917 Bragdon Ave, Pueblo, CO 81004Sold

- $183,4002 bd-- ba725 sqft927 Bragdon Ave, Pueblo, CO 81004Off Market
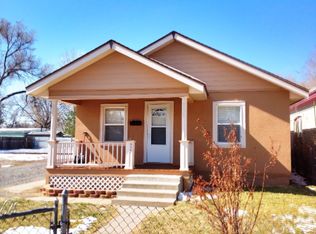
- $97,5001 bd1 ba812 sqft915 Bragdon Ave, Pueblo, CO 81004Off Market
- $224,0003 bd2 ba1k sqft922 Jackson St, Pueblo, CO 81004Off Market
- $73,5612 bd1 ba860 sqft920 Jackson St, Pueblo, CO 81004Sold
- $156,0001 bd1 ba496 sqft926 Jackson St, Pueblo, CO 81004Off Market
Nearby schools
GreatSchools rating
- 3/10Columbian Elementary SchoolGrades: PK-5Distance: 0.4 mi
- 2/10Pueblo Academy of ArtsGrades: 6-8Distance: 1.6 mi
- 3/10Central High SchoolGrades: 9-12Distance: 0.4 mi
Schools provided by the listing agent
- District: Pueblo-60
Source: PAR. This data may not be complete. We recommend contacting the local school district to confirm school assignments for this home.


Get pre-qualified for a loan
At Zillow Home Loans, we can pre-qualify you in as little as 5 minutes with no impact to your credit score.An equal housing lender. NMLS #10287.
Sell for more on Zillow
Get a Zillow Showcase℠ listing at no additional cost and you could sell for .
$241,300
2% more
+$4,826
With Zillow Showcase(estimated)
$246,126
- Colorado
- Pueblo County
- Pueblo
- 81004
- Heritage
- 923 Bragdon Ave
Nearby cities
Nearby neighborhoods
Nearby zip codes
Other Pueblo Topics
