Welcome to historic Bessemer! This classic brick bungalow offers an incredible off-street parking and storage package that is rare for the neighborhood, featuring a wide concrete driveway leading to a covered carport, detached garage, and a large outbuilding—perfect for car enthusiasts, workshop space, or secure storage. Relax on the solid, covered front porch and step inside to find beautiful hardwood flooring throughout the main level and ample interior closet space. The full basement provides an expansive laundry zone and partially finished bonus space ready to customize into a family room, gym, or hobby area. Key mechanics include a furnace replaced in 2015 and an evaporative cooling system for the warmer months. Outside, the deep lot features fully gated front and back yards alongside a garden area and covered patio. Enjoy quick highway access and an easy 6-minute drive to Lake Minnequa or the thriving shops, cafs, and restaurants of Pueblo's Union Avenue Historic District. Offered as-is and ready for its next chapter—schedule your showing today!
Active
$234,900
1128 E Routt Ave, Pueblo, CO 81004
2beds
1,768sqft
Single Family Residence
Built in 1942
6,011 Square Feet Lot
$-- Zestimate®
$133/sqft
$-- HOA
What's special
Partially finished bonus spaceFull basementExpansive laundry zoneSolid covered front porchGarden areaDetached garageClassic brick bungalow
- 14 days
- 244
- 8
Zillow last checked:
Listing updated:
Listed by:
Colton Chapple 719-755-1369,
The Cutting Edge Realtors
Source: PAR,MLS#: 242342
Facts & features
Interior
Bedrooms & bathrooms
- Bedrooms: 2
- Bathrooms: 1
- Full bathrooms: 1
- Main level bedrooms: 2
Primary bedroom
- Level: Main
- Area: 120
- Dimensions: 12 x 10
Bedroom 2
- Level: Main
- Area: 120
- Dimensions: 12 x 10
Family room
- Level: Basement
- Area: 216
- Dimensions: 18 x 12
Kitchen
- Level: Main
- Area: 96
- Dimensions: 12 x 8
Living room
- Level: Main
- Area: 240
- Dimensions: 20 x 12
Features
- Ceiling Fan(s)
- Flooring: Hardwood
- Basement: Full,Partially Finished/Livable
- Has fireplace: No
Interior area
- Total structure area: 1,768
- Total interior livable area: 1,768 sqft
Video & virtual tour
Property
Parking
- Total spaces: 2
- Parking features: 1 Car Garage Detached, 1 Car Carport Detached
- Garage spaces: 1
- Carport spaces: 1
- Covered spaces: 2
Features
- Patio & porch: Porch-Covered-Front, Patio-Covered-Rear
- Exterior features: Garden Area-Rear
- Fencing: Metal Fence-Front,Wood Fence-Rear,Block Fence-Rear
Lot
- Size: 6,011 Square Feet
- Dimensions: 50 x 120
- Features: Trees-Front
Details
- Additional structures: Shed(s), Outbuilding
- Parcel number: 1501415009
- Zoning: R-4
- Special conditions: Standard
Construction
Type & style
- Home type: SingleFamily
- Architectural style: Ranch
- Property subtype: Single Family Residence
Condition
- Year built: 1942
Community & HOA
Community
- Security: Smoke Detector/CO
- Subdivision: Central High School
Location
- Region: Pueblo
Financial & listing details
- Price per square foot: $133/sqft
- Tax assessed value: $214,134
- Annual tax amount: $724
- Date on market: 9/18/2026
- Road surface type: Paved
Estimated market value
Not available
Estimated sales range
Not available
Not available
Price history
| Date | Event | Price |
|---|---|---|
| 9/18/2026 | Listed for sale | $234,900-6%$133/sqft |
Source:  PAR #242342 Report a problem PAR #242342 Report a problem | ||
| 6/4/2023 | Listing removed | -- |
Source:  elevateMLS #3391326 Report a problem elevateMLS #3391326 Report a problem | ||
| 4/11/2023 | Listed for sale | $250,000+252.6%$141/sqft |
Source: elevateMLS #3391326 Report a problem | ||
| 11/12/2013 | Sold | $70,900$40/sqft |
Source: PAR #143930 Report a problem | ||
| 4/12/2013 | Listed for sale | $70,900-5.3%$40/sqft |
Source: RE/MAX ASSOCIATES #143930 Report a problem | ||
| 9/17/2012 | Listed for sale | $74,900-3%$42/sqft |
Source: ERA Herman Group Real Estate #141074 Report a problem | ||
| 5/24/2007 | Sold | $77,250$44/sqft |
Source: Public Record Report a problem | ||
Public tax history
| Year | Property taxes | Tax assessment |
|---|---|---|
| 2026 | $696 +28.8% | $14,561 +8.7% |
| 2025 | $540 -50.3% | $13,390 -10.3% |
| 2024 | $1,087 +6.6% | $14,930 -0.9% |
| 2023 | $1,019 -3.1% | $15,060 +43.8% |
| 2022 | $1,052 +56.2% | $10,470 -2.8% |
| 2021 | $674 0% | $10,770 +58.4% |
| 2020 | $674 +30.5% | $6,801 +19.4% |
| 2018 | $516 | $5,698 |
| 2017 | $516 +0.8% | $5,698 +0.7% |
| 2016 | $512 | $5,656 |
| 2015 | $512 -6.7% | $5,656 -6.3% |
| 2014 | $549 -8.6% | $6,036 |
| 2013 | $600 -3.3% | $6,036 -7.9% |
| 2012 | $621 | $6,552 |
| 2011 | $621 +3.2% | $6,552 -0.8% |
| 2010 | $601 -15.1% | $6,606 -12% |
| 2009 | $709 -1.8% | $7,510 -2% |
| 2008 | $721 +105.7% | $7,660 |
| 2007 | $351 -47.8% | $7,660 +6.8% |
| 2006 | $671 +1.8% | $7,170 +6.4% |
| 2005 | $660 +1.4% | $6,740 |
| 2004 | $650 +102.5% | $6,740 -1% |
| 2003 | $321 -44.6% | $6,810 +0.6% |
| 2002 | $580 +14.8% | $6,770 +1.8% |
| 2001 | $505 | $6,650 |
Find assessor info on the county website
Monthly payment
Est. payment
Payment breakdown
Explore the cost of this home by adjusting the details. Changes won't be saved.Climate risks
Neighborhood: Bessemer
Nearby schools
Schools provided by the listing agent
- District: Pueblo City 60
Source: PAR. This data may not be complete. We recommend contacting the local school district to confirm school assignments for this home.
Similar homes
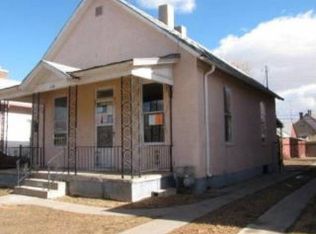
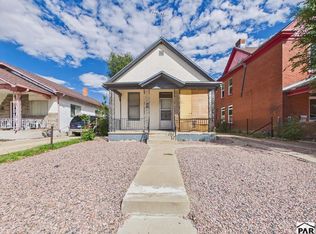
- $215,0003 bd2 ba1.5k sqft922 Jackson St, Pueblo, CO 81004For Sale
 MLS ID #242556, Brandon Akers, Akers Realty Co. PAR
 - $228,0003 bd1 ba1.2k sqft1022 Claremont Ave, Pueblo, CO 81004For Sale
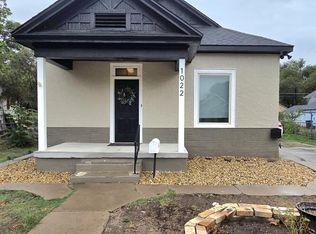 MLS ID #242558, Annette Maldonado, Picket Fence Real Estate, LLC. PAR
 - $235,0004 bd2 ba1.8k sqft1047 Pine St, Pueblo, CO 81004For Sale
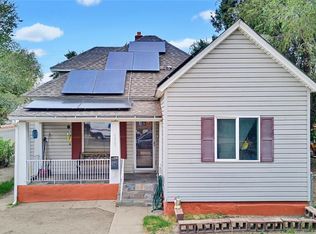 MLS ID #242065, Haley Levick, Venterra Real Estate LLC. PAR
 - $249,9004 bd2 ba2.2k sqft219 E Adams Ave, Pueblo, CO 81004For Sale
 MLS ID #242348, Rich Mayo, EXIT Realty DTC, Cherry Ck, P.P. PAR
