Welcome home to this brand-new 4-bedroom, 2-bath residence offering modern comfort, thoughtful design, and move-in-ready convenience. The open-concept floor plan is centered around a spacious kitchen featuring an island, abundant cabinetry, and plenty of prep space—perfect for everyday living and entertaining. The primary suite provides a private retreat, while three additional bedrooms offer flexibility for family, guests, or a home office. Enjoy year-round comfort with central air conditioning and the privacy of a fully fenced backyard, ideal for pets, play, or outdoor gatherings. Conveniently located with easy access to shopping, dining, schools, parks, and major commuting routes, this beautiful new home combines quality, style, and an unbeatable location. Don't miss your opportunity to own this exceptional new construction!
Active
Price increase: $226K (6/29)
$285,000
281 E Stewart Dr, Pueblo West, CO 81007
4beds
1,475sqft
Manufactured Home
Built in 2026
6,534 Square Feet Lot
$-- Zestimate®
$193/sqft
$-- HOA
What's special
Fully fenced backyardThoughtful designModern comfortAbundant cabinetrySpacious kitchenPlenty of prep spaceCentral air conditioning
- 59 days |
- 208 |
- 10 |
Zillow last checked:
Listing updated:
Listed by:
Sandra Lehmann 719-629-6330,
Muldoon Associates, Inc
Source: PAR,MLS#: 240896
Facts & features
Interior
Bedrooms & bathrooms
- Bedrooms: 4
- Bathrooms: 2
- Full bathrooms: 2
- Main level bedrooms: 4
Primary bedroom
- Level: Main
- Area: 182
- Dimensions: 13 x 14
Bedroom 2
- Level: Main
- Area: 117
- Dimensions: 13 x 9
Bedroom 3
- Level: Main
- Area: 117
- Dimensions: 13 x 9
Bedroom 4
- Level: Main
- Area: 117
- Dimensions: 13 x 9
Dining room
- Level: Main
- Area: 104
- Dimensions: 13 x 8
Family room
- Level: Main
- Area: 156
- Dimensions: 13 x 12
Kitchen
- Level: Main
- Area: 156
- Dimensions: 13 x 12
Living room
- Level: Main
- Area: 221
- Dimensions: 13 x 17
Features
- Ceiling Fan(s), Walk-In Closet(s)
- Flooring: New Floor Coverings
- Basement: None
- Has fireplace: No
Interior area
- Total structure area: 1,475
- Total interior livable area: 1,475 sqft
Property
Parking
- Parking features: No Garage
Features
- Patio & porch: None
- Exterior features: None
- Fencing: Wood Fence-Front,Wood Fence-Rear
Lot
- Size: 6,534 Square Feet
- Features: Rock-Front
Details
- Parcel number: 0613308013
- Zoning: R-8
- Special conditions: Standard
Construction
Type & style
- Home type: MobileManufactured
- Architectural style: Ranch
- Property subtype: Manufactured Home
Condition
- Year built: 2026
Utilities & green energy
Green energy
- Water conservation: Water-Smart Landscaping
Community & HOA
Community
- Subdivision: Pueblo West Manufactured Home
Location
- Region: Pueblo West
Financial & listing details
- Price per square foot: $193/sqft
- Tax assessed value: $45,000
- Annual tax amount: $297
- Date on market: 6/30/2026
Estimated market value
Not available
Estimated sales range
Not available
Not available
Price history
| Date | Event | Price |
|---|---|---|
| 6/29/2026 | Price change | $285,000+383.1%$193/sqft |
Source:  elevateMLS #6229706 Report a problem elevateMLS #6229706 Report a problem | ||
| 12/8/2025 | Listed for sale | $59,000$40/sqft |
Source:  PAR #234852 Report a problem PAR #234852 Report a problem | ||
| 10/3/2025 | Sold | $59,000$40/sqft |
Source: PAR #234852 Report a problem | ||
| 9/26/2025 | Listed for sale | $59,000$40/sqft |
Source: PAR #234852 Report a problem | ||
Public tax history
| Year | Property taxes | Tax assessment |
|---|---|---|
| 2025 | $99 -1.2% | $2,810 +52.7% |
| 2024 | $100 -47.2% | $1,840 -1.1% |
| 2023 | $189 -2.7% | $1,860 -2.6% |
| 2022 | $194 +102.6% | $1,910 |
| 2021 | $96 +0.8% | -- |
| 2020 | $95 -2% | $965 -0.7% |
| 2018 | $97 | $972 |
| 2017 | $97 -8.8% | $972 -9.6% |
| 2016 | $107 | $1,075 |
| 2015 | $107 +101.2% | $1,075 |
| 2014 | $53 -50.2% | $1,075 |
| 2013 | $106 0% | $1,075 |
| 2012 | $106 | $1,075 |
| 2011 | $106 -1.3% | $1,075 |
| 2010 | $108 0% | $1,075 -0.5% |
| 2009 | $108 -1.5% | $1,080 |
| 2008 | $110 -6.6% | $1,080 |
| 2007 | $117 +4% | $1,080 |
| 2006 | $113 -7.2% | $1,080 |
| 2005 | $122 +1.7% | $1,080 |
| 2004 | $120 -9.4% | $1,080 -0.9% |
| 2003 | $132 +7% | $1,090 -12.1% |
| 2002 | $123 -5.9% | $1,240 +1.6% |
| 2001 | $131 | $1,220 |
Find assessor info on the county website
Monthly payment
Climate risks
Neighborhood: Pueblo West
Nearby schools
GreatSchools rating
- 4/10Pueblo West Elementary SchoolGrades: PK-5Distance: 0.9 mi
- 3/10Liberty Point International SchoolGrades: 6-8Distance: 0.8 mi
- 7/10Pueblo West High SchoolGrades: 9-12Distance: 2.5 mi
Schools provided by the listing agent
- District: 70
Source: PAR. This data may not be complete. We recommend contacting the local school district to confirm school assignments for this home.
- $8,934-- bd-- ba742 sqft281 E Stewart Dr, Pueblo West, CO 81007Off Market
- $152,1003 bd1 ba980 sqft273 E Stewart Dr, Pueblo West, CO 81007Off Market
- $233,0004 bd2 ba1.4k sqft289 E Stewart Dr, Pueblo West, CO 81007Sold

- $128,000-- bd-- ba-- sqft282 E George Dr, Pueblo West, CO 81007Off Market
- $13,178-- bd-- ba938 sqft282 E George Dr, Pueblo West, CO 81007Off Market
- $158,9002 bd1 ba938 sqft295 E Stewart Dr, Pueblo West, CO 81007Off Market
- $6,800-- bd-- ba-- sqft295 E Stewart Dr, Pueblo West, CO 81007Off Market
- $170,0002 bd2 ba1.5k sqft261 E Stewart Dr, Pueblo West, CO 81007Sold
A local agent can set up tours, give advice and negotiate with sellers.
A local lender can help you make sure your offer is ready when you are.
Similar homes
- $295,9004 bd2 ba1.6k sqft354 E Stewart Dr, Pueblo West, CO 81007New Construction
 MLS ID #241573, Scott Coddington, Pulse Real Estate Group Llc. PAR
 - $259,9003 bd2 ba1.5k sqft812 S Byrd Dr, Pueblo West, CO 81007For Sale
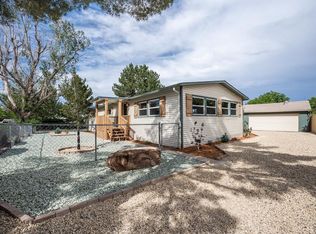 MLS ID #240407, Rocio Victoria Alvarez, Keller Williams Performance Realty. PAR
 - $230,0003 bd2 ba1.3k sqft143 E Jerome Dr, Pueblo West, CO 81007For Sale
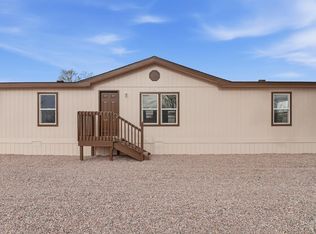 MLS ID #239035, Eric Knight, Rocky Mountain Realty. PAR
 - $289,9003 bd2 ba1.4k sqft113 E Homer Dr, Pueblo West, CO 81007For Sale
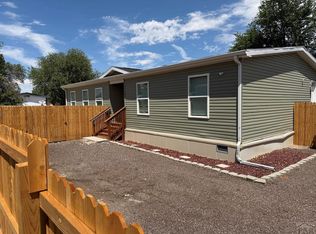 MLS ID #238682, Leanne Whitman, RE/MAX Associates. PAR
 - $229,9993 bd2 ba1.2k sqft181 E Kipling Dr, Pueblo West, CO 81007For SaleMLS ID #241649, Jami Baker Orr Team, Keller Williams Performance Realty. PAR
- $310,0003 bd2 ba1.1k sqft629 S Aguilar Dr, Pueblo West, CO 81007For SaleMLS ID #238841, Travis Fraker, Redfin Corp. PAR
- $359,0003 bd2 ba1.3k sqft830 S Blakeland Dr, Pueblo West, CO 81007For SaleMLS ID #237176, Lori Allen, Peak Realty LLC. PAR
- $277,4004 bd2 ba1.4k sqft535 Cactus St, Pueblo, CO 81005For SaleMLS ID #241163, Team Gary Miller, RE/MAX Of Pueblo Inc. PAR
- $284,9004 bd2 ba1.8k sqft943 Bragdon Ave, Pueblo, CO 81004For SaleMLS ID #241774, Team Gary Miller, RE/MAX Of Pueblo Inc. PAR
- $359,9002 bd2 ba2k sqft593 E Hahns Peak Ave, Pueblo West, CO 81007For SaleMLS ID #241696, Renee Hassebroek, RE/MAX Associates. PAR
- $169,9002 bd2 ba1.1k sqft972 S Dante Dr, Pueblo West, CO 81007For SaleMLS ID #236961, Renee Hassebroek, RE/MAX Associates. PAR
- $275,0004 bd2 ba2.1k sqft616 E Routt Ave, Pueblo, CO 81004For SaleMLS ID #239221, Laura Espinoza, Sorella Real Estate. PAR
- $397,0004 bd3 ba2k sqft84 W Bonanza Dr, Pueblo West, CO 81007For SaleMLS ID #241496, Kristi Moon, REMAX PROPERTIES. PAR
- $245,0003 bd1 ba1.4k sqft1715 Zuni Rd, Pueblo, CO 81001For SaleMLS ID #240337, Donna Phillips, RE/MAX Of Pueblo Inc. PAR
- $270,0003 bd2 ba1.6k sqft2608 Denver Blvd, Pueblo, CO 81003For SaleMLS ID #241771, Joseph Vigil, Keller Williams Performance Realty. PAR
- $392,8004 bd3 ba2.1k sqft846 S Palomar Dr, Pueblo West, CO 81007For SaleMLS ID #240638, Rebecca Graves, CB Realty. PAR
- $295,0003 bd2 ba2.1k sqft1608 E Routt Ave, Pueblo, CO 81004For SaleMLS ID #241931, Caleb Skelton, Buy Smart Colorado. PAR
- $250,0003 bd2 ba1.4k sqft3016 Ridgeview Pl, Pueblo, CO 81003For SaleMLS ID #239964, Jesse Gamez, LoKation Real Estate. PAR
- $274,9003 bd2 ba1.7k sqft806 W 22nd St, Pueblo, CO 81003For SaleMLS ID #240663, Ben Pirraglia, RE/MAX Of Pueblo Inc. PAR
- $365,0004 bd3 ba2.2k sqft1467 W Plaza De Los Leones Dr, Pueblo West, CO 81007For SaleMLS ID #241283, Deanna Cozzolino, Keller Williams Performance Realty. PAR
