This charming Remodeled rancher greets you with its Slate Stucco & crisp white trim, creating an inviting first impression. A modest front yard, bordered by a classic wooden fence, enhances the property's appeal & provides a welcoming atmosphere. Inside, the home unfolds into a cozy living area where soft new carpeting sleek laminate flooring set a warm tone. All brand new windows & doors to put your mind at ease. All new plumbing & Electrical service. Sunlight pours through thoughtfully placed windows, complemented by modern fixtures. Well-sized bedrooms feature built-in shelving for organization, while the heart of the home, the kitchen, shines with new white cabinetry, stainless steel & black appliances, & a stylish subway tile backsplash. Bathroom radiates modern elegance, offering a relaxing tub / shower combination & double Vanities. Versatile sunroom opens up to the backyard, perfect for unwinding or entertaining guests. Fenced backyard provides ample space for gardening or outdoor activities, ideal for enjoying sunny days. Located in a friendly neighborhood, home is close to essential amenities like grocery stores, parks, and schools, making daily errands easy. Local cafes & restaurants add charm, while major roads offer quick access to all essentials. Interestingly, this house feels larger than what the assessor indicates, providing even more value. This property beautifully blends charm with modern updates, making it an enticing opportunity for anyone looking.
Active
Price cut: $5K (9/22)
$224,900
2102 W 29th St, Pueblo, CO 81008
4beds
864sqft
Single Family Residence
Built in 1951
6,098 Square Feet Lot
$220,400 Zestimate®
$260/sqft
$-- HOA
What's special
- 44 days
- 282
- 26
Zillow last checked:
Listing updated:
Listed by:
Team Gena Ryder 719-240-2434,
RE/MAX Of Pueblo Inc
Source: PAR,MLS#: 241812
Facts & features
Interior
Bedrooms & bathrooms
- Bedrooms: 4
- Bathrooms: 1
- Full bathrooms: 1
- Main level bedrooms: 4
Primary bedroom
- Level: Main
- Area: 246.16
- Dimensions: 13.6 x 18.1
Bedroom 2
- Level: Main
- Area: 94.74
- Dimensions: 9.11 x 10.4
Bedroom 3
- Level: Main
- Area: 87.4
- Dimensions: 9.5 x 9.2
Bedroom 4
- Level: Main
- Area: 107.35
- Dimensions: 9.5 x 11.3
Kitchen
- Level: Main
- Area: 111.14
- Dimensions: 9.11 x 12.2
Living room
- Level: Main
- Area: 190.19
- Dimensions: 13.3 x 14.3
Features
- New Paint, Ceiling Fan(s), Walk-in Shower
- Flooring: New Floor Coverings, Tile
- Windows: Window Coverings
- Basement: None,Crawl Space
- Has fireplace: No
Interior area
- Total structure area: 864
- Total interior livable area: 864 sqft
Video & virtual tour
Property
Parking
- Parking features: RV Access/Parking, No Garage
- Has attached garage: Yes
Accessibility
- Accessibility features: Handicap Access
Features
- Patio & porch: Porch-Covered-Front, Patio-Covered-Rear
- Exterior features: Garden Area-Front, Garden Area-Rear
- Fencing: Metal Fence-Front,Metal Fence-Rear,Wood Fence-Front,Wood Fence-Rear
- Has view: Yes
- View description: Mountain(s)
Lot
- Size: 6,098 Square Feet
- Features: Corner Lot
Details
- Additional structures: Shed(s)
- Parcel number: 0523122001
- Zoning: R-2
- Special conditions: Standard
Construction
Type & style
- Home type: SingleFamily
- Architectural style: Ranch
- Property subtype: Single Family Residence
Condition
- Year built: 1951
Utilities & green energy
- Utilities for property: Cable Connected
Community & HOA
Community
- Security: Smoke Detector/CO
- Subdivision: Northside/Avenues
Location
- Region: Pueblo
Financial & listing details
- Price per square foot: $260/sqft
- Tax assessed value: $212,935
- Annual tax amount: $1,074
- Date on market: 8/19/2026
- Road surface type: Paved
Estimated market value
$220,400
$209,000 - $231,000
$1,674/mo
Price history
| Date | Event | Price |
|---|---|---|
| 9/22/2026 | Price change | $224,900-2.2%$260/sqft |
Source:  PAR #241812 Report a problem PAR #241812 Report a problem | ||
| 8/19/2026 | Listed for sale | $229,900+48.3%$266/sqft |
Source: PAR #241812 Report a problem | ||
| 8/28/2025 | Sold | $155,000$179/sqft |
Source: Public Record Report a problem | ||
Public tax history
| Year | Property taxes | Tax assessment |
|---|---|---|
| 2026 | $1,052 +34.7% | $14,480 +34.2% |
| 2025 | $781 -1.2% | $10,790 -9% |
| 2024 | $790 -0.1% | $11,860 -0.8% |
| 2023 | $792 -3.2% | $11,960 +47.1% |
| 2022 | $818 +34.9% | $8,131 -2.9% |
| 2021 | $606 +0% | $8,370 +36.8% |
| 2020 | $606 +28.7% | $6,118 +17.7% |
| 2018 | $471 | $5,199 |
| 2017 | $471 +3.3% | $5,199 +3.2% |
| 2016 | $456 | $5,036 |
| 2015 | $456 +0.5% | $5,036 +1% |
| 2014 | $453 -11% | $4,988 |
| 2013 | $510 -13.3% | $4,988 -10.3% |
| 2012 | $588 | $5,562 |
| 2011 | $588 +3.1% | $5,562 -11.1% |
| 2010 | $570 -3.6% | $6,256 -0.1% |
| 2009 | $592 -1.8% | $6,260 -2.2% |
| 2008 | $603 +5.8% | $6,400 |
| 2007 | $569 +4.5% | $6,400 +10% |
| 2006 | $545 +8.3% | $5,820 +13.2% |
| 2005 | $503 +1.4% | $5,140 |
| 2004 | $496 -8.4% | $5,140 -1% |
| 2003 | $542 +10.8% | $5,190 -9.1% |
| 2002 | $489 +2.3% | $5,710 +1.6% |
| 2001 | $478 | $5,620 |
Find assessor info on the county website
Monthly payment
Est. payment
Payment breakdown
Explore the cost of this home by adjusting the details. Changes won't be saved.Climate risks
Neighborhood: Country Club
Nearby schools
Similar homes
- $245,0003 bd2 ba974 sqft1808 W 32nd St, Pueblo, CO 81008For Sale
 MLS ID #239565, Elysia Rodriguez, Keller Williams Performance Realty. PAR
 - $228,5003 bd1 ba1.1k sqft2827 8th Ave, Pueblo, CO 81003For Sale
 MLS ID #241782, The Onyx Group, Keller Williams Performance Realty. PAR
 - $229,9003 bd1 ba936 sqft1731 Jerry Murphy Rd, Pueblo, CO 81001For Sale
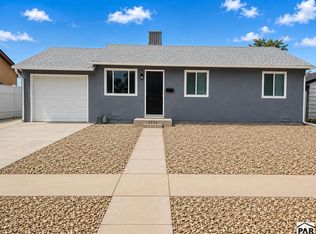 MLS ID #242035, The All Star Team, The Saucedo Real Estate Group. PAR
 - $244,0002 bd2 ba1k sqft1324 Silver Hawk Ct, Pueblo, CO 81008For Sale
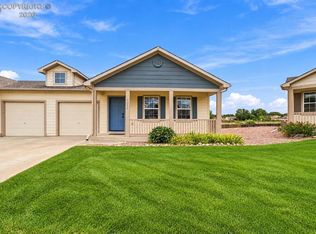 MLS ID #7283134, Caroline Bourgeault, Homesmart Preferred Realty. Royal Gorge AOR
 - $224,5002 bd2 ba1.1k sqft2605 Court Street, Pueblo, CO 81003For Sale
 MLS ID #2105639, Camilo Perez, Home Sold Realty, LLC. REcolorado as distributed by MLS GRID
 - $245,0002 bd1 ba1k sqft211 Garfield St, Pueblo, CO 81004For Sale
 MLS ID #2431338, Tracy Marie Bastian, Rocky Mountain Realty. elevateMLS
 - $245,0003 bd2 ba1k sqft713 Santa Barbara Ave, Pueblo, CO 81005For SaleMLS ID #2019097, Martha Aguirre MRP PSA , NextHome Elevation. elevateMLS
