Welcome to 2206 W 16th Street—a fully permitted and inspected remodel engineered for long-term durability, low maintenance, and energy efficiency. Rebuilt from the studs, the exterior features new structural wall sheathing, Tyvek® wrap, LP® SmartSide® siding, Low-E double-pane windows, a light-oak engineered entry door, and a 6-foot cedar privacy fence with post-cap lighting. The fully modernized interior offers upgraded subflooring, new PEX plumbing, comprehensive electrical updates, fresh paint, modern drywall texture, new trim, and waterproof plank flooring throughout. A chef-ready kitchen comes equipped with a gas range, French-door refrigerator, quiet dishwasher, new cabinetry, espresso butcher-block counters, and handmade-style backsplash tile. Both updated bathrooms utilize lifetime waterproofing systems, featuring a primary suite with a double vanity and custom walk-in shower, while the second bath offers an extra-wide tub with a custom tile surround. Mechanically, the home boasts a professionally maintained roof, serviced furnace, new evaporative cooler, deep-cleaned ductwork, and new safety detectors for smoke, CO, and gas. Safety is paramount with a monitored security system including exterior cameras and a video doorbell. Out back, the zero-mow backyard showcases artificial turf, drip/soaker irrigation for established plantings, and ample space for grilling, outdoor dining, and relaxing around a fire feature. Backed by a lifetime workmanship warranty from Pure Love Carpentry LLC, this property delivers worry-free living designed for lasting comfort and strength. Schedule your private showing today!
For sale
$274,900
2206 W 16th St, Pueblo, CO 81003
4beds
1,404sqft
Manufactured Home
Built in 2002
6,098 Square Feet Lot
$274,000 Zestimate®
$196/sqft
$-- HOA
What's special
- 2 days
- 103
- 12
Zillow last checked:
Listing updated:
Listed by:
Carla D. Braddy,
Real Broker, LLC
Source: Royal Gorge AOR,MLS#: 5244930
Facts & features
Interior
Bedrooms & bathrooms
- Bedrooms: 4
- Bathrooms: 2
- Full bathrooms: 1
- 3/4 bathrooms: 1
Heating
- Forced Air
Cooling
- Evaporative Cooling
Features
- Flooring: Luxury Vinyl
- Windows: Double Pane Windows, Low Emissivity Windows
- Has fireplace: No
- Fireplace features: None
Interior area
- Total structure area: 1,404
- Total interior livable area: 1,404 sqft
Video & virtual tour
Property
Parking
- Parking features: None
Lot
- Size: 6,098 Square Feet
- Features: Level
Details
- Parcel number: 0527110025
Construction
Type & style
- Home type: MobileManufactured
- Architectural style: Ranch
- Property subtype: Manufactured Home
Materials
- Masonite
Condition
- Year built: 2002
- Major remodel year: 2026
Utilities & green energy
- Sewer: Public Sewer
- Water: Public
- Utilities for property: Electricity Connected, Natural Gas Connected
Community & HOA
Location
- Region: Pueblo
Financial & listing details
- Price per square foot: $196/sqft
- Tax assessed value: $205,111
- Annual tax amount: $1,276
- Date on market: 9/2/2026
- Listing terms: Cash,Conventional,FHA,VA Loan
Estimated market value
$274,000
$260,000 - $288,000
$1,056/mo
Price history
| Date | Event | Price |
|---|---|---|
| 9/1/2026 | Listed for sale | $274,900+149.9%$196/sqft |
Source:  PAR #242046 Report a problem PAR #242046 Report a problem | ||
| 4/1/2026 | Sold | $110,000-8.3%$78/sqft |
Source: PAR #234145 Report a problem | ||
| 2/18/2026 | Price change | $119,900-7.7%$85/sqft |
Source: PAR #234145 Report a problem | ||
| 10/2/2025 | Price change | $129,900-7.1%$93/sqft |
Source: PAR #234145 Report a problem | ||
| 8/20/2025 | Price change | $139,900+3897.1%$100/sqft |
Source: PAR #234145 Report a problem | ||
| 2/5/2011 | Listed for sale | $3,500-89.4%$2/sqft |
Source: Systems Engineering, Inc. #132540 Report a problem | ||
| 8/2/2005 | Sold | $33,000$24/sqft |
Source: Public Record Report a problem | ||
Public tax history
| Year | Property taxes | Tax assessment |
|---|---|---|
| 2025 | $904 -1.1% | $12,820 -2.5% |
| 2024 | $914 +20.8% | $13,150 -0.9% |
| 2023 | $756 -3.1% | $13,270 +70.8% |
| 2022 | $781 +29.6% | $7,770 -2.8% |
| 2021 | $602 -0.1% | $7,990 +31.3% |
| 2020 | $603 +56.7% | $6,085 +43.2% |
| 2018 | $385 | $4,248 |
| 2017 | $385 +80.5% | $4,248 -9.9% |
| 2016 | $213 | $4,713 |
| 2015 | $213 -2.8% | $4,713 -2.4% |
| 2014 | $219 -54.9% | $4,829 |
| 2013 | $487 -18.8% | $4,829 -9.1% |
| 2012 | $599 | $5,312 |
| 2011 | $599 +3.1% | $5,312 -16.7% |
| 2010 | $581 -3.3% | $6,378 0% |
| 2009 | $601 -1.8% | $6,380 -1.8% |
| 2008 | $612 -5.5% | $6,500 |
| 2007 | $648 +4.5% | $6,500 -1.8% |
| 2006 | $620 +9.9% | $6,620 +14.9% |
| 2005 | $564 +1.4% | $5,760 |
| 2004 | $556 +573.4% | $5,760 -1% |
| 2003 | $83 | $5,820 +569% |
| 2002 | -- | $870 |
Find assessor info on the county website
Monthly payment
Climate risks
Neighborhood: Hyde Park
Similar homes
- $250,0003 bd2 ba1.4k sqft3016 Ridgeview Pl, Pueblo, CO 81003For Sale
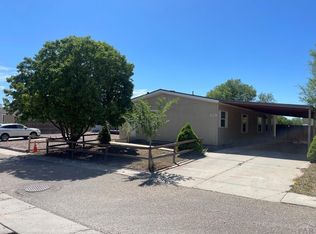 MLS ID #239964, Jesse Gamez, LoKation Real Estate. PAR
 - $274,9003 bd2 ba1.7k sqft806 W 22nd St, Pueblo, CO 81003For Sale
 MLS ID #240663, Ben Pirraglia, RE/MAX Of Pueblo Inc. PAR
 - $250,0003 bd2 ba1.6k sqft2608 Denver Blvd, Pueblo, CO 81003For Sale
 MLS ID #241771, Joseph Vigil, Keller Williams Performance Realty. PAR
 - $219,9003 bd2 ba1.3k sqft2203 W 15th St, Pueblo, CO 81003For Sale
 MLS ID #236790, Sylvia Jennings, BHHS Rocky Mountain, REALTORS. PAR
