Discover a unique opportunity to own a 1944 ranch-style home situated on an impressive 1.02-acre parcel in Pueblo's desirable West of City Park area. Offering approximately 1,790 square feet of finished living space, this property features 4 bedrooms, 2 bathrooms, and 2 garages detached. The main level offers a living room, kitchen, dining area, two bedrooms, and a full bathroom, the main living area has wood flooring adding warmth and character. The finished basement provides two additional bedrooms, one bedroom has an oversized walk in closet, a three-quarter bathroom, laundry area, and additional space for storage or flexible use. The expansive acreage is a standout feature, offering possibilities for gardening, landscaping, outdoor recreation, and more. The property includes two irrigation water shares through Bessemer/Goodnight, providing an additional feature for maintaining the grounds. Public water service and a septic system serve the home. With its generous lot size, established location, and versatile interior layout, this property presents an opportunity to enjoy the space and character of a classic Pueblo residence. Schedule your private showing and explore the possibilities at 325 Yucca Street!
Active
$350,000
325 Yucca St, Pueblo, CO 81005
4beds
1,790sqft
Single Family Residence
Built in 1944
1.02 Acres Lot
$343,000 Zestimate®
$196/sqft
$-- HOA
What's special
Finished basementExpansive acreageGenerous lot sizeLaundry areaThree-quarter bathroomVersatile interior layout
- 3 days
- 323
- 34
Likely to sell faster than
Zillow last checked:
Listing updated:
Listed by:
Charlotte McCormick 719-619-6581,
RE/MAX Associates
Source: PAR,MLS#: 243086
Facts & features
Interior
Bedrooms & bathrooms
- Bedrooms: 4
- Bathrooms: 2
- Full bathrooms: 2
- 3/4 bathrooms: 1
- Main level bedrooms: 2
Primary bedroom
- Level: Basement
- Area: 190
- Dimensions: 10 x 19
Bedroom 2
- Level: Main
- Area: 108
- Dimensions: 9 x 12
Bedroom 3
- Level: Main
- Area: 100
- Dimensions: 10 x 10
Bedroom 4
- Level: Basement
- Area: 90
- Dimensions: 10 x 9
Dining room
- Level: Main
- Area: 54
- Dimensions: 6 x 9
Kitchen
- Level: Main
- Area: 171
- Dimensions: 9 x 19
Living room
- Level: Main
- Area: 170
- Dimensions: 10 x 17
Features
- Ceiling Fan(s), Walk-In Closet(s), Walk-in Shower
- Flooring: Hardwood, Tile
- Basement: Full,Partially Finished/Livable
- Has fireplace: No
Interior area
- Total structure area: 1,790
- Total interior livable area: 1,790 sqft
Property
Parking
- Total spaces: 3
- Parking features: RV Access/Parking, 2 Car Garage Detached, 1 Car Carport Attached
- Garage spaces: 2
- Carport spaces: 1
- Covered spaces: 3
Features
- Patio & porch: Porch-Covered-Front, Porch-Open-Rear, Porch-Covered-Rear, Patio-Open-Rear
- Exterior features: Outdoor Lighting-Rear
- Fencing: Metal Fence-Front,Metal Fence-Rear
Lot
- Size: 1.02 Acres
- Dimensions: 129 x 344.5
- Features: Lawn-Rear, Trees-Front, Trees-Rear
Details
- Additional structures: Shed(s), Outbuilding
- Parcel number: 0533311057
- Zoning: A-1
- Special conditions: Standard
Construction
Type & style
- Home type: SingleFamily
- Architectural style: Ranch
- Property subtype: Single Family Residence
Materials
- Foundation: Block
Condition
- Year built: 1944
Community & HOA
Community
- Security: Smoke Detector/CO
- Subdivision: West of City Park
Location
- Region: Pueblo
Financial & listing details
- Price per square foot: $196/sqft
- Tax assessed value: $253,863
- Annual tax amount: $1,397
- Date on market: 11/4/2026
- Has irrigation water rights: Yes
- Road surface type: Paved
Estimated market value
$343,000
$326,000 - $360,000
$1,527/mo
Price history
| Date | Event | Price |
|---|---|---|
| 11/4/2026 | Listed for sale | $350,000+250%$196/sqft |
Source:  PAR #243086 Report a problem | ||
| 5/7/2015 | Sold | $100,000$56/sqft |
Source: Public Record Report a problem | ||
Public tax history
| Year | Property taxes | Tax assessment |
|---|---|---|
| 2026 | $1,374 +11.5% | $17,263 +8.8% |
| 2025 | $1,232 -0.1% | $15,870 -12.4% |
| 2024 | $1,234 +11% | $18,110 -1% |
| 2023 | $1,111 -3.1% | $18,290 +43.5% |
| 2022 | $1,147 +11.5% | $12,750 -2.7% |
| 2021 | $1,029 -0.3% | $13,110 +13.1% |
| 2020 | $1,031 +21.1% | $11,593 +8.7% |
| 2018 | $852 | $10,666 |
| 2017 | $852 +117.8% | $10,666 +9% |
| 2016 | $391 | $9,783 |
| 2015 | $391 -49.6% | $9,783 +1.2% |
| 2014 | $776 -4.8% | $9,663 |
| 2013 | $815 -7.3% | $9,663 -3.9% |
| 2012 | $879 | $10,057 |
| 2011 | $879 +3.5% | $10,057 -4.1% |
| 2010 | $850 -1.1% | $10,492 -0.1% |
| 2009 | $859 -2% | $10,500 +0.6% |
| 2008 | $877 -1.9% | $10,440 |
| 2007 | $894 +4.7% | $10,440 +2.3% |
| 2006 | $854 +19.8% | $10,210 +25% |
| 2005 | $713 +1.6% | $8,170 |
| 2004 | $701 -1.9% | $8,170 -1.1% |
| 2003 | $715 +12.5% | $8,260 -2% |
| 2002 | $635 +16.2% | $8,430 +1.7% |
| 2001 | $547 | $8,290 |
Find assessor info on the county website
Monthly payment
Est. payment
Payment breakdown
Explore the cost of this home by adjusting the details. Changes won't be saved.Climate risks
Neighborhood: 81005
Nearby schools
Schools provided by the listing agent
- District: 60
Source: PAR. This data may not be complete. We recommend contacting the local school district to confirm school assignments for this home.

Similar homes
- $359,0004 bd2 ba1.8k sqft144 Regency Blvd, Pueblo, CO 81005For Sale
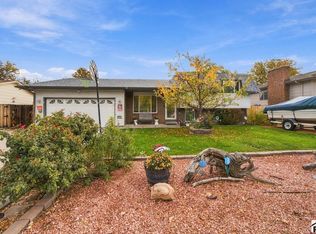 MLS ID #242918, David Ramirez, RE/MAX Associates. PAR
- $330,0004 bd2 ba2.6k sqft3217 Colfax Ave, Pueblo, CO 81008For Sale
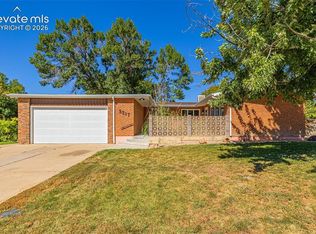
 MLS ID #5173511, Kim Bourgois, Exp Realty LLC. elevateMLS
- $369,0004 bd3 ba1.9k sqft5302 Red Cedar Ct, Pueblo, CO 81005For Sale
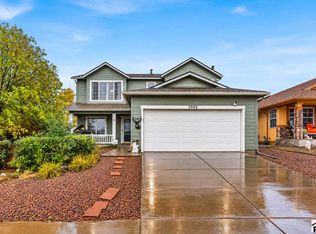 MLS ID #242802, Berrier Group, RE/MAX Of Pueblo Inc. PAR
- $230,0004 bd2 ba1.2k sqft2118 Oakwood Ln, Pueblo, CO 81005For Sale
 MLS ID #243085, Leah Neumann - Marigold Properties, EXIT Realty DTC, Cherry Ck, P.P. PAR
