The best homes aren't always the ones with the flashiest features. They're the ones that simply feel right. Warm, welcoming, and full of character, this thoughtfully maintained home offers the kind of flexibility that adapts beautifully to everyday life. Refinished hardwood floors add timeless charm, while the spacious layout provides room to gather, work, relax, and grow. The finished basement creates valuable additional living space for movie nights, hobbies, guests, a home office, or whatever your next chapter requires. Outside, the detached garage and low-maintenance yard make day-to-day living refreshingly simple. Conveniently located near shopping, dining, parks, schools, and everyday amenities, you'll enjoy the perfect balance of comfort, practicality, and accessibility. Some homes look good in photos. Others feel like home the moment you walk through the door. This is one of those homes.
Active
$250,000
610 Gaylord Ave, Pueblo, CO 81004
4beds
2,016sqft
:
Get pre-qualified$1,589/mo
Single Family Residence
Built in 1942
6,098 Square Feet Lot
$-- Zestimate®
$124/sqft
$-- HOA
What's special
Low-maintenance yardDetached garageSpacious layoutThoughtfully maintained homeRefinished hardwood floors
- 64 days |
- 217 |
- 21 |
Zillow last checked:
Listing updated:
Listed by:
Caroline Bourgeault 719-888-0180,
HomeSmart Preferred Realty
Source: PAR,MLS#: 240299
Facts & features
Interior
Bedrooms & bathrooms
- Bedrooms: 4
- Bathrooms: 1
- Full bathrooms: 1
- Main level bedrooms: 2
Primary bedroom
- Level: Main
- Area: 121
- Dimensions: 10 x 12.1
Bedroom 2
- Level: Main
- Area: 102.21
- Dimensions: 10.12 x 10.1
Bedroom 3
- Level: Basement
- Area: 115.64
- Dimensions: 9.8 x 11.8
Bedroom 4
- Level: Basement
- Area: 120.75
- Dimensions: 10.5 x 11.5
Family room
- Level: Basement
- Area: 197.2
- Dimensions: 11.6 x 17
Kitchen
- Level: Main
- Area: 115.5
- Dimensions: 10.5 x 11
Living room
- Level: Main
- Area: 371.05
- Dimensions: 18.1 x 20.5
Features
- Ceiling Fan(s)
- Basement: Partially Finished/Livable
- Has fireplace: No
Interior area
- Total structure area: 2,016
- Total interior livable area: 2,016 sqft
Video & virtual tour
Property
Parking
- Total spaces: 1
- Parking features: 1 Car Garage Detached
- Has garage: Yes
- Covered spaces: 1
Features
- Patio & porch: None
- Fencing: Wood Fence-Rear
Lot
- Size: 6,098 Square Feet
- Dimensions: 50 x 125
Details
- Parcel number: 1502210003
- Zoning: R-2
- Special conditions: Standard
Construction
Type & style
- Home type: SingleFamily
- Architectural style: Ranch
- Property subtype: Single Family Residence
Condition
- Year built: 1942
Utilities & green energy
Green energy
- Water conservation: Water-Smart Landscaping
Community & HOA
Community
- Subdivision: Central High School
Location
- Region: Pueblo
Financial & listing details
- Price per square foot: $124/sqft
- Tax assessed value: $276,303
- Annual tax amount: $1,720
- Date on market: 5/30/2026
- Road surface type: Paved
Estimated market value
Not available
Estimated sales range
Not available
Not available
Price history
| Date | Event | Price |
|---|---|---|
| 5/30/2026 | Listed for sale | $250,000+13.1%$124/sqft |
Source:  PAR #240299 Report a problem PAR #240299 Report a problem | ||
| 4/26/2024 | Sold | $221,000-3.9%$110/sqft |
Source: PAR #220888 Report a problem | ||
| 3/28/2024 | Contingent | $229,900$114/sqft |
Source: PAR #220888 Report a problem | ||
| 3/28/2024 | Listed for sale | $229,900$114/sqft |
Source: PAR #220888 Report a problem | ||
| 3/28/2024 | Contingent | $229,900$114/sqft |
Source: PAR #220888 Report a problem | ||
| 3/21/2024 | Listed for sale | $229,900+23.3%$114/sqft |
Source: PAR #220888 Report a problem | ||
| 3/18/2020 | Sold | $186,400+1.4%$92/sqft |
Source: PAR #184067 Report a problem | ||
| 1/31/2020 | Price change | $183,900-0.5%$91/sqft |
Source: HomeSmart Preferred Realty #184067 Report a problem | ||
| 1/17/2020 | Listed for sale | $184,900+50.3%$92/sqft |
Source: HomeSmart Preferred Realty #184067 Report a problem | ||
| 1/17/2018 | Sold | $123,000+12.3%$61/sqft |
Source: Public Record Report a problem | ||
| 3/29/2009 | Listing removed | $109,500$54/sqft |
Source: Point2 #121346 Report a problem | ||
| 3/14/2009 | Listed for sale | $109,500+4.3%$54/sqft |
Source: Point2 #121346 Report a problem | ||
| 3/2/2009 | Sold | $105,000-4.1%$52/sqft |
Source: Public Record Report a problem | ||
| 12/15/2008 | Listed for sale | $109,500$54/sqft |
Source: Coldwell Banker** #121346 Report a problem | ||
Public tax history
| Year | Property taxes | Tax assessment |
|---|---|---|
| 2025 | $1,310 -1.1% | $17,270 -0.7% |
| 2024 | $1,325 +3.6% | $17,390 -1% |
| 2023 | $1,279 -3.1% | $17,560 +33.6% |
| 2022 | $1,320 +32.3% | $13,140 -2.7% |
| 2021 | $998 0% | $13,510 +34.2% |
| 2020 | $998 +44% | $10,068 +31.6% |
| 2018 | $693 | $7,648 |
| 2017 | $693 +2.8% | $7,648 +2.7% |
| 2016 | $674 | $7,446 |
| 2015 | $674 +1.3% | $7,446 +1.7% |
| 2014 | $665 -9.6% | $7,318 |
| 2013 | $736 -5.2% | $7,318 -8.9% |
| 2012 | $777 | $8,037 |
| 2011 | $777 +3% | $8,037 -2.7% |
| 2010 | $754 +98.7% | $8,263 -0.1% |
| 2009 | $379 -1.8% | $8,270 +0.9% |
| 2008 | $386 +2.1% | $8,200 |
| 2007 | $378 -47.8% | $8,200 +6.1% |
| 2006 | $724 +6.1% | $7,730 +10.9% |
| 2005 | $682 +1.4% | $6,970 |
| 2004 | $673 +87.8% | $6,970 -0.9% |
| 2003 | $358 -44.6% | $7,030 -6.9% |
| 2002 | $647 +12% | $7,550 +1.6% |
| 2001 | $577 | $7,430 |
Find assessor info on the county website
Monthly payment
Est. payment
Payment breakdown
Explore the cost of this home by adjusting the details. Changes won't be saved.Climate risks
Neighborhood: Heritage
Nearby schools
GreatSchools rating
- 5/10Heritage Elementary SchoolGrades: PK-5Distance: 0.3 mi
- 2/10Pueblo Academy of ArtsGrades: 6-8Distance: 1.3 mi
- 3/10Central High SchoolGrades: 9-12Distance: 1 mi
Schools provided by the listing agent
- District: 60
Source: PAR. This data may not be complete. We recommend contacting the local school district to confirm school assignments for this home.
- $267,3003 bd2 ba1.5k sqft606 Gaylord Ave, Pueblo, CO 81004Off Market
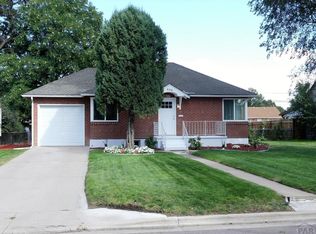
- $87,7002 bd2 ba1.2k sqft612 Gaylord Ave, Pueblo, CO 81004Off Market
- $200,4002 bd1 ba1.1k sqft602 Gaylord Ave, Pueblo, CO 81004Off Market
- $266,7003 bd2 ba1.7k sqft622 Gaylord Ave, Pueblo, CO 81004Off Market
- $234,3003 bd1 ba1.4k sqft611 Alma Ave, Pueblo, CO 81004Off Market
- $238,6002 bd2 ba1.5k sqft615 Alma Ave, Pueblo, CO 81004Off Market
- $222,2003 bd1 ba920 sqft607 Alma Ave, Pueblo, CO 81004Off Market
- $299,9002 bd2 ba1.7k sqft611 Gaylord Ave, Pueblo, CO 81004Sold
A local agent can set up tours, give advice and negotiate with sellers.
A local lender can help you make sure your offer is ready when you are.
Similar homes
- $244,9003 bd2 ba1.4k sqft430 Alma Ave, Pueblo, CO 81004For Sale
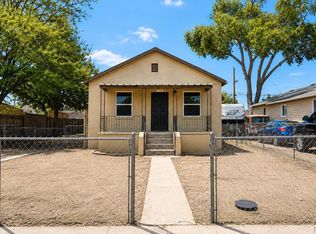 MLS ID #240655, Your Hometown Team, Sorella Real Estate. PAR
 - $240,0004 bd2 ba1.7k sqft543 Henry Ave, Pueblo, CO 81005For Sale
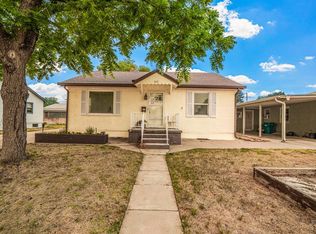 MLS ID #240926, Megan Moffitt, Rocky Mountain Realty. PAR
 - $244,9003 bd2 ba1.8k sqft815 Bragdon Ave, Pueblo, CO 81004For Sale
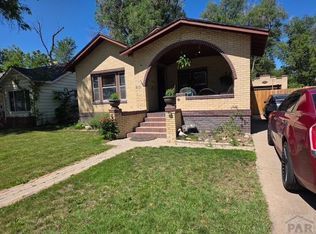 MLS ID #240590, Diana Vanriper, Main Street Realty of Pueblo, Inc. PAR
 - $264,9003 bd2 ba2.2k sqft510 Quincy St, Pueblo, CO 81004For Sale
 MLS ID #240997, Team Gary Miller, RE/MAX Of Pueblo Inc. PAR
 - $269,9004 bd2 ba2.6k sqft620 Lincoln St, Pueblo, CO 81004For SaleMLS ID #237295, Bill Schwabe, Schwabe Real Estate Inc. PAR
- $252,0003 bd1 ba1.4k sqft615 Veta Ave, Pueblo, CO 81004For SaleMLS ID #240306, Rudy Stupar, Rocky Mountain Realty. PAR
- $239,9004 bd2 ba1.4k sqft2606 Jones Ave, Pueblo, CO 81004For SaleMLS ID #236745, Leslie Chavez-Moore, MRP, HomeSmart Preferred Realty. PAR
- $260,0003 bd1 ba1.3k sqft504 Scranton Ave, Pueblo, CO 81004For SaleMLS ID #240980, Kizelle Melvin, HomeSmart Preferred Realty. PAR
- $272,0004 bd2 ba2.1k sqft310 W Adams Ave, Pueblo, CO 81004For SaleMLS ID #240525, Robin Krueger, REMAX PROPERTIES. PAR
- $297,5004 bd3 ba2k sqft505 Lincoln St, Pueblo, CO 81004For SaleMLS ID #240313, Elizabeth Gladney, RE/MAX Of Pueblo Inc. PAR
- $--2 bd2 ba1.4k sqft98 Marian Dr, Pueblo, CO 81004AuctionServiceLink Auction
- $259,9003 bd2 ba1.6k sqft325 Polk St, Pueblo, CO 81004For SaleMLS ID #241005, Shawn Martinez, Rocky Mountain Realty. PAR
- $269,0003 bd2 ba1.3k sqft626 Jackson St, Pueblo, CO 81004For Sale
 MLS ID #2432723, Josh James Roy, The Roy Group, Inc. elevateMLS
 - $249,9003 bd2 ba1.8k sqft2502 Columbine Ave, Pueblo, CO 81004For SaleMLS ID #239429, Julie Batulis, Pink Realty. PAR
- $--3 bd1 ba2.4k sqft618 Collins Ave, Pueblo, CO 81005AuctionXome
- $268,0003 bd2 ba2.1k sqft3111 Royal Ave, Pueblo, CO 81005For SaleMLS ID #6571203, John Diaz, Your Home Sold Guaranteed Realty - Barb Has The Buyers Team. elevateMLS
- $--3 bd2 ba2.1k sqft214 Veta Ave, Pueblo, CO 81004AuctionAuction.com 1
- $249,9003 bd1 ba1.5k sqft517 E Routt Ave, Pueblo, CO 81004For SaleMLS ID #240519, Barbara Ferrero, RE/MAX Of Pueblo Inc. PAR
- $274,9004 bd2 ba1.6k sqft1132 Euclid Ave, Pueblo, CO 81004For SaleMLS ID #239834, William Eichelberg, The Cutting Edge Realtors. PAR
- $279,0003 bd2 ba2.1k sqft511 Broadway Ave, Pueblo, CO 81004For SaleMLS ID #236557, Alyssa Loflin, Real Broker, LLC DBA REAL. PAR
