Welcome to this Regency Crest home. The floor plan offers a charming 3-bedroom 2-bath cozy and inviting design that maximizes natural light, comfortable contemporary tones and exudes a sense of simplicity. The Durango is built to last with a lifetime warranty tile roof and high-energy efficient dual-glaze low E windows, all wrapped in a classic stucco exterior. Step into the spacious living room, where vaulted ceilings seamlessly transition into the open concept kitchen and dining area. The kitchen appliance package includes a glass-top range, dishwasher, and built in microwave. The primary bedroom suite is a true sanctuary, featuring a luxurious en suite bath with dual vanity sinks, a walk-in shower, and a walk-in closet. The front yard is beautifully landscaped with a sprinkler system, while the fenced backyard provides ample space for outdoor activities. Relax on the covered front and rear patios. This inviting home is move-in ready and offers the perfect blend of functionality and charm.
Active
$459,950
812 Thorncrest Dr, Pueblo, CO 81005
3beds
1,574sqft
:
Get pre-qualified$2,885/mo
Single Family Residence
Built in 2023
6,838 Square Feet Lot
$-- Zestimate®
$292/sqft
$25/mo HOA
What's special
Comfortable contemporary tonesVaulted ceilingsMaximizes natural lightWalk-in closetWalk-in showerClassic stucco exteriorLifetime warranty tile roof
- 203 days |
- 101 |
- 2 |
Zillow last checked:
Listing updated:
Listed by:
Pete Junta 719-253-2811,
Sorella Real Estate
Source: PAR,MLS#: 236616
Facts & features
Interior
Bedrooms & bathrooms
- Bedrooms: 3
- Bathrooms: 2
- Full bathrooms: 2
- 3/4 bathrooms: 1
- Main level bedrooms: 3
Primary bedroom
- Level: Main
Bedroom 2
- Level: Main
Bedroom 3
- Level: Main
Dining room
- Level: Main
Kitchen
- Level: Main
Living room
- Level: Main
- Length: 16
Features
- New Paint, Ceiling Fan(s), Walk-In Closet(s), Walk-in Shower, Granite Counters
- Flooring: New Floor Coverings, Tile
- Windows: Window Coverings
- Number of fireplaces: 1
Interior area
- Total structure area: 1,574
- Total interior livable area: 1,574 sqft
Video & virtual tour
Property
Parking
- Total spaces: 2
- Parking features: 2 Car Garage Attached, Garage Door Opener
- Attached garage spaces: 2
Features
- Patio & porch: Porch-Covered-Front, Porch-Covered-Rear
- Fencing: Wood Fence-Rear
- Has view: Yes
- View description: Mountain(s)
Lot
- Size: 6,838 Square Feet
- Dimensions: 51 x 134
- Features: Sprinkler System-Front, Lawn-Front, Automatic Sprinkler
Details
- Parcel number: 1504221020
- Zoning: R2U
- Special conditions: Standard
Construction
Type & style
- Home type: SingleFamily
- Architectural style: Ranch
- Property subtype: Single Family Residence
Materials
- Foundation: Slab
Condition
- Year built: 2023
Utilities & green energy
- Utilities for property: Cable Connected
Community & HOA
Community
- Security: Smoke Detector/CO
- Subdivision: Regency Crest
HOA
- Has HOA: Yes
- HOA fee: $75 quarterly
Location
- Region: Pueblo
Financial & listing details
- Price per square foot: $292/sqft
- Tax assessed value: $439,688
- Annual tax amount: $2,737
- Date on market: 1/23/2026
- Road surface type: Paved
Estimated market value
Not available
Estimated sales range
Not available
Not available
Price history
| Date | Event | Price |
|---|---|---|
| 1/23/2026 | Listed for sale | $459,950-4.2%$292/sqft |
Source:  PAR #236616 Report a problem PAR #236616 Report a problem | ||
| 6/25/2024 | Listing removed | -- |
Source:  elevateMLS #5105391 Report a problem elevateMLS #5105391 Report a problem | ||
| 3/12/2024 | Listed for sale | $479,950$305/sqft |
Source: PAR #220743 Report a problem | ||
Public tax history
| Year | Property taxes | Tax assessment |
|---|---|---|
| 2025 | $1,910 +139.6% | $27,480 +16.1% |
| 2024 | $797 +73.9% | $23,660 +186.8% |
| 2023 | $459 +4.1% | $8,250 +75.2% |
| 2022 | $441 +435.8% | $4,710 |
| 2021 | $82 | -- |
Find assessor info on the county website
Monthly payment
Est. payment
Payment breakdown
Explore the cost of this home by adjusting the details. Changes won't be saved.Climate risks
Neighborhood: Sunny Heights
Nearby schools
GreatSchools rating
- 6/10Goodnight Elementary SchoolGrades: PK-8Distance: 0.3 mi
- 3/10Central High SchoolGrades: 9-12Distance: 2.8 mi
- 2/10Pueblo Academy of ArtsGrades: 6-8Distance: 1.2 mi
Schools provided by the listing agent
- District: 60
Source: PAR. This data may not be complete. We recommend contacting the local school district to confirm school assignments for this home.
- $459,9503 bd2 ba1.5k sqft810 Thorncrest Dr, Pueblo, CO 81005Sold

- $479,9503 bd2 ba1.5k sqft808 Thorncrest Dr, Pueblo, CO 81005Sold

- $402,1003 bd2 ba1.5k sqft5133 Berrycrest Dr, Pueblo, CO 81005Off Market
- $479,9503 bd2 ba1.5k sqft5129 Berrycrest Dr, Pueblo, CO 81005Sold
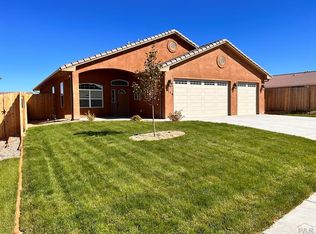
- $366,3003 bd2 ba1.5k sqft817 Aspencrest Dr, Pueblo, CO 81005Off Market
- $375,8003 bd2 ba1.6k sqft813 Aspencrest Dr, Pueblo, CO 81005Off Market
- $407,0003 bd2 ba1.5k sqft5137 Berrycrest Dr, Pueblo, CO 81005Off Market
- $639,9503 bd3 ba2.3k sqft806 Thorncrest Dr, Pueblo, CO 81005For Sale
A local agent can set up tours, give advice and negotiate with sellers.
A local lender can help you make sure your offer is ready when you are.
Similar homes
- $475,0003 bd2 ba1.9k sqft1003 Olivecrest Dr, Pueblo, CO 81005For Sale
 MLS ID #241582, John Chudzinski, CB Realty. PAR
 - $355,0003 bd2 ba1.5k sqft1040 Willowcrest Dr, Pueblo, CO 81005For Sale
 MLS ID #241603, Team Rochelle Cozzolino, Keller Williams Performance Realty. PAR
 - $399,9993 bd2 ba1.8k sqft4516 Solar Dr, Pueblo, CO 81005For Sale
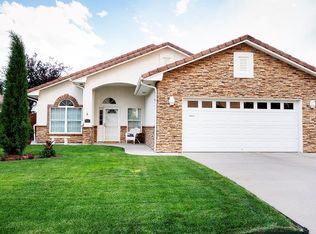 MLS ID #240996, Christopher McEvoy, RE/MAX Of Pueblo Inc. PAR
 - $350,0003 bd2 ba1.3k sqft1020 Cedarcrest Dr, Pueblo, CO 81005For Sale
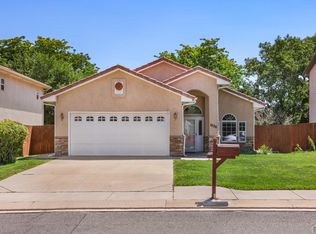 MLS ID #241263, Cole Tibbs, RE/MAX Associates. PAR
 - $327,5003 bd2 ba1.4k sqft5028 Sage St, Pueblo, CO 81005For SaleMLS ID #235656, Donna Austin,, RE/MAX Of Pueblo Inc. PAR
- $349,0003 bd2 ba1.5k sqft2203 Antelope Way, Pueblo, CO 81005For SaleMLS ID #241474, Chris Pisciotta, Keller Williams Performance Realty. PAR
- $449,0003 bd3 ba2.1k sqft1624 N Gill Dr, Pueblo West, CO 81007For SaleMLS ID #241396, Eric Young, HomeSmart Preferred Realty. PAR
- $455,0003 bd2 ba1.7k sqft1450 E Farley Ave, Pueblo West, CO 81007For SaleMLS ID #240625, The Blickenstaff Group, Keller Williams Performance Realty. PAR
- $355,0004 bd2 ba1.8k sqft29 Fordham Cir, Pueblo, CO 81005For SaleMLS ID #240566, Janella Sandoval, RE/MAX Associates. PAR
- $479,9003 bd2 ba1.8k sqft1193 E Gunpowder Ln, Pueblo West, CO 81007For SaleMLS ID #241441, Ashley Martinez, HomeSmart Preferred Realty. PAR
- $375,0003 bd2 ba1.7k sqft1919 E Tioga Ln, Pueblo West, CO 81007For SaleMLS ID #241707, Kristy Chavez, RE/MAX Associates. PAR
- $375,0004 bd3 ba2.1k sqft45 Verdosa Dr, Pueblo, CO 81005For SaleMLS ID #240677, Ryan Massmann, Real Broker, LLC DBA REAL. PAR
- $377,0004 bd3 ba2.3k sqft2210 Antelope Way, Pueblo, CO 81005For SaleMLS ID #240806, Jeff Divelbiss, RE/MAX Of Pueblo Inc. PAR
- $295,0003 bd2 ba1.3k sqft17 Cornell Cir, Pueblo, CO 81005For SaleMLS ID #241172, Walt Pickard, Sorella Real Estate. PAR
- $445,0003 bd2 ba1.8k sqft1025 N Dalton Brothers Dr, Pueblo West, CO 81007For SaleMLS ID #240828, Ashley Moberly, Your Castle Real Estate, Inc.. PAR
- $339,9004 bd2 ba1.7k sqft58 Briarwood Cir, Pueblo, CO 81005For SaleMLS ID #239137, The All Star Team, The Saucedo Real Estate Group. PAR
- $435,0003 bd2 ba1.7k sqft711 N Paradox Dr, Pueblo West, CO 81007For SaleMLS ID #240833, Team Rochelle Cozzolino, Keller Williams Performance Realty. PAR
- $410,0003 bd2 ba1.6k sqft665 E Platteville Blvd, Pueblo West, CO 81007For SaleMLS ID #241364, Shannon Davis, Keller Williams Clients Choice. PAR
- $474,9002 bd2 ba2.3k sqft24928 Birdsong Dr, Pueblo, CO 81006For SaleMLS ID #241525, Dallas Davis, Rocky Mountain Realty. PAR
- $444,9003 bd2 ba1.6k sqft1218 N Challenger Pl, Pueblo West, CO 81007For SaleMLS ID #239706, Raylene Luckett-Froman, Keller Williams Performance Realty. PAR
