Built in 2022 this like-new modern home offers an open-concept floor plan with 2 bedrooms and 2 bathrooms, filled with natural light from expansive windows throughout. The spacious loft bedroom features soaring ceilings, abundant windows, and a versatile bonus living area that's perfect for a home office, game room, media room, or private retreat, offering the flexibility and airy feel that make loft living so desirable. The sleek kitchen is designed for entertaining with a large island, granite countertops, and seamless flow into the living and dining areas, while main-level laundry adds everyday convenience. Situated on an unfinished 0.5-acre lot, the property is a blank canvas for your dream landscaping, garden, or outdoor living space. Combining modern design, flexible living, and move-in-ready condition, this home offers the perfect blend of style, comfort, and opportunity.
Active
$474,900
24928 Birdsong Dr, Pueblo, CO 81006
2beds
2,327sqft
Single Family Residence
Built in 2022
0.5 Acres Lot
$-- Zestimate®
$204/sqft
$-- HOA
What's special
Large islandSpacious loft bedroomGranite countertopsSoaring ceilingsOpen-concept floor planAbundant windows
- 19 days |
- 498 |
- 21 |
Zillow last checked:
Listing updated:
Listed by:
Dallas Davis 719-821-6740,
Rocky Mountain Realty
Source: PAR,MLS#: 241525
Facts & features
Interior
Bedrooms & bathrooms
- Bedrooms: 2
- Bathrooms: 2
- Full bathrooms: 2
- 3/4 bathrooms: 2
- Main level bedrooms: 1
Primary bedroom
- Level: Main
- Area: 212.65
- Dimensions: 14.75 x 14.42
Bedroom 2
- Level: Upper
- Area: 462
- Dimensions: 18.67 x 24.75
Dining room
- Level: Main
- Area: 193.26
- Dimensions: 19.17 x 10.08
Family room
- Level: Upper
- Area: 689.57
- Dimensions: 31.58 x 21.83
Kitchen
- Level: Main
- Area: 231.6
- Dimensions: 19.17 x 12.08
Living room
- Level: Main
- Area: 386.78
- Dimensions: 19.67 x 19.67
Features
- Ceiling Fan(s), Walk-in Shower, Granite Counters
- Basement: None,Crawl Space
- Has fireplace: No
Interior area
- Total structure area: 2,327
- Total interior livable area: 2,327 sqft
Property
Parking
- Total spaces: 2
- Parking features: RV Access/Parking, 2 Car Garage Attached, Garage Door Opener
- Attached garage spaces: 2
Features
- Levels: One and One Half
- Stories: 1.5
- Patio & porch: Porch-Covered-Front, Porch-Open-Rear
Lot
- Size: 0.5 Acres
- Features: Horses Allowed, Cul-De-Sac, Corner Lot
Details
- Parcel number: 1403022010
- Zoning: RR
- Special conditions: Standard
- Horses can be raised: Yes
Construction
Type & style
- Home type: SingleFamily
- Property subtype: Single Family Residence
Condition
- Year built: 2022
Community & HOA
Community
- Security: Smoke Detector/CO
- Subdivision: St Charles/Mesa
Location
- Region: Pueblo
Financial & listing details
- Price per square foot: $204/sqft
- Tax assessed value: $455,209
- Annual tax amount: $3,124
- Date on market: 8/2/2026
- Road surface type: Paved
Estimated market value
Not available
Estimated sales range
Not available
Not available
Price history
| Date | Event | Price |
|---|---|---|
| 8/2/2026 | Listed for sale | $474,900-5%$204/sqft |
Source:  PAR #241525 Report a problem PAR #241525 Report a problem | ||
| 12/29/2025 | Listing removed | $499,900$215/sqft |
Source: PAR #231153 Report a problem | ||
| 6/25/2025 | Price change | $499,900-2%$215/sqft |
Source: PAR #231153 Report a problem | ||
| 4/7/2025 | Listed for sale | $510,000+2%$219/sqft |
Source: PAR #231153 Report a problem | ||
| 1/29/2025 | Listing removed | $499,999$215/sqft |
Source:  elevateMLS #1414687 Report a problem elevateMLS #1414687 Report a problem | ||
| 1/3/2025 | Price change | $499,999-2%$215/sqft |
Source: PAR #225688 Report a problem | ||
| 12/9/2024 | Price change | $510,000-3.6%$219/sqft |
Source: PAR #225688 Report a problem | ||
| 10/14/2024 | Price change | $529,000-1.9%$227/sqft |
Source: PAR #225688 Report a problem | ||
| 9/27/2024 | Price change | $539,000-1.8%$232/sqft |
Source: PAR #225688 Report a problem | ||
| 8/1/2024 | Listed for sale | $549,000$236/sqft |
Source: PAR #225688 Report a problem | ||
Public tax history
| Year | Property taxes | Tax assessment |
|---|---|---|
| 2025 | $2,907 +525.6% | $28,450 -11% |
| 2024 | $465 -72.2% | $31,970 +288.5% |
| 2023 | $1,674 +0.3% | $8,230 -49.3% |
| 2022 | $1,668 +123.5% | $16,240 |
| 2021 | $746 +0.3% | -- |
| 2020 | $745 -0.4% | $7,250 |
| 2018 | $747 | $7,250 |
| 2017 | $747 +0.2% | $7,250 |
| 2016 | $746 | $7,250 |
| 2015 | $746 +0.9% | $7,250 |
| 2014 | $739 -0.4% | $7,250 |
| 2013 | $743 -0.6% | $7,250 |
| 2012 | $748 | $7,250 |
| 2011 | $748 -0.8% | $7,250 |
| 2010 | $754 0% | $7,250 |
| 2009 | $754 -1.5% | $7,250 |
| 2008 | $765 +17% | $7,250 |
| 2007 | $654 +2.7% | $7,250 +25% |
| 2006 | $637 -6.3% | $5,800 |
| 2005 | $680 +1.2% | $5,800 |
| 2004 | $671 +2.5% | $5,800 |
| 2003 | $655 +5.8% | $5,800 |
| 2002 | $619 +12% | $5,800 |
| 2001 | $553 | $5,800 |
Find assessor info on the county website
Monthly payment
Est. payment
Payment breakdown
Explore the cost of this home by adjusting the details. Changes won't be saved.Climate risks
Neighborhood: 81006
Nearby schools
GreatSchools rating
- 4/10North Mesa Elementary SchoolGrades: PK-5Distance: 1.5 mi
- 4/10Pleasant View Middle SchoolGrades: 6-8Distance: 0.4 mi
- 7/10Pueblo County High SchoolGrades: 9-12Distance: 4.2 mi
Schools provided by the listing agent
- District: 70
Source: PAR. This data may not be complete. We recommend contacting the local school district to confirm school assignments for this home.
- $--0.5 acres0 Birdsong Dr, Pueblo, CO 81006Off Market
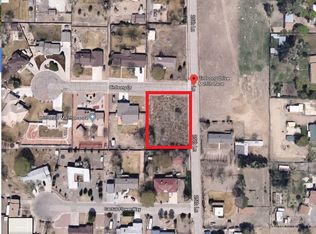
- $432,5003 bd2 ba1.8k sqft24836 Birdsong Dr, Pueblo, CO 81006Off Market
- $--0.5 acres14-030-22-010, Pueblo, CO 81006Off Market
- $420,6003 bd2 ba1.9k sqft24947 Cactus Flower Way, Pueblo, CO 81006Off Market
- $415,4003 bd2 ba1.8k sqft24835 Cactus Flower Way, Pueblo, CO 81006Off Market
- $408,5004 bd3 ba2.1k sqft24927 Birdsong Dr, Pueblo, CO 81006Sold
- $417,5003 bd2 ba2k sqft24744 Birdsong Dr, Pueblo, CO 81006Off Market
- $17-- bd-- ba-- sqft844 25th Ln, Pueblo, CO 81006Off Market
A local agent can set up tours, give advice and negotiate with sellers.
A local lender can help you make sure your offer is ready when you are.
Similar homes
- $449,0005 bd3 ba2.2k sqft29465 E Us Highway 50, Pueblo, CO 81006For Sale
 MLS ID #240985, Toby Villanueva, Rocky Mountain Realty. PAR
 - $399,9004 bd2 ba2.3k sqft29767 Preston Rd, Pueblo, CO 81006For Sale
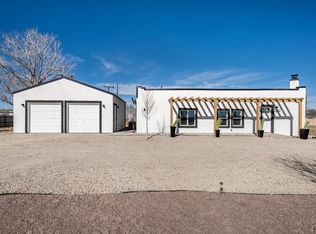 MLS ID #236740, Team Gena Ryder, RE/MAX Of Pueblo Inc. PAR
 - $475,0003 bd2 ba1.9k sqft1003 Olivecrest Dr, Pueblo, CO 81005For Sale
 MLS ID #241582, John Chudzinski, CB Realty. PAR
 - $449,9005 bd3 ba2.7k sqft18 Swift Arrow Ct, Pueblo, CO 81001For Sale
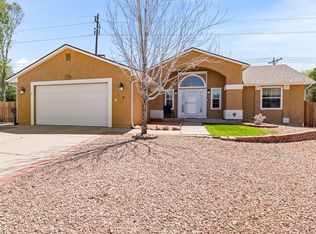 MLS ID #240091, Jeff Divelbiss, RE/MAX Of Pueblo Inc. PAR
 - $467,0003 bd2 ba2k sqft1327 S Papago Dr, Pueblo West, CO 81007For SaleMLS ID #241494, Teresa Campos, RE/MAX Associates. PAR
- $375,0004 bd2 ba1.7k sqft1256 20 1/2 Ln, Pueblo, CO 81006For SaleMLS ID #240578, Jami Baker Orr Team, Keller Williams Performance Realty. PAR
- $450,0005 bd3 ba2.7k sqft1124 E Lilac Ct, Pueblo West, CO 81007For SaleMLS ID #241358, Caroline Bourgeault, HomeSmart Preferred Realty. PAR
- $469,9005 bd3 ba3.2k sqft1564 N Ramah Dr, Pueblo West, CO 81007For SaleMLS ID #240304, Jeff M Biddle, Rocky Mountain Realty. PAR
- $449,9003 bd2 ba3.1k sqft421 N Heather Dr, Pueblo West, CO 81007For SaleMLS ID #240270, Jeff M Biddle, Rocky Mountain Realty. PAR
- $499,9004 bd3 ba2.6k sqft83 S Golfwood Dr W, Pueblo West, CO 81007For SaleMLS ID #241617, Mikaela Romero, eXp Realty, LLC. PAR
- $460,0004 bd4 ba3.4k sqft111 Ironweed Dr, Pueblo, CO 81001For SaleMLS ID #241419, Devlin Schumacher, Real Broker, LLC DBA REAL. PAR
- $445,0003 bd2 ba1.8k sqft1025 N Dalton Brothers Dr, Pueblo West, CO 81007For SaleMLS ID #240828, Ashley Moberly, Your Castle Real Estate, Inc.. PAR
- $433,0005 bd3 ba2.7k sqft1301 N Challenger Dr, Pueblo West, CO 81007For SaleMLS ID #241422, Jami Baker Orr Team, Keller Williams Performance Realty. PAR
- $449,0004 bd2 ba2.9k sqft3530 Ptarmigan Ln, Pueblo, CO 81005For SaleMLS ID #241467, Felicia Beltran, eXp Realty, LLC. PAR
- $275,0004 bd2 ba2.1k sqft616 E Routt Ave, Pueblo, CO 81004For SaleMLS ID #239221, Laura Espinoza, Sorella Real Estate. PAR
- $455,0003 bd2 ba1.7k sqft1450 E Farley Ave, Pueblo West, CO 81007For SaleMLS ID #240625, The Blickenstaff Group, Keller Williams Performance Realty. PAR
- $500,0003 bd3 ba2k sqft1361 S Tonalea Dr, Pueblo West, CO 81007For SaleMLS ID #240776, Meagan Kroeze, Curtis Ryan Properties, LLC. PAR
- $469,9004 bd3 ba2.3k sqft2212 Cowhand Pl, Pueblo, CO 81008For SaleMLS ID #241464, The Onyx Group, Keller Williams Performance Realty. PAR
- $490,0003 bd2 ba2.2k sqft257 E Auburn Ave, Pueblo West, CO 81007For SaleMLS ID #239190, Tanya Walter, ERA Shields Real Estate. PAR
- $395,0004 bd4 ba2.4k sqft3644 Bison Ln, Pueblo, CO 81005For SaleMLS ID #241611, Anita Salas, HomeSmart Preferred Realty. PAR
