Well-maintained one-level home located in the desirable Regency Crest neighborhood, offering over 1,400 square feet of comfortable living space with beautiful wood laminate flooring throughout. This thoughtfully designed home features a great floor plan with vaulted ceilings, two separate living areas, and two spacious bedrooms, creating both openness and flexibility. A stunning three-sided gas fireplace serves as a focal point, adding warmth and charm to multiple living spaces. The kitchen is well-appointed with ample cabinet space, Corian countertops, bar seating, and includes all appliances, while a large pantry and separate laundry closet add convenience. Both bathrooms are upgraded with wall-hung toilets. A built-in speaker system enhances the home's functionality. These energy-efficient homes are known for their quality construction and signature tile roofs. Enjoy outdoor living with gorgeous landscaping in both the front and back, a sprinkler system, and a private backyard featuring a large covered patio, brick paver sidewalk, elegant paver retaining wall, and a higher rear fence for added privacy. Located within walking distance to the neighborhood park, this affordable home offers the best of one-level living in a sought-after area—don't miss this opportunity.
Closed
$354,000
1006 Olivecrest Dr, Pueblo, CO 81005
2beds
1,463sqft
Single Family Residence
Built in 2006
6,098 Square Feet Lot
$352,500 Zestimate®
$242/sqft
$2,127 Estimated rent
Home value
$352,500
$314,000 - $395,000
$2,127/mo
Zestimate® history
Owner options
List your home for rent
$2,127/mo
Rent Zestimate®
Find your next renter with Zillow Rental Manager. Plus, with online applications, you can quickly screen prospective tenants – for free.
$2,127/mo
Rent Zestimate®
Refinance and save
$2,188/mo
Est. payment
Refinancing to a lower rate could help reduce your monthly payments and save thousands over the life of the loan.
$2,188/mo
Est. payment
Explore your selling options
Work with a Zillow partner agent
Leverage their expertise and Zillow's premium Showcase listings to get your home seen by more buyers.
Get startedList with your own agent
Get your home in front of millions of buyers by listing it on Zillow.
Learn how to do itSell it yourself
Take full control of how buyers see your home on Zillow by listing For Sale by Owner (FSBO).
List your homeWhat's special
Stunning three-sided gas fireplacePrivate backyardThoughtfully designed homeBrick paver sidewalkSeparate laundry closetSprinkler systemSignature tile roofs
Zillow last checked:
Listing updated:
Listed by:
Toby Villanueva 719-252-9055,
Rocky Mountain Realty
Bought with:
Erin Braford, FA100103484
Cornerstone Real Estate Team
Source: PAR,MLS#: 238849
Facts & features
Interior
Bedrooms & bathrooms
- Bedrooms: 2
- Bathrooms: 2
- Full bathrooms: 2
- 3/4 bathrooms: 1
- Main level bedrooms: 2
Primary bedroom
- Level: Main
- Area: 184.92
- Dimensions: 13.4 x 13.8
Bedroom 2
- Level: Main
- Area: 169.4
- Dimensions: 12.1 x 14
Dining room
- Level: Main
- Area: 138
- Dimensions: 12 x 11.5
Family room
- Level: Main
- Area: 167.64
- Dimensions: 12.7 x 13.2
Kitchen
- Level: Main
- Area: 127.71
- Dimensions: 12.9 x 9.9
Living room
- Level: Main
- Area: 224.4
- Dimensions: 17 x 13.2
Features
- Ceiling Fan(s), Walk-in Shower, Hard Surface Counter Top
- Windows: Window Coverings
- Basement: None
- Number of fireplaces: 1
Interior area
- Total structure area: 1,463
- Total interior livable area: 1,463 sqft
Property
Parking
- Total spaces: 2
- Parking features: 2 Car Garage Attached
- Attached garage spaces: 2
Features
- Patio & porch: Porch-Covered-Front, Patio-Covered-Rear
- Fencing: Wood Fence-Rear
Lot
- Size: 6,098 Square Feet
- Features: Sprinkler System-Front, Sprinkler System-Rear, Lawn-Front, Lawn-Rear, Trees-Front, Trees-Rear
Details
- Parcel number: 1504308033
- Zoning: R2U
- Special conditions: Standard
Construction
Type & style
- Home type: SingleFamily
- Architectural style: Ranch
- Property subtype: Single Family Residence
Materials
- Foundation: Slab
Condition
- Year built: 2006
Community & HOA
Community
- Subdivision: Regency Crest
HOA
- Has HOA: Yes
- HOA fee: $75 quarterly
Location
- Region: Pueblo
Financial & listing details
- Price per square foot: $242/sqft
- Tax assessed value: $371,008
- Annual tax amount: $2,309
- Date on market: 5/22/2026
- Road surface type: Paved
Price history
| Date | Event | Price |
|---|---|---|
| 5/22/2026 | Sold | $354,000-1.4%$242/sqft |
Source:  PAR #238849 Report a problem PAR #238849 Report a problem | ||
| 3/26/2026 | Listed for sale | $359,000+5.6%$245/sqft |
Source: PAR #238849 Report a problem | ||
| 8/15/2023 | Sold | $340,000-2.8%$232/sqft |
Source: PAR #213160 Report a problem | ||
| 6/29/2023 | Contingent | $349,900$239/sqft |
Source:  elevateMLS #1379985 Report a problem elevateMLS #1379985 Report a problem | ||
| 6/27/2023 | Listed for sale | $349,900-10.3%$239/sqft |
Source: elevateMLS #1379985 Report a problem | ||
| 8/23/2022 | Sold | $389,900$267/sqft |
Source: Public Record Report a problem | ||
| 7/31/2022 | Pending sale | $389,900$267/sqft |
Source:  RE/MAX International #201025 Report a problem RE/MAX International #201025 Report a problem | ||
| 7/31/2022 | Contingent | $389,900$267/sqft |
Source: PAR #201025 Report a problem | ||
| 7/24/2022 | Price change | $389,900-2.5%$267/sqft |
Source: PAR #201025 Report a problem | ||
| 5/13/2022 | Listed for sale | $399,900+101%$273/sqft |
Source: PAR #201025 Report a problem | ||
| 3/7/2007 | Sold | $199,003$136/sqft |
Source: Public Record Report a problem | ||
Public tax history
| Year | Property taxes | Tax assessment |
|---|---|---|
| 2025 | $2,048 -1.1% | $23,190 -7.7% |
| 2024 | $2,072 +21.2% | $25,120 -0.9% |
| 2023 | $1,710 -3.1% | $25,360 +44.4% |
| 2022 | $1,765 +15.3% | $17,560 -2.8% |
| 2021 | $1,530 0% | $18,060 +17% |
| 2020 | $1,530 +16.7% | $15,441 +6.7% |
| 2018 | $1,311 | $14,472 |
| 2017 | $1,311 -2.5% | $14,472 -2.6% |
| 2016 | $1,345 | $14,860 |
| 2015 | $1,345 +0.7% | $14,860 +1.2% |
| 2014 | $1,335 -7.6% | $14,691 -11.2% |
| 2013 | $1,445 -1.7% | $16,539 +4.8% |
| 2012 | $1,470 | $15,777 |
| 2011 | $1,470 +3.1% | $15,777 +0.9% |
| 2010 | $1,425 -0.7% | $15,641 +0% |
| 2009 | $1,436 +86.6% | $15,640 +0.8% |
| 2008 | $769 +2025.1% | $15,520 +90% |
| 2007 | $36 +4.5% | $8,170 +2108.1% |
| 2006 | $35 | $370 |
Find assessor info on the county website
Neighborhood: Sunny Heights
Nearby homes
- $404,7003 bd2 ba1.5k sqft964 Peachcrest Dr, Pueblo, CO 81005Off Market
- $436,4003 bd3 ba2.8k sqft1010 Olivecrest Dr, Pueblo, CO 81005Off Market
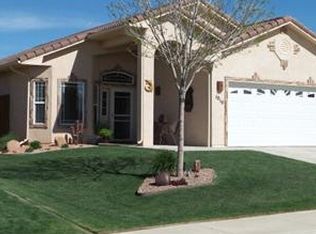
- $335,0003 bd2 ba1.3k sqft960 Peachcrest Dr, Pueblo, CO 81005Sold
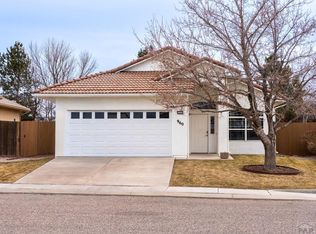
- $420,0003 bd2 ba1.7k sqft1014 Olivecrest Dr, Pueblo, CO 81005Sold
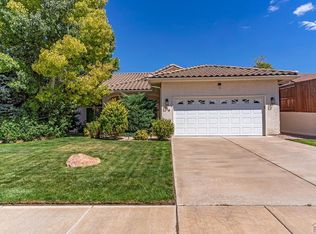
- $559,9504 bd3 ba3.8k sqft956 Peachcrest Dr, Pueblo, CO 81005For Sale
- $442,8003 bd2 ba1.9k sqft1003 Olivecrest Dr, Pueblo, CO 81005Off Market
- $356,9003 bd2 ba1.4k sqft1007 Olivecrest Dr, Pueblo, CO 81005Off Market
- $351,9003 bd2 ba1.4k sqft1011 Olivecrest Dr, Pueblo, CO 81005Off Market
Nearby schools
GreatSchools rating
- 6/10Goodnight Elementary SchoolGrades: PK-8Distance: 0.4 mi
- 3/10South High SchoolGrades: 9-12Distance: 1.4 mi
- 2/10Pueblo Academy of ArtsGrades: 6-8Distance: 1 mi
Schools provided by the listing agent
- District: 60
Source: PAR. This data may not be complete. We recommend contacting the local school district to confirm school assignments for this home.


Get pre-qualified for a loan
At Zillow Home Loans, we can pre-qualify you in as little as 5 minutes with no impact to your credit score.An equal housing lender. NMLS #10287.
Sell for more on Zillow
Get a Zillow Showcase℠ listing at no additional cost and you could sell for .
$352,500
2% more
+$7,050
With Zillow Showcase(estimated)
$359,550
- Colorado
- Pueblo County
- Pueblo
- 81005
- Sunny Heights
- 1006 Olivecrest Dr
Nearby cities
Nearby neighborhoods
Nearby zip codes
Other Pueblo Topics
