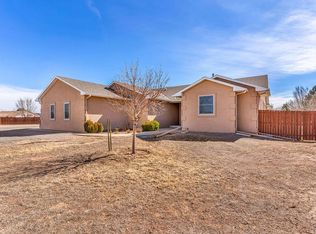
Experience the quiet lifestyle with 40 level, cross-fenced acres featuring unobstructed views of the Greenhorn Mountains. This thoughtfully updated ranch combines modern comforts with rural self-sufficiency, featuring a **private well** paired with a 2024 filtration system and dual propane generators. The interior offers a bright, open kitchen with a stainless steel gas range and durable LVT flooring. New Andersen windows and a fresh rear deck provide the perfect vantage point for the surrounding landscape. For those pursuing a ranching lifestyle, the property is ready for livestock with multiple grazing areas, a chicken coop, and a 3-stall pull-through barn with power and water. An oversized 3-car garage provides ample storage, while the massive unfinished basement—complete with a wood stove, 2 bedroom rough ins and plumbing rough-ins—presents an opportunity for a custom lower-level retreat. Situated 15 minutes from Beulah and 10 minutes from Pueblo's retail hubs, this home offers a private mountain-view sanctuary with easy access to regional trails and city conveniences. Too many features to list! Come take a look for yourself!
Active
Price cut: $15K (9/1)
$625,000
6289 Galbreth Rd, Pueblo, CO 81005
3beds
5,092sqft
Manufactured Home
Built in 2005
40 Acres Lot
$-- Zestimate®
$123/sqft
$-- HOA
What's special
Chicken coopFresh rear deckMultiple grazing areasStainless steel gas rangeBright open kitchenDurable lvt flooringNew andersen windows
- 188 days
- 141
- 13
Zillow last checked:
Listing updated:
Listed by:
Devlin Schumacher 970-412-4802,
Real Broker, LLC DBA REAL
Source: PAR,MLS#: 238862
Facts & features
Interior
Bedrooms & bathrooms
- Bedrooms: 3
- Bathrooms: 2
- Full bathrooms: 2
- Main level bedrooms: 3
Primary bedroom
- Level: Main
- Area: 345
- Dimensions: 15 x 23
Bedroom 2
- Level: Main
- Area: 117
- Dimensions: 9 x 13
Bedroom 3
- Level: Main
- Area: 156
- Dimensions: 12 x 13
Dining room
- Level: Main
- Area: 221
- Dimensions: 13 x 17
Kitchen
- Level: Main
- Area: 192
- Dimensions: 16 x 12
Living room
- Level: Main
- Area: 468
- Dimensions: 26 x 18
Features
- New Paint, Ceiling Fan(s), Vaulted Ceiling(s), Walk-In Closet(s), Walk-in Shower
- Basement: Full
- Number of fireplaces: 2
Interior area
- Total structure area: 5,092
- Total interior livable area: 5,092 sqft
Video & virtual tour
Property
Parking
- Total spaces: 3
- Parking features: RV Access/Parking, 3 Car Garage Detached, Garage Door Opener
- Garage spaces: 3
Features
- Patio & porch: Deck-Open-Rear
- Has view: Yes
- View description: Mountain(s)
Lot
- Size: 40 Acres
- Features: Horses Allowed, Trees-Front
Details
- Additional structures: Shed(s), Barn(s), Outbuilding
- Parcel number: 1600000200
- Zoning: A-1
- Special conditions: Standard
- Horses can be raised: Yes
- Horse amenities: Corral/Stable
Construction
Type & style
- Home type: MobileManufactured
- Architectural style: Ranch
- Property subtype: Manufactured Home
Materials
- Foundation: Concrete Perimeter
Condition
- Year built: 2005
Utilities & green energy
- Utilities for property: Cable Connected
Green energy
- Water conservation: Water-Smart Landscaping
Community & HOA
Community
- Security: Smoke Detector/CO
- Subdivision: Southwest Pueblo
Location
- Region: Pueblo
Financial & listing details
- Price per square foot: $123/sqft
- Tax assessed value: $600,026
- Annual tax amount: $3,006
- Date on market: 3/26/2026
- Road surface type: Unimproved
Estimated market value
Not available
Estimated sales range
Not available
Not available
Price history
| Date | Event | Price |
|---|---|---|
| 9/1/2026 | Price change | $625,000-2.3%$123/sqft |
Source:  PAR #238862 Report a problem PAR #238862 Report a problem | ||
| 5/8/2026 | Price change | $640,000-1.2%$126/sqft |
Source: PAR #238862 Report a problem | ||
| 3/26/2026 | Listed for sale | $648,000+23.4%$127/sqft |
Source:  elevateMLS #5963502 Report a problem elevateMLS #5963502 Report a problem | ||
| 3/18/2021 | Sold | $525,000-4.5%$103/sqft |
Source: PAR #191373 Report a problem | ||
| 2/3/2021 | Pending sale | $550,000$108/sqft |
Source: RE/MAX Associates #191373 Report a problem | ||
| 1/16/2021 | Listed for sale | $550,000+15.8%$108/sqft |
Source: RE/MAX Associates #191373 Report a problem | ||
| 4/10/2020 | Sold | $475,000-4.6%$93/sqft |
Source: PAR #184662 Report a problem | ||
| 2/22/2020 | Listed for sale | $498,000$98/sqft |
Source: RE/MAX Associates #184662 Report a problem | ||
| 10/1/2019 | Listing removed | $498,000$98/sqft |
Source: RE/MAX Associates #180990 Report a problem | ||
| 7/12/2019 | Listed for sale | $498,000$98/sqft |
Source: RE/MAX Associates #180990 Report a problem | ||
Public tax history
| Year | Property taxes | Tax assessment |
|---|---|---|
| 2025 | $2,946 -1.3% | $37,500 -9.8% |
| 2024 | $2,985 +45.5% | $41,570 -1% |
| 2023 | $2,052 -2.4% | $41,970 +59.3% |
| 2022 | $2,103 +50.9% | $26,340 -2.8% |
| 2021 | $1,394 +0.3% | $27,090 +51% |
| 2020 | $1,390 +141.5% | $17,935 +24.8% |
| 2018 | $576 | $14,376 |
| 2017 | $576 -53.9% | $14,376 -9.7% |
| 2016 | $1,247 | $15,928 |
| 2015 | $1,247 +101.4% | $15,928 -0.5% |
| 2014 | $619 -50.5% | $16,007 |
| 2013 | $1,251 -3.8% | $16,007 -0.4% |
| 2012 | $1,300 | $16,073 |
| 2011 | $1,300 -1% | $16,073 -3.7% |
| 2010 | $1,314 -14.1% | $16,694 +0% |
| 2009 | $1,529 +42.7% | $16,690 -14% |
| 2008 | $1,072 +19.8% | $19,410 +45.5% |
| 2007 | $894 +82.3% | $13,340 +30.5% |
| 2006 | $491 -8% | $10,220 +76.2% |
| 2005 | $533 +1.6% | $5,800 |
| 2004 | $525 +3.1% | $5,800 |
| 2003 | $509 +7.6% | $5,800 |
| 2002 | $473 +1.1% | $5,800 |
| 2001 | $468 | $5,800 |
Find assessor info on the county website
Monthly payment
Climate risks
Neighborhood: 81005
Nearby schools
Schools provided by the listing agent
- District: 70
Source: PAR. This data may not be complete. We recommend contacting the local school district to confirm school assignments for this home.
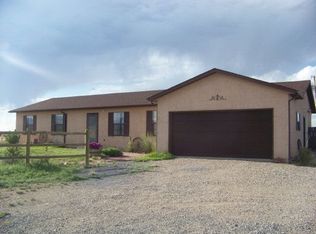
Similar homes
- $649,9004 bd4 ba5k sqft1016 W Saginaw Dr, Pueblo West, CO 81007For Sale
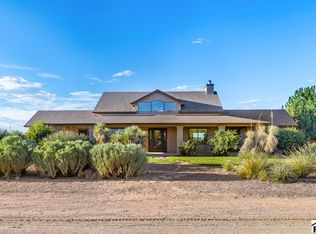 MLS ID #242167, Paula Williams, RE/MAX Of Pueblo Inc. PAR
 - $650,0003 bd4 ba5k sqft379 E Liberty Point Pl, Pueblo West, CO 81007For Sale
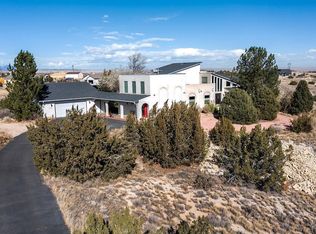 MLS ID #241204, Team Selle, RE/MAX Of Pueblo Inc. PAR
 - $555,0005 bd3 ba4k sqft3523 Maricopa Dr, Pueblo, CO 81005For Sale
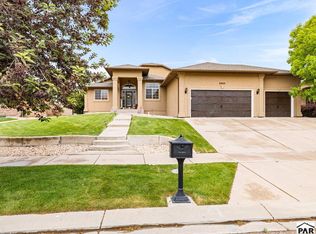 MLS ID #242337, Amanda Lusk, Sorella Real Estate. PAR
 - $619,9004 bd2 ba5k sqft2064 Iris Rd, Pueblo, CO 81006For Sale
 MLS ID #237275, Donna Austin,, RE/MAX Of Pueblo Inc. PAR
