Tucked in a University Hills cul-de-sac, this spacious home offers nearly 3,900 square feet, 4 bedrooms, 3.5 bathrooms, a 3-car garage with attic storage, and sits on a 0.27-acre lot. A two-story entryway welcomes you in with wood flooring and abundant natural light throughout the main living areas. The kitchen features a gas range with griddle, stainless steel appliances, solid surface countertops, island, and pantry, opening to a family room with a woodburning fireplace and access to the back deck. The main level also includes a formal living/dining area with vaulted ceilings, plus laundry and a half bath. The primary suite offers ample space, natural light, a gas fireplace, walk-in closet, and a 5-piece ensuite with stone finishes. Upstairs includes an additional bedroom and full bath. The finished basement features two garden-level bedrooms, a full bath, and a large family/game room with a wet bar, plus storage with built-in shelving. Outside, enjoy mature landscaping, a plum tree, and mountain views, with a backyard offering a unique “fairyland” feel. The home is wired for surround sound with some speakers in place. Recent updates include a new concrete tile roof (2026), Renewal by Andersen windows and sliding door (2022), new deck and fencing (2022), sewer main with cleanouts (2021), newer LG refrigerator and dishwasher, updated lighting, and plantation shutters. University Park is approximately 0.5 miles away, with access to nearby trails, shopping, and dining.
Active
Price cut: $5K (7/27)
$579,900
4807 Jasmine Ct, Pueblo, CO 81001
4beds
3,873sqft
:
Get pre-qualified$3,686/mo
Single Family Residence
Built in 1991
0.29 Acres Lot
$-- Zestimate®
$150/sqft
$-- HOA
What's special
Mountain viewsStorage with built-in shelvingPlum treeMature landscapingTwo-story entrywayStainless steel appliancesSolid surface countertops
- 80 days |
- 620 |
- 28 |
Zillow last checked:
Listing updated:
Listed by:
Melanie Magee 719-924-3043,
RE/MAX Associates
Source: PAR,MLS#: 239948
Facts & features
Interior
Bedrooms & bathrooms
- Bedrooms: 4
- Bathrooms: 4
- Full bathrooms: 4
- 1/2 bathrooms: 1
Primary bedroom
- Level: Upper
- Area: 423.5
- Dimensions: 24.2 x 17.5
Bedroom 2
- Level: Upper
- Area: 233.55
- Dimensions: 13.5 x 17.3
Bedroom 3
- Level: Basement
- Area: 197.81
- Dimensions: 15.1 x 13.1
Bedroom 4
- Level: Basement
- Area: 226.55
- Dimensions: 19.7 x 11.5
Dining room
- Level: Main
- Area: 330.31
- Dimensions: 24.11 x 13.7
Family room
- Level: Basement
- Area: 935.72
- Dimensions: 29.8 x 31.4
Kitchen
- Level: Main
- Area: 187.55
- Dimensions: 15.5 x 12.1
Living room
- Level: Main
- Area: 641.76
- Dimensions: 33.6 x 19.1
Features
- Ceiling Fan(s), Vaulted Ceiling(s), Walk-In Closet(s), Soaking Tub, Walk-in Shower, Granite Counters
- Flooring: Hardwood, Tile
- Basement: Full,Finished
- Number of fireplaces: 2
Interior area
- Total structure area: 3,873
- Total interior livable area: 3,873 sqft
Video & virtual tour
Property
Parking
- Total spaces: 3
- Parking features: 3 Car Garage Attached
- Attached garage spaces: 3
Features
- Levels: Two
- Stories: 2
- Patio & porch: Patio-Covered-Front, Deck-Open-Rear
- Exterior features: Outdoor Lighting-Front, Outdoor Lighting-Rear
- Fencing: Wood Fence-Rear
Lot
- Size: 0.29 Acres
- Features: Cul-De-Sac, Sprinkler System-Front, Sprinkler System-Rear, Lawn-Front, Lawn-Rear, Trees-Front, Trees-Rear
Details
- Parcel number: 0407423012
- Zoning: R-2
- Special conditions: Standard
Construction
Type & style
- Home type: SingleFamily
- Property subtype: Single Family Residence
Condition
- Year built: 1991
Community & HOA
Community
- Security: Smoke Detector/CO, Security System Owned
- Subdivision: University Park and Hills
Location
- Region: Pueblo
Financial & listing details
- Price per square foot: $150/sqft
- Tax assessed value: $538,221
- Annual tax amount: $3,350
- Date on market: 5/14/2026
- Road surface type: Paved
Estimated market value
Not available
Estimated sales range
Not available
Not available
Price history
| Date | Event | Price |
|---|---|---|
| 7/27/2026 | Price change | $579,900-0.9%$150/sqft |
Source:  PAR #239948 Report a problem PAR #239948 Report a problem | ||
| 6/29/2026 | Listed for sale | $584,900$151/sqft |
Source: PAR #239948 Report a problem | ||
| 6/13/2026 | Contingent | $584,900$151/sqft |
Source: PAR #239948 Report a problem | ||
| 5/14/2026 | Listed for sale | $584,900+74.1%$151/sqft |
Source: PAR #239948 Report a problem | ||
| 12/15/2015 | Sold | $336,000-6.7%$87/sqft |
Source: PAR #157741 Report a problem | ||
| 11/3/2015 | Price change | $360,250-0.3%$93/sqft |
Source: RE/MAX ASSOCIATES #157741 Report a problem | ||
| 10/30/2015 | Price change | $361,500-0.3%$93/sqft |
Source: RE/MAX ASSOCIATES #157741 Report a problem | ||
| 10/27/2015 | Price change | $362,750-0.3%$94/sqft |
Source: RE/MAX ASSOCIATES #157741 Report a problem | ||
| 10/21/2015 | Price change | $364,000-0.3%$94/sqft |
Source: RE/MAX ASSOCIATES #157741 Report a problem | ||
| 10/16/2015 | Price change | $365,250-0.3%$94/sqft |
Source: RE/MAX ASSOCIATES #157741 Report a problem | ||
| 10/13/2015 | Price change | $366,500-0.3%$95/sqft |
Source: RE/MAX ASSOCIATES #157741 Report a problem | ||
| 10/9/2015 | Price change | $367,750-0.3%$95/sqft |
Source: RE/MAX ASSOCIATES #157741 Report a problem | ||
| 10/6/2015 | Price change | $369,000-0.5%$95/sqft |
Source: RE/MAX ASSOCIATES #157741 Report a problem | ||
| 10/2/2015 | Price change | $371,000-0.5%$96/sqft |
Source: RE/MAX ASSOCIATES #157741 Report a problem | ||
| 9/29/2015 | Price change | $373,000-0.5%$96/sqft |
Source: RE/MAX ASSOCIATES #157741 Report a problem | ||
| 9/1/2015 | Listed for sale | $375,000+13.1%$97/sqft |
Source: RE/MAX Associates #157741 Report a problem | ||
| 3/20/2014 | Sold | $331,500$86/sqft |
Source: PAR #147387 Report a problem | ||
Public tax history
| Year | Property taxes | Tax assessment |
|---|---|---|
| 2025 | $3,306 -1.1% | $33,630 -12.1% |
| 2024 | $3,343 +26.7% | $38,280 -1% |
| 2023 | $2,638 -3.2% | $38,660 +42.7% |
| 2022 | $2,725 +0.2% | $27,100 -2.8% |
| 2021 | $2,720 0% | $27,890 +1.6% |
| 2020 | $2,720 +17.4% | $27,451 +7.3% |
| 2018 | $2,317 | $25,574 |
| 2017 | $2,317 +0.7% | $25,574 +0.6% |
| 2016 | $2,301 | $25,419 |
| 2015 | $2,301 +110.1% | $25,419 +5.5% |
| 2014 | $1,095 -51.6% | $24,093 |
| 2013 | $2,260 -10.4% | $24,093 -2.4% |
| 2012 | $2,522 | $24,676 |
| 2011 | $2,522 +3.1% | $24,676 -8% |
| 2010 | $2,446 -4.7% | $26,836 0% |
| 2009 | $2,566 -1.8% | $26,840 -3.2% |
| 2008 | $2,612 +7% | $27,740 |
| 2007 | $2,442 +4.5% | $27,740 +11.1% |
| 2006 | $2,337 -1.7% | $24,960 +2.7% |
| 2005 | $2,378 +1.4% | $24,300 |
| 2004 | $2,345 -12% | $24,300 -14.1% |
| 2003 | $2,663 +10.8% | $28,280 +0.7% |
| 2002 | $2,404 +9.8% | $28,070 +1.7% |
| 2001 | $2,188 | $27,600 |
Find assessor info on the county website
Monthly payment
Est. payment
Payment breakdown
Explore the cost of this home by adjusting the details. Changes won't be saved.Climate risks
Neighborhood: University
Nearby schools
GreatSchools rating
- 7/10Haaff Elementary SchoolGrades: PK-5Distance: 1.8 mi
- 3/10W H Heaton Middle SchoolGrades: 6-8Distance: 1.5 mi
- 3/10East High SchoolGrades: 9-12Distance: 2.5 mi
Schools provided by the listing agent
- District: 60
Source: PAR. This data may not be complete. We recommend contacting the local school district to confirm school assignments for this home.
- $518,2003 bd4 ba2.8k sqft4805 Jasmine Ct, Pueblo, CO 81001Off Market
- $707,2004 bd5 ba5.7k sqft4809 Jasmine Ct, Pueblo, CO 81001Off Market
- $658,5004 bd4 ba4.6k sqft33 Heather Ct, Pueblo, CO 81001Off Market
- $901,1005 bd5 ba4.5k sqft1 Vinca Ct, Pueblo, CO 81008Off Market
- $708,5005 bd4 ba5.5k sqft4 Vinca Ct, Pueblo, CO 81008Off Market
- $395,5003 bd2 ba2.6k sqft4803 Jasmine Ct, Pueblo, CO 81001Off Market
- $735,4006 bd5 ba5.9k sqft4810 Jasmine Ct, Pueblo, CO 81001Off Market
- $440,8885 bd3 ba2.7k sqft4806 Jasmine Ct, Pueblo, CO 81001Off Market
A local agent can set up tours, give advice and negotiate with sellers.
Similar homes
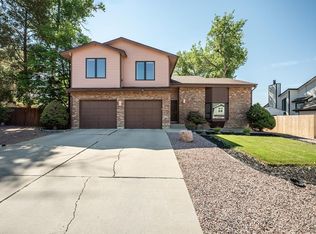
- $584,9004 bd3 ba4k sqft4 Saint Andrews Ct, Pueblo, CO 81001For Sale
 MLS ID #240157, Nancy Bachicha, Nancy L. Bachicha. PAR
 - $460,0004 bd4 ba3.4k sqft111 Ironweed Dr, Pueblo, CO 81001For Sale
 MLS ID #241419, Devlin Schumacher, Real Broker, LLC DBA REAL. PAR
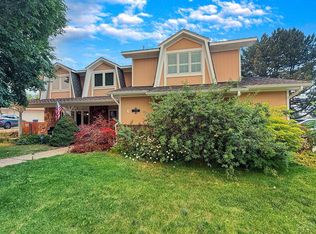
 - $649,9003 bd3 ba4.7k sqft10 Erica Ct, Pueblo, CO 81001For Sale
 MLS ID #240987, Darby Jordan, Keller Williams Performance Realty. PAR
 - $529,9005 bd5 ba3.6k sqft6 Hastings Dr, Pueblo, CO 81001For Sale
 MLS ID #239819, Jeff M Biddle, Rocky Mountain Realty. PAR
 - $564,9003 bd2 ba3.9k sqft3401 Bella Luna Dr, Pueblo, CO 81001For SaleMLS ID #241418, Donna Austin,, RE/MAX Of Pueblo Inc. PAR
- $649,9006 bd5 ba5k sqft4720 Desert Candle Dr, Pueblo, CO 81001For SaleMLS ID #238711, Dawn Boyce, RE/MAX Of Pueblo Inc. PAR
- $414,9995 bd3 ba3.7k sqft67 Macarthur Rd, Pueblo, CO 81001For SaleMLS ID #241519, Team Rochelle Cozzolino, Keller Williams Performance Realty. PAR
- $335,0004 bd2 ba2.2k sqft1123 Candytuft Blvd, Pueblo, CO 81001For SaleMLS ID #241415, Lacy Flack, A Better Place Real Estate. PAR
- $599,9004 bd4 ba3.6k sqft253 W Mangrum Dr, Pueblo West, CO 81007For SaleMLS ID #240724, Team Gary Miller, RE/MAX Of Pueblo Inc. PAR
- $369,9993 bd2 ba2k sqft13 Sweetpea Ct, Pueblo, CO 81001For SaleMLS ID #240744, Coreena Dones, The Cutting Edge Realtors. PAR
- $579,0003 bd2 ba3.4k sqft1253 S Aspen Rd, Pueblo, CO 81006For SaleMLS ID #238860, Brittney Siegel-Aranda, Siegel Realty. PAR
- $399,0004 bd3 ba3k sqft17 Carefree Ln, Pueblo, CO 81001For SaleMLS ID #240849, Jeffrey Falletta, RE/MAX Associates. PAR
- $350,0004 bd3 ba2.2k sqft911 Candytuft Blvd, Pueblo, CO 81001For SaleMLS ID #239047, Caroline Bourgeault, HomeSmart Preferred Realty. PAR
- $599,0004 bd3 ba3.4k sqft970 S Bayonne Dr, Pueblo West, CO 81007For SaleMLS ID #237113, Lori Allen, Peak Realty LLC. PAR
- $489,9005 bd4 ba4k sqft5078 Hummingbird Ct, Pueblo, CO 81008For SaleMLS ID #240994, Jami Baker Orr Team, Keller Williams Performance Realty. PAR
- $550,0004 bd4 ba3.5k sqft570 S Ferncliff Dr, Pueblo West, CO 81007For SaleMLS ID #236990, Leslie Chavez-Moore, MRP, HomeSmart Preferred Realty. PAR
- $595,0005 bd3 ba3.3k sqft1194 39th Ln, Pueblo, CO 81006For SaleMLS ID #241334, Melissa Harrold, Real Broker, LLC DBA REAL. PAR
- $629,9004 bd2 ba5k sqft2064 Iris Rd, Pueblo, CO 81006For SaleMLS ID #237275, Donna Austin,, RE/MAX Of Pueblo Inc. PAR
- $350,0004 bd3 ba2k sqft4 Wallflower Ct, Pueblo, CO 81001For SaleMLS ID #240948, The Onyx Group, Keller Williams Performance Realty. PAR
- $575,0005 bd3 ba4k sqft3523 Maricopa Dr, Pueblo, CO 81005For SaleMLS ID #240137, Ryan Strain, eXp Realty, LLC. PAR
