Welcome to this spacious two-story, with basement. This home in desirable Walking Stick offering 4 bedrooms, 3 bathrooms, and 2 office spaces that can easily serve as additional conforming bedrooms. From the moment you enter, you'll appreciate the inviting main level featuring a beautiful living room with hardwood flooring that flows into the formal dining room complete with built-in cabinets. A main-level office and convenient 3/4 bath provide flexibility for guests or working from home. The formal dining room leads into the tiled kitchen featuring tiled countertops, abundant cabinet space, and all appliances included. Just off the kitchen is a cozy hearth room with a gas log fireplace, creating the perfect gathering space. Step outside to enjoy the brick patio with remote awnings and a screened enclosed Aztec sunroom overlooking the beautifully landscaped backyard. A stunning spiral staircase leads to the upper level where you'll find the spacious primary suite with a 5-piece bath and walk-in closet, along with two additional bedrooms and jack jill bath. Large walk in closet in 3red bedroom. The basement offers even more living space with an office, additional bedroom, laundry area, large carpeted storage room and a carpeted family room walk-out access to the fenced backyard. Additional features include a 3-car garage and plenty of room for comfortable living and entertaining. This home is an Estate being sold as-is, where-is. Buyer to verify square footage. Beautiful home!
Active
Price cut: $5.1K (7/4)
$584,900
4 Saint Andrews Ct, Pueblo, CO 81001
4beds
4,097sqft
:
Get pre-qualified$3,681/mo
Single Family Residence
Built in 1995
0.37 Acres Lot
$-- Zestimate®
$143/sqft
$-- HOA
What's special
Fenced backyardBeautifully landscaped backyardScreened enclosed aztec sunroomInviting main levelAll appliances includedAbundant cabinet spaceMain-level office
- 79 days |
- 420 |
- 20 |
Zillow last checked:
Listing updated:
Listed by:
Nancy Bachicha 719-369-5000,
Nancy L. Bachicha
Source: PAR,MLS#: 240157
Facts & features
Interior
Bedrooms & bathrooms
- Bedrooms: 4
- Bathrooms: 3
- Full bathrooms: 3
- 3/4 bathrooms: 1
- 1/2 bathrooms: 1
Primary bedroom
- Level: Upper
- Area: 238
- Dimensions: 17 x 14
Bedroom 2
- Level: Upper
- Area: 132
- Dimensions: 12 x 11
Bedroom 3
- Level: Upper
- Area: 154
- Dimensions: 14 x 11
Bedroom 4
- Level: Basement
- Area: 156
- Dimensions: 13 x 12
Dining room
- Level: Main
- Area: 154
- Dimensions: 11 x 14
Family room
- Level: Basement
- Area: 312
- Dimensions: 12 x 26
Kitchen
- Level: Main
- Area: 228
- Dimensions: 12 x 19
Living room
- Level: Main
- Area: 224
- Dimensions: 16 x 14
Features
- Ceiling Fan(s), Vaulted Ceiling(s), Walk-In Closet(s), Walk-in Shower
- Flooring: Hardwood, Tile
- Windows: Window Coverings
- Basement: Full,Walk-Out Access,Finished
- Number of fireplaces: 2
Interior area
- Total structure area: 4,097
- Total interior livable area: 4,097 sqft
Video & virtual tour
Property
Parking
- Total spaces: 3
- Parking features: 3 Car Garage Attached, Garage Door Opener
- Attached garage spaces: 3
Features
- Levels: Two
- Stories: 2
- Patio & porch: Deck-Open-Rear, Deck-Covered-Rear, Deck-Enclosed-Rear
- Has spa: Yes
- Spa features: Bath
Lot
- Size: 0.37 Acres
- Features: Cul-De-Sac, Irregular Lot, Sprinkler System-Front, Sprinkler System-Rear
Details
- Parcel number: 0408303005
- Zoning: R-2
- Special conditions: Standard
Construction
Type & style
- Home type: SingleFamily
- Property subtype: Single Family Residence
Materials
- Foundation: Concrete Perimeter
Condition
- Year built: 1995
Community & HOA
Community
- Security: Smoke Detector/CO
- Subdivision: Walking Stick / Vistas
Location
- Region: Pueblo
Financial & listing details
- Price per square foot: $143/sqft
- Tax assessed value: $482,693
- Annual tax amount: $2,395
- Date on market: 5/23/2026
- Road surface type: Paved
Estimated market value
Not available
Estimated sales range
Not available
Not available
Price history
| Date | Event | Price |
|---|---|---|
| 7/4/2026 | Price change | $584,900-0.9%$143/sqft |
Source:  PAR #240157 Report a problem PAR #240157 Report a problem | ||
| 6/3/2026 | Price change | $590,000-3.3%$144/sqft |
Source: PAR #240157 Report a problem | ||
| 5/23/2026 | Listed for sale | $609,900+79.4%$149/sqft |
Source: PAR #240157 Report a problem | ||
| 7/3/2003 | Sold | $340,000$83/sqft |
Source: Agent Provided Report a problem | ||
Public tax history
| Year | Property taxes | Tax assessment |
|---|---|---|
| 2025 | $2,259 -1.1% | $30,170 -11.3% |
| 2024 | $2,284 -10.2% | $34,020 -1% |
| 2023 | $2,543 -3.1% | $34,350 +31.5% |
| 2022 | $2,625 -1.5% | $26,120 -2.8% |
| 2021 | $2,664 0% | $26,870 -0.1% |
| 2020 | $2,664 +59% | $26,886 +5.2% |
| 2018 | $1,676 | $25,551 |
| 2017 | $1,676 +6.1% | $25,551 +1% |
| 2016 | $1,580 | $25,302 |
| 2015 | $1,580 -28.1% | $25,302 +4.6% |
| 2014 | $2,198 -2.6% | $24,185 |
| 2013 | $2,257 -6.4% | $24,185 -1.8% |
| 2012 | $2,411 | $24,634 |
| 2011 | $2,411 +3.2% | $24,634 -4% |
| 2010 | $2,337 -5.4% | $25,654 +0% |
| 2009 | $2,472 -1.8% | $25,650 -4% |
| 2008 | $2,516 +7.3% | $26,720 |
| 2007 | $2,346 +4.5% | $26,720 +11.4% |
| 2006 | $2,245 -0.1% | $23,980 +4.4% |
| 2005 | $2,247 +11.2% | $22,960 |
| 2004 | $2,021 -3.1% | $22,960 +8.6% |
| 2003 | $2,085 +10.8% | $21,150 -3.8% |
| 2002 | $1,882 +2.8% | $21,980 +1.7% |
| 2001 | $1,832 | $21,610 |
Find assessor info on the county website
Monthly payment
Est. payment
Payment breakdown
Explore the cost of this home by adjusting the details. Changes won't be saved.Climate risks
Neighborhood: University
Nearby schools
GreatSchools rating
- 7/10Haaff Elementary SchoolGrades: PK-5Distance: 1.7 mi
- 3/10W H Heaton Middle SchoolGrades: 6-8Distance: 1.2 mi
- 3/10East High SchoolGrades: 9-12Distance: 2.2 mi
Schools provided by the listing agent
- District: 60
Source: PAR. This data may not be complete. We recommend contacting the local school district to confirm school assignments for this home.
- $552,4006 bd3 ba4k sqft3 Saint Andrews Ct, Pueblo, CO 81001For Sale

- $610,9003 bd3 ba2.6k sqft5 Saint Andrews Ct, Pueblo, CO 81001Off Market
- $487,5003 bd3 ba1.9k sqft2 Saint Andrews Ct, Pueblo, CO 81001Off Market
- $598,9004 bd4 ba4.1k sqft6 Royal Troon Ct, Pueblo, CO 81001Off Market

- $478,5003 bd3 ba1.8k sqft7 Royal Troon Ct, Pueblo, CO 81001Off Market
- $479,8003 bd3 ba2k sqft6 Saint Andrews Ct, Pueblo, CO 81001Off Market
- $573,1005 bd4 ba3.9k sqft7 Saint Andrews Ct, Pueblo, CO 81001Off Market
- $537,1003 bd3 ba2.2k sqft8 Saint Andrews Ct, Pueblo, CO 81001Off Market
A local agent can set up tours, give advice and negotiate with sellers.
Similar homes
- $460,0004 bd4 ba3.4k sqft111 Ironweed Dr, Pueblo, CO 81001For Sale
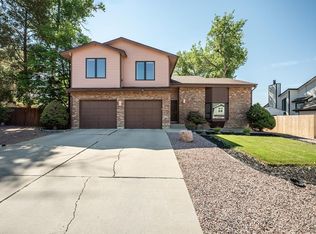 MLS ID #241419, Devlin Schumacher, Real Broker, LLC DBA REAL. PAR
 - $540,0004 bd3 ba3.8k sqft1165 S Oakleaf Dr, Pueblo West, CO 81007For Sale
 MLS ID #241566, Tracy Bastian, Rocky Mountain Realty. PAR
 - $529,9005 bd5 ba3.6k sqft6 Hastings Dr, Pueblo, CO 81001For Sale
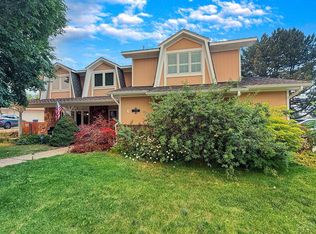 MLS ID #239819, Jeff M Biddle, Rocky Mountain Realty. PAR
 - $335,0004 bd2 ba2.2k sqft1123 Candytuft Blvd, Pueblo, CO 81001For Sale
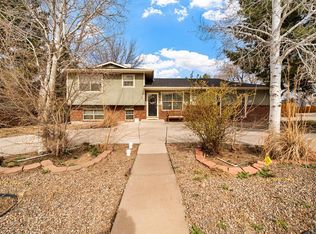 MLS ID #241415, Lacy Flack, A Better Place Real Estate. PAR
 - $525,0004 bd3 ba2.6k sqft83 S Golfwood Dr W, Pueblo West, CO 81007For SaleMLS ID #241617, Mikaela Romero, eXp Realty, LLC. PAR
- $419,9004 bd3 ba2.8k sqft1260 E Platteville Blvd, Pueblo West, CO 81007For SaleMLS ID #241599, Donna Austin,, RE/MAX Of Pueblo Inc. PAR
- $399,0004 bd3 ba3k sqft17 Carefree Ln, Pueblo, CO 81001For SaleMLS ID #240849, Jeffrey Falletta, RE/MAX Associates. PAR
- $349,9004 bd3 ba2.3k sqft1121 Candytuft Blvd, Pueblo, CO 81001For SaleMLS ID #240758, Jim Valdez Sales Team, RE/MAX Of Pueblo Inc. PAR
- $369,9993 bd2 ba2k sqft13 Sweetpea Ct, Pueblo, CO 81001For SaleMLS ID #240744, Coreena Dones, The Cutting Edge Realtors. PAR
- $599,9004 bd4 ba3.6k sqft253 W Mangrum Dr, Pueblo West, CO 81007For SaleMLS ID #240724, Team Gary Miller, RE/MAX Of Pueblo Inc. PAR
- $629,9004 bd2 ba5k sqft2064 Iris Rd, Pueblo, CO 81006For SaleMLS ID #237275, Donna Austin,, RE/MAX Of Pueblo Inc. PAR
- $590,0004 bd3 ba3.4k sqft970 S Bayonne Dr, Pueblo West, CO 81007For SaleMLS ID #237113, Lori Allen, Peak Realty LLC. PAR
- $579,0003 bd2 ba3.4k sqft1253 S Aspen Rd, Pueblo, CO 81006For SaleMLS ID #238860, Brittney Siegel-Aranda, Siegel Realty. PAR
- $350,0004 bd3 ba2.2k sqft911 Candytuft Blvd, Pueblo, CO 81001For SaleMLS ID #239047, Caroline Bourgeault, HomeSmart Preferred Realty. PAR
- $550,0004 bd4 ba3.5k sqft570 S Ferncliff Dr, Pueblo West, CO 81007For SaleMLS ID #236990, Leslie Chavez-Moore, MRP, HomeSmart Preferred Realty. PAR
- $435,0003 bd2 ba4k sqft2037 Kingbird Ct, Pueblo, CO 81008For SaleMLS ID #241608, Team First Choice, Sorella Real Estate. PAR
- $599,0006 bd4 ba3.7k sqft1079 Lynn Dr, Pueblo, CO 81006For SaleMLS ID #238889, Jami Baker Orr Team, Keller Williams Performance Realty. PAR
- $449,9004 bd3 ba2.9k sqft2307 N Greenwood St, Pueblo, CO 81003For SaleMLS ID #238746, Shawn Martinez, Rocky Mountain Realty. PAR
- $575,0005 bd3 ba4k sqft3523 Maricopa Dr, Pueblo, CO 81005For SaleMLS ID #240137, Ryan Strain, eXp Realty, LLC. PAR
- $360,0003 bd2 ba2.9k sqft14 Oakbridge Dr, Pueblo, CO 81001For SaleMLS ID #240425, Elizabeth Gladney, RE/MAX Of Pueblo Inc. PAR
