Welcome to this beautiful 6 bed/ 3 bath home located in Pueblo County. Offering a total of 3374 square feet of comfortable living space. This home has a vaulted ceiling on main level to open up the layout; connecting the living room, kitchen and dining area. Enjoy the convenience of a 3 car attached garage with access to the back yard. Main level has 4 bedrooms, while downstairs has 2 great size bedrooms. Other rooms in basement include: work shop, storage, exercise room, and a big family room. Outside there is 1 acre with a covered back porch, wrap around lawn, horse barn, shed, sprinkler system, and lots of trees for great shade on those hot sunny days. This home is located near elementary, middle and high schools. Don't miss your opportunity to own this well-located and thoughtfully designed home—schedule your showing today.
Active
Price cut: $10K (7/31)
$660,000
23837 Gale Rd, Pueblo, CO 81006
6beds
3,968sqft
Single Family Residence
Built in 2004
0.99 Acres Lot
$-- Zestimate®
$166/sqft
$-- HOA
What's special
Horse barnCovered back porchSprinkler systemWrap around lawn
- 80 days
- 291
- 6
Zillow last checked:
Listing updated:
Listed by:
Kaci Romero 719-470-3716,
EXIT Realty DTC, Cherry Ck, P.P
Source: PAR,MLS#: 241004
Facts & features
Interior
Bedrooms & bathrooms
- Bedrooms: 6
- Bathrooms: 3
- Full bathrooms: 3
- Main level bedrooms: 4
Primary bedroom
- Level: Main
Bedroom 2
- Level: Main
Bedroom 3
- Level: Main
Bedroom 4
- Level: Main
Bedroom 5
- Level: Basement
Dining room
- Level: Main
Family room
- Level: Basement
Kitchen
- Level: Main
Living room
- Level: Main
Features
- Vaulted Ceiling(s), Walk-In Closet(s), Walk-in Shower
- Flooring: Tile
- Basement: Full,Sump Pump
- Has fireplace: No
Interior area
- Total structure area: 3,968
- Total interior livable area: 3,968 sqft
Video & virtual tour
Property
Parking
- Total spaces: 3
- Parking features: 3 Car Garage Attached, Garage Door Opener
- Attached garage spaces: 3
Features
- Patio & porch: Porch-Open-Front, Porch-Covered-Rear
- Exterior features: Garden Area-Front
- Fencing: Metal Fence-Front,Metal Fence-Rear
Lot
- Size: 0.99 Acres
- Dimensions: 205 x 211
- Features: Horses Allowed, Sprinkler System-Front, Sprinkler System-Rear, Lawn-Front, Lawn-Rear, Trees-Front, Trees-Rear, Automatic Sprinkler
Details
- Additional structures: Barn(s), Outbuilding
- Parcel number: 1403048004
- Zoning: A-4
- Special conditions: Standard
- Horses can be raised: Yes
- Horse amenities: Corral/Stable
Construction
Type & style
- Home type: SingleFamily
- Architectural style: Ranch
- Property subtype: Single Family Residence
Condition
- Year built: 2004
Utilities & green energy
Green energy
- Energy generation: Solar Owned
Community & HOA
Community
- Subdivision: St Charles/Mesa
Location
- Region: Pueblo
Financial & listing details
- Price per square foot: $166/sqft
- Tax assessed value: $468,581
- Annual tax amount: $3,000
- Date on market: 7/6/2026
- Road surface type: Paved
Estimated market value
Not available
Estimated sales range
Not available
Not available
Price history
| Date | Event | Price |
|---|---|---|
| 7/31/2026 | Price change | $660,000-1.5%$166/sqft |
Source:  PAR #241004 Report a problem PAR #241004 Report a problem | ||
| 7/20/2026 | Price change | $670,000-0.7%$169/sqft |
Source: PAR #241004 Report a problem | ||
| 7/6/2026 | Listed for sale | $675,000+193.5%$170/sqft |
Source: PAR #241004 Report a problem | ||
| 7/1/2004 | Sold | $230,000$58/sqft |
Source: Agent Provided Report a problem | ||
Public tax history
| Year | Property taxes | Tax assessment |
|---|---|---|
| 2025 | $3,004 -1.1% | $29,280 -10.1% |
| 2024 | $3,038 +13.1% | $32,560 -1% |
| 2023 | $2,687 -4.3% | $32,880 +27.6% |
| 2022 | $2,808 +10.9% | $25,760 -2.8% |
| 2021 | $2,531 +1.9% | $26,490 +11.1% |
| 2020 | $2,483 +14% | $23,833 +15.5% |
| 2018 | $2,178 | $20,640 |
| 2017 | $2,178 -1% | $20,640 +0.9% |
| 2016 | $2,200 | $20,460 |
| 2015 | $2,200 +9.7% | $20,460 +9% |
| 2014 | $2,005 -4.8% | $18,766 |
| 2013 | $2,106 -6.2% | $18,766 -4.4% |
| 2012 | $2,246 | $19,634 |
| 2011 | $2,246 -0.6% | $19,634 -6.1% |
| 2010 | $2,259 +0.5% | $20,917 +0% |
| 2009 | $2,247 -1.2% | $20,910 +0.7% |
| 2008 | $2,275 -6.7% | $20,760 |
| 2007 | $2,437 +2.8% | $20,760 -0.4% |
| 2006 | $2,372 +159.1% | $20,840 +570.1% |
| 2005 | $915 | $3,110 -58.8% |
| 2004 | -- | $7,540 |
Find assessor info on the county website
Monthly payment
Est. payment
Payment breakdown
Explore the cost of this home by adjusting the details. Changes won't be saved.Climate risks
Neighborhood: 81006
Nearby schools
Schools provided by the listing agent
- District: 70
Source: PAR. This data may not be complete. We recommend contacting the local school district to confirm school assignments for this home.
Similar homes
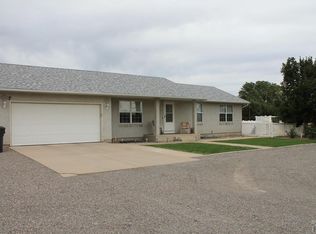
- $635,0005 bd3 ba3.2k sqft1725 Harlow Ave, Pueblo, CO 81006For Sale
 MLS ID #221570, Gil Baca, CB Realty. PAR
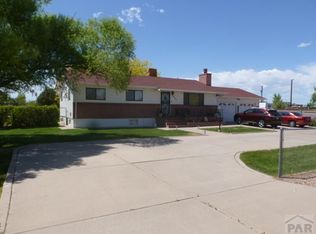
 - $569,9006 bd4 ba3.7k sqft1079 Lynn Dr, Pueblo, CO 81006For Sale
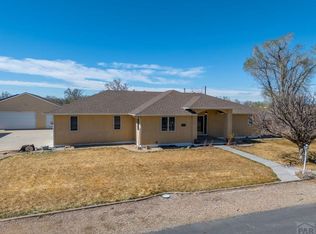 MLS ID #238889, Jami Baker Orr Team, Keller Williams Performance Realty. PAR
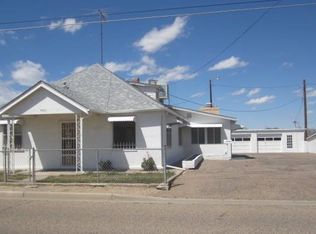
 - $619,9004 bd2 ba5k sqft2064 Iris Rd, Pueblo, CO 81006For Sale
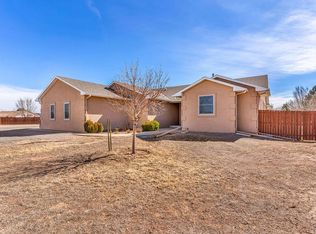 MLS ID #237275, Donna Austin,, RE/MAX Of Pueblo Inc. PAR
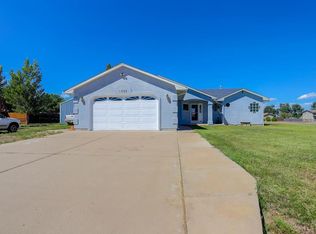
 - $595,0005 bd3 ba3.3k sqft1194 39th Ln, Pueblo, CO 81006For Sale
 MLS ID #241334, Melissa Harrold, Real Broker, LLC DBA REAL. PAR
